Enjoy the best of country living with room to spread out! Situated on 2 beautiful acres with no HOA, this spacious five-bedroom, two-and-a-half-bath brick ranch offers two separate living areas, carpet-free flooring throughout and plenty of space for family, entertaining or simply relaxing. A two-car attached garage adds everyday convenience. Recent improvements include a main roof replacement in 2025 and a new rubber roof on the existing rear addition in October 2026. The current owners also added a never-used 26-by-30-foot detached garage, offering endless possibilities for a workshop, boat storage, recreational equipment or additional storage needs. Outside, the two acres provide plenty of room for gardening, outdoor gatherings, pets, play or enjoying the peaceful setting. Conveniently located near I-95 and just a short drive to Florence, you'll enjoy the best of both worlds—peaceful country living with easy access to shopping, dining and everyday conveniences. Space, flexibility and country charm—all waiting for you to call it home!
For sale
$279,900
129 5th St, Timmonsville, SC 29161
5beds
1,578sqft
Single Family Residence
Built in 1986
2 Acres Lot
$-- Zestimate®
$177/sqft
$-- HOA
What's special
Two-car attached garageCarpet-free flooring throughout
- 1 day
- 126
- 23
Zillow last checked:
Listing updated:
Listed by:
Brittney Gadd 614-551-1881,
Era Leatherman Realty, Inc.
Source: Pee Dee Realtor Association,MLS#: 2604515
Facts & features
Interior
Bedrooms & bathrooms
- Bedrooms: 5
- Bathrooms: 3
- Full bathrooms: 2
- Partial bathrooms: 1
Heating
- Central
Cooling
- Central Air
Appliances
- Included: Dishwasher, Range, Refrigerator
- Laundry: Wash/Dry Cnctn.
Features
- Ceiling Fan(s), Shower, Walk-In Closet(s), Solid Surface Countertops
- Flooring: Laminate, Vinyl
- Windows: Blinds
- Has fireplace: No
- Fireplace features: None
Interior area
- Total structure area: 1,578
- Total interior livable area: 1,578 sqft
Video & virtual tour
Property
Parking
- Total spaces: 3
- Parking features: Attached, Detached
- Attached garage spaces: 3
Features
- Levels: One
- Stories: 1
- Patio & porch: Porch
- Exterior features: Storage
- Fencing: Fenced
Lot
- Size: 2 Acres
Details
- Parcel number: 0001704100
Construction
Type & style
- Home type: SingleFamily
- Architectural style: Ranch
- Property subtype: Single Family Residence
Materials
- Brick Veneer
- Foundation: Crawl Space
- Roof: Shingle
Condition
- Year built: 1986
Utilities & green energy
- Sewer: Septic Tank
- Water: Public
Community & HOA
Community
- Subdivision: County
Location
- Region: Timmonsville
Financial & listing details
- Price per square foot: $177/sqft
- Annual tax amount: $678
- Date on market: 11/4/2026
Estimated market value
Not available
Estimated sales range
Not available
Not available
Price history
| Date | Event | Price |
|---|---|---|
| 11/4/2026 | Listed for sale | $279,900+156.8%$177/sqft |
Source:  Pee Dee Realtor Association #2604515 Report a problem | ||
| 10/7/2024 | Listing removed | $109,000$69/sqft |
Source: Pee Dee Realtor Association #20243200 Report a problem | ||
| 10/7/2024 | Price change | $109,000-8.4%$69/sqft |
Source: Pee Dee Realtor Association #20243200 Report a problem | ||
| 8/26/2024 | Listed for sale | $119,000$75/sqft |
Source: Pee Dee Realtor Association #20243200 Report a problem | ||
Public tax history
Tax history is unavailable.
Monthly payment
Est. payment
Payment breakdown
Explore the cost of this home by adjusting the details. Changes won't be saved.Climate risks
Neighborhood: 29161
Nearby schools
Schools provided by the listing agent
- Elementary: Brockington
- Middle: Sneed
- High: West Florence
Source: Pee Dee Realtor Association. This data may not be complete. We recommend contacting the local school district to confirm school assignments for this home.
Similar homes
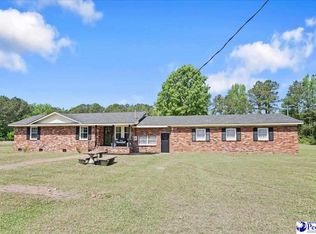
- $285,0004 bd3 ba1.9k sqft1238 Manorway Dr, Florence, SC 29501For Sale

 MLS ID #2603492, Anareli Branch, Real Broker, Llc. Pee Dee Realtor Association
- $255,0003 bd3 ba1.2k sqft936 Whitehall Shores Rd, Florence, SC 29501For Sale
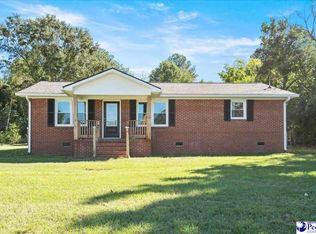 MLS ID #2604358, Vonda Sellers Ford, Era Leatherman Realty, Inc.. Pee Dee Realtor Association
- $289,9003 bd3 ba2k sqft3054 Pointe Dr, Florence, SC 29501For Sale
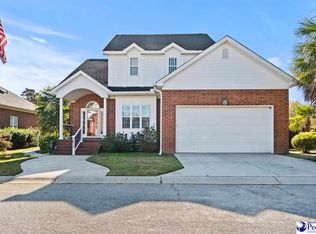 MLS ID #2604514, Adam L Crosson, Crosson & Co Real Estate Brokered By Exp Realty. Pee Dee Realtor Association
- $329,9004 bd3 ba2.1k sqft600 Camellia Cir, Florence, SC 29501For Sale
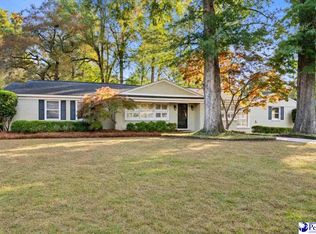 MLS ID #2604508, Natalie Taflinger, Exp Realty Llc. Pee Dee Realtor Association
- $299,0004 bd3 ba2.1k sqft619 Boone Cir, Florence, SC 29501For SaleMLS ID #2604113, Natalie Taflinger, Exp Realty Llc. Pee Dee Realtor Association
- $259,5003 bd2 ba1.5k sqft4215 Live Oak Cir, Florence, SC 29501For SaleMLS ID #2604115, Katherine Vastano, Exp Realty Llc. Pee Dee Realtor Association
- $250,0004 bd2 ba1.7k sqft944 Farm Quarter Rd, Florence, SC 29501For SaleMLS ID #2603308, Julie K Jebaily, Jebaily Properties. Pee Dee Realtor Association
- $275,0003 bd2 ba1.5k sqft1540 Sun Glow Dr, Hartsville, SC 29550For SaleMLS ID #2604501, Connie Carroll, Shoreline Realty. Pee Dee Realtor Association
- $277,0003 bd2 ba1.5k sqft3833 Panther Path, Timmonsville, SC 29161For SaleMLS ID #2602103, Tom Snyder, Era Leatherman Realty, Inc.. Pee Dee Realtor Association
- $209,9003 bd2 ba1.6k sqft841 Fore Rd, Florence, SC 29506For SaleMLS ID #2601552, Adam L Crosson, Crosson & Co Real Estate Brokered By Exp Realty. Pee Dee Realtor Association
- $276,5003 bd2 ba1.7k sqft1141 Whites Cir, Darlington, SC 29532For SaleMLS ID #2603589, Thomas E Blackmon, C/b Mcmillan And Assoc.. Pee Dee Realtor Association
- $269,9004 bd2 ba1.7k sqft2345 Chadwick Dr, Florence, SC 29501For SaleMLS ID #2603287, Fran Allen, Welcome Home Realty. Pee Dee Realtor Association
- $319,0003 bd2 ba1.6k sqft2940 W Woodbine Ave, Florence, SC 29501For SaleMLS ID #2604090, Daniel Thompson, E&a Realty. Pee Dee Realtor Association
- $274,9003 bd3 ba1.8k sqft2531 Kingston Dr, Florence, SC 29505For SaleMLS ID #2604006, Natalie Taflinger, Exp Realty Llc. Pee Dee Realtor Association
- $309,0004 bd2 ba2.2k sqft840 Thunderbird Dr, Florence, SC 29501For SaleMLS ID #2602745, Brandon T Andrew, Coastal Land & Home. Pee Dee Realtor Association
- $249,9004 bd3 ba2k sqft1611 Linden Dr, Florence, SC 29505For SaleMLS ID #2602216, Morgan McLamb Flowers, C/b Mcmillan And Assoc.. Pee Dee Realtor Association
- $329,9004 bd3 ba2.1k sqft3511 Tropicana Way, Florence, SC 29501For SaleMLS ID #2603170, Sean P Austin, Remax Professionals. Pee Dee Realtor Association
- $292,5003 bd2 ba1.8k sqft1715 Sweet Maple Ave, Hartsville, SC 29550For SaleMLS ID #2604295, Sherri S Goode, Innovate Real Estate. Pee Dee Realtor Association
- $284,8003 bd2 ba1.6k sqft2513 Meridian St, Florence, SC 29505For SaleMLS ID #2603752, Jackson C Stephens, Greystone Properties, Llc. Pee Dee Realtor Association
- $374,9004 bd3 ba2.3k sqft4016 Lake Russell Dr, Florence, SC 29501For SaleMLS ID #2604319, William Lane Ward, My Real Estate Group,llc. Pee Dee Realtor Association
