Skip main navigation
For sale
  • $349,900

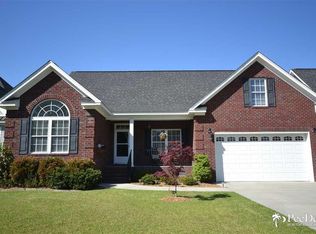
    429 Sterling Dr, Florence, SC 29501

    4beds
    2,240sqft
    : 
    Loading
    Get pre-qualified
    Single Family Residence
    Built in 2007
    8,276 Square Feet Lot
    $345,200 Zestimate®
    $156/sqft
    $19/mo HOA

    What's special

    Charming front porchGranite counter topsGorgeous hardwood floorsInsulated vinyl windowsBrand new appliances
    Welcome home to one of the largest and most well maintained properties in Hoffmeyer Crossings on the west side of Florence! With over 2,200 square feet of living space, 4 bedrooms, and 3 full bathrooms, there is plenty of room here for everyone to spread out and feel right at home. Gorgeous hardwood floors flow throughout, creating a warm and welcoming feel the moment you step inside. Three bedrooms and two full baths are conveniently located on the main floor, while a spacious fourth bedroom with its own private bath upstairs makes a wonderful guest suite, teen retreat, or quiet home office. The kitchen features granite counter tops and has been refreshed with brand new appliances. Insulated vinyl windows, a new HVAC unit, and a crawl space dehumidifier mean the big ticket items have already been taken care, giving you true peace of mind from day one. When it is time to enjoy the outdoors, you will love the charming front porch and the large raised concrete patio stretching across the back of the home. The fully fenced backyard offers privacy and plenty of space for kids, pets, and weekend gatherings. Homes like this one, with the space, the updates, and the care that has gone into it, do not come along very often. Come see it for yourself and schedule your tour today!
    4 hours
    |
    168
    |
    11
    |

    Zillow last checked:

    Listing updated:

    Listed by:

    Steven M Ateyeh 843-617-4663,

    Exp Realty Llc

    Source: Pee Dee Realtor Association,MLS#: 2602781MLS Logo

    Loading...

      Facts & features

      Interior

      Bedrooms & bathrooms
      • Bedrooms: 4
      • Bathrooms: 3
      • Full bathrooms: 3
      Heating
      • Central
      Cooling
      • Central Air
      Appliances
      • Included: Disposal, Dishwasher, Microwave, Range, Refrigerator
      • Laundry: Wash/Dry Cnctn.
      Features
      • Ceiling Fan(s), Cathedral Ceiling(s), Shower, Attic, Walk-In Closet(s), High Ceilings, Solid Surface Countertops
      • Flooring: Carpet, Wood, Tile, Hardwood
      • Windows: Insulated Windows, Blinds
      • Number of fireplaces: 1
      • Fireplace features: 1 Fireplace, Gas Log
      Interior area
      • Total structure area: 2,240
      • Total interior livable area: 2,240 sqft

      Property

      Parking
      • Total spaces: 2
      • Parking features: Attached
      • Attached garage spaces: 2
      Features
      • Levels: One and One Half
      • Stories: 1
      • Patio & porch: Porch, Patio
      • Exterior features: Sprinkler System, Outdoor Space (Not Screened)
      • Fencing: Fenced
      Lot
      • Size: 8,276 Square Feet
      Details
      • Parcel number: 0981801062

      Construction

      Type & style
      • Home type: SingleFamily
      • Architectural style: Traditional
      • Property subtype: Single Family Residence
      Materials
      • Brick Veneer
      • Foundation: Crawl Space
      • Roof: Shingle
      Condition
      • Year built: 2007

      Utilities & green energy

      • Sewer: Public Sewer
      • Water: Public

      Community & HOA

      Community
      • Subdivision: Hoffmeyer Crossings
      HOA
      • Has HOA: Yes
      • HOA fee: $230 annually
      Location
      • Region: Florence

      Financial & listing details

      • Price per square foot: $156/sqft
      • Tax assessed value: $328,506
      • Annual tax amount: $1,389
      • Date on market: 7/7/2026

        Estimated market value

        $345,200

        $328,000 - $362,000

        $2,099/mo

        Price history

        DateEventPrice
        7/7/2026Listed for sale$349,900+49.5%$156/sqft
        Source: Pee Dee Realtor Association #2602781 Report a problem
        6/18/2015Sold$234,000-2.5%$104/sqft
        Source: Public Record Report a problem
        2/19/2015Listed for sale$239,900-1.1%$107/sqft
        Source: David N. Grantham #123372 Report a problem
        5/30/2007Sold$242,500+634.8%$108/sqft
        Source: Public Record Report a problem
        8/25/2006Sold$33,000$15/sqft
        Source: Public Record Report a problem

        Public tax history

        YearProperty taxesTax assessment
        2025$1,389 +30.5%$328,506
        2024$1,065 +15.7%$328,506 +40.4%
        2023$920 -4.7%$233,973
        2022$965 +1.2%$233,973
        2021$953 +22.8%$233,973
        2020$776 -0.2%$233,973
        2019$778 +9.9%$233,973
        2018$708 +6.6%$233,973 +2399.7%
        2017$664 -1.9%$9,360
        2016$677 -20.4%$9,360
        2015$850 +8.8%$9,360
        2014$781 -4.6%--
        2013$818 +1.5%$9,694
        2012$806 +6.4%--
        2011$758 -6.5%--
        2010$811 +5.2%--
        2009$771 --

        Find assessor info on the county website

        Monthly payment

        Est. payment

        Payment breakdown

        Explore the cost of this home by adjusting the details. Changes won't be saved.
        All calculations are estimates and provided by Zillow, Inc. for informational purposes only. Actual amounts may vary.
        HOA fees may include property taxes on listings classified as Co-Ops. Contact the listing agent and/or owner for fee details.
        Mortgage interest rates are dependent on a number of factors, including credit score, down payment, and repayment length. Interest rate data provided by Zillow Group Marketplace, Inc. as of 1/1/1970 from various mortgage lenders with which we have lead or other similar arrangements; the Estimated Payment is an average of those rates.
        See how much you could borrow to make a competitive offer.

        Climate risks

        Neighborhood: 29501

        Getting around

        7 / 100
        Car-Dependent
        29 / 100
        Somewhat Bikeable

        Nearby schools

        GreatSchools rating
        Schools provided by the listing agent
        • Elementary: Lucy T. Davis/Moore
        • Middle: John W Moore Middle
        • High: West Florence

        Source: Pee Dee Realtor Association. This data may not be complete. We recommend contacting the local school district to confirm school assignments for this home.

        A local agent can set up tours, give advice and negotiate with sellers.

        A local lender can help you make sure your offer is ready when you are.

        Browse local experts

        Similar homes

        Skip to the end of the carouselSkip to the beginning of the carousel