Why wait for new construction when you can own this beautifully maintained, move-in ready home built in 2023? Welcome to this beautiful home in the Summergate subdivision, where modern finishes, abundant natural light, and a thoughtfully designed floor plan come together in one of Florence's most convenient locations. This 3-bedroom, 2-bath home offers approximately 1,664 square feet of thoughtfully designed living space. Situated at the end of the street, this home provides added privacy while remaining close to shopping, dining, schools, and healthcare. Inside, you'll find durable LVP flooring, granite countertops, stainless steel appliances, a spacious kitchen island with plenty of bar seating, a pantry, and an open-concept layout that's perfect for both everyday living and entertaining. Large windows throughout the home allow natural light to pour into the living spaces, creating a bright and welcoming atmosphere. The split-bedroom floor plan offers a private primary suite complete with a walk-in closet and double vanity, while the additional bedrooms are located on the opposite side of the home for added functionality. A dedicated laundry room adds convenience, and the spacious living area provides plenty of room to gather with family and friends. Step outside and enjoy the covered back patio, the perfect spot for morning coffee, relaxing evenings, or weekend cookouts. Additional features include a two-car garage and all the benefits of newer construction without the wait. Conveniently located just minutes from the Pee Dee State Farmers Market and Florence-Darlington Technical College, less than 10 minutes from Magnolia Mall, approximately 12 minutes from Downtown Florence, less than 15 minutes from McLeod Regional Medical Center, and approximately 20 minutes from Francis Marion University and MUSC Health Florence Medical Center. If you've been searching for a newer, move-in ready home in Florence, SC with modern finishes, abundant natural light, and a functional floor plan, you'll want to see this one for yourself. Schedule your private showing today!
For sale
Price cut: $5K (7/14)
$289,900
1431 Bourbon Dr, Florence, SC 29501
3beds
1,665sqft
:
Get pre-qualified$1,790/mo
Single Family Residence
Built in 2023
8,276 Square Feet Lot
$288,300 Zestimate®
$174/sqft
$21/mo HOA
What's special
Modern finishesTwo-car garageStainless steel appliancesSplit-bedroom floor planThoughtfully designed floor planDurable lvp flooringAbundant natural light
- 46 days |
- 193 |
- 11 |
Likely to sell faster than
Zillow last checked:
Listing updated:
Listed by:
Katherine T Graham 843-676-5465,
Real Broker, Llc
Source: Pee Dee Realtor Association,MLS#: 2602366
Facts & features
Interior
Bedrooms & bathrooms
- Bedrooms: 3
- Bathrooms: 2
- Full bathrooms: 2
Heating
- Central
Cooling
- Central Air
Appliances
- Included: Disposal, Dishwasher, Microwave, Range, Refrigerator, Oven
- Laundry: Wash/Dry Cnctn.
Features
- Entrance Foyer, Ceiling Fan(s), Attic, Walk-In Closet(s), High Ceilings, Solid Surface Countertops, Kitchen Island
- Flooring: Vinyl
- Windows: Insulated Windows, Blinds
- Attic: Pull Down Stairs
- Has fireplace: No
- Fireplace features: None
Interior area
- Total structure area: 1,665
- Total interior livable area: 1,665 sqft
Video & virtual tour
Property
Parking
- Total spaces: 2
- Parking features: Attached
- Attached garage spaces: 2
Features
- Levels: One
- Stories: 1
- Patio & porch: Porch
- Exterior features: Sprinkler System
Lot
- Size: 8,276 Square Feet
Details
- Parcel number: 0971101217
Construction
Type & style
- Home type: SingleFamily
- Architectural style: Traditional
- Property subtype: Single Family Residence
Materials
- Brick Veneer/Siding
- Foundation: Slab
- Roof: Shingle
Condition
- Year built: 2023
Utilities & green energy
- Sewer: Public Sewer
- Water: Public
Community & HOA
Community
- Subdivision: Summergate
HOA
- Has HOA: Yes
- HOA fee: $250 annually
Location
- Region: Florence
Financial & listing details
- Price per square foot: $174/sqft
- Tax assessed value: $278,408
- Annual tax amount: $1,433
- Date on market: 6/9/2026
Estimated market value
$288,300
$274,000 - $303,000
$1,898/mo
Price history
| Date | Event | Price |
|---|---|---|
| 7/14/2026 | Price change | $289,900-1.7%$174/sqft |
Source:  Pee Dee Realtor Association #2602366 Report a problem Pee Dee Realtor Association #2602366 Report a problem | ||
| 6/9/2026 | Listed for sale | $294,900+6.1%$177/sqft |
Source: Pee Dee Realtor Association #2602366 Report a problem | ||
| 9/7/2023 | Sold | $277,900+2.2%$167/sqft |
Source: Pee Dee Realtor Association #20231591 Report a problem | ||
| 6/22/2023 | Pending sale | $271,900$163/sqft |
Source: Pee Dee Realtor Association #20231591 Report a problem | ||
| 5/10/2023 | Listed for sale | $271,900$163/sqft |
Source: Pee Dee Realtor Association #20231591 Report a problem | ||
Public tax history
| Year | Property taxes | Tax assessment |
|---|---|---|
| 2025 | -- | $278,408 |
| 2024 | -- | $278,408 +518.7% |
| 2023 | -- | $45,000 |
| 2022 | -- | -- |
Find assessor info on the county website
Monthly payment
Est. payment
Payment breakdown
Explore the cost of this home by adjusting the details. Changes won't be saved.Climate risks
Neighborhood: 29501
Nearby schools
GreatSchools rating
- 6/10Lucy T Davis ElementaryGrades: K-5Distance: 2.2 mi
- 6/10Moore Intermediate SchoolGrades: 6-8Distance: 2.4 mi
- 7/10West Florence High SchoolGrades: 9-12Distance: 2.6 mi
Schools provided by the listing agent
- Elementary: Lucy T. Davis/Moore
- Middle: Sneed
- High: West Florence
Source: Pee Dee Realtor Association. This data may not be complete. We recommend contacting the local school district to confirm school assignments for this home.
- $293,000-- bd2 ba1.6k sqft1427 Bourbon Dr, Florence, SC 29501Off Market
- $300,0004 bd2 ba1.7k sqft1423 Bourbon Dr, Florence, SC 29501Sold
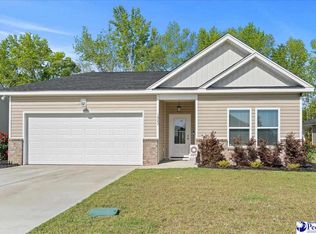
- $288,200-- bd2 ba1.5k sqft1424 Bourbon Dr, Florence, SC 29501Off Market
- $302,3004 bd2 ba1.7k sqft1418 Bourbon Dr, Florence, SC 29501Off Market
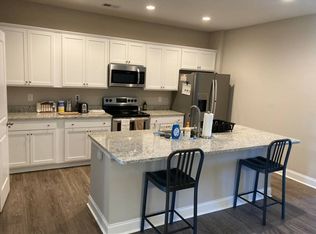
- $279,9003 bd2 ba1.6k sqft1415 Bourbon Dr, Florence, SC 29501For Sale
- $306,400-- bd2 ba1.6k sqft1412 Bourbon Dr, Florence, SC 29501Off Market
- $300,0004 bd2 ba1.7k sqft1411 Bourbon Dr, Florence, SC 29501Sold
- $286,0003 bd2 ba1.6k sqft1498 Summergate Dr, Florence, SC 29501For Sale
A local agent can set up tours, give advice and negotiate with sellers.
A local lender can help you make sure your offer is ready when you are.
Similar homes
- $295,0003 bd2 ba1.6k sqft3149 Breakwater Dr, Florence, SC 29501For Sale
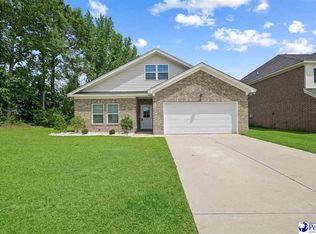
 MLS ID #2602567, John M Jebaily, Jebaily Properties. Pee Dee Realtor Association
 - $279,9993 bd2 ba1.5k sqft1337 Millbank Dr, Florence, SC 29501For Sale
 MLS ID #2602782, Kadeisa Hankins, Lpt Realty, Llc.. Pee Dee Realtor Association
 - $279,9003 bd2 ba1.5k sqft3977 Beckford St, Florence, SC 29501For Sale
 MLS ID #2602239, Deborah W Gandy, C/b Deborah Gandy. Pee Dee Realtor Association
 - $279,9004 bd2 ba2.2k sqft3326 Lupine Dr, Florence, SC 29501For Sale
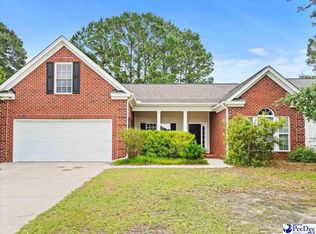 MLS ID #2602310, Natalie Taflinger, Exp Realty Llc. Pee Dee Realtor Association
 - $299,9003 bd2 ba1.9k sqft2929 Boxwood Ave, Florence, SC 29501For SaleMLS ID #20254717, Scott R Earp, Re/max Professionals. Pee Dee Realtor Association
- $305,9993 bd2 ba2k sqft4022 Roxboro Ct, Florence, SC 29501For SaleMLS ID #2602850, Kadeisa Hankins, Lpt Realty, Llc.. Pee Dee Realtor Association
- $315,0003 bd2 ba2k sqft3922 Beckford St, Florence, SC 29501For SaleMLS ID #2601648, Vernmell Goodman, Vylla Home, Inc. Pee Dee Realtor Association
- $319,9994 bd2 ba2.1k sqft450 Sterling Dr, Florence, SC 29501For SaleMLS ID #2600756, Abigail Howard, Real Broker, Llc. Pee Dee Realtor Association
- $299,9003 bd2 ba1.4k sqft2942 Suzanne Dr, Florence, SC 29501For SaleMLS ID #2601959, John DeBerry, Griggs, Floyd, And Grantham In. Pee Dee Realtor Association
- $272,6153 bd2 ba1.4k sqft3308 Tulip Tree Ln, Florence, SC 29501New ConstructionPee Dee Realtor Association
- $255,0853 bd2 ba1.1k sqft3314 Royal Star Ln, Florence, SC 29501New ConstructionPee Dee Realtor Association
- $269,9993 bd2 ba1.6k sqft2273 Inverness Dr, Florence, SC 29505For SaleMLS ID #2602852, Sharon Jack, Re/max Professionals. Pee Dee Realtor Association
- $389,9004 bd2 ba1.9k sqft3009 Guernsey Ln, Florence, SC 29501For SaleMLS ID #2602948, Michael S Evans, C/b Mcmillan And Assoc.. Pee Dee Realtor Association
- $283,0003 bd3 ba1.6k sqft2219 Spicewood Dr, Florence, SC 29505For SaleMLS ID #2602420, Ayden Powers, Rexdirect, Llc. Pee Dee Realtor Association
- $419,9004 bd3 ba2.1k sqft3021 Willett Ct, Florence, SC 29501For SaleMLS ID #2602052, Robricco Porter, C/b Mcmillan And Assoc.. Pee Dee Realtor Association
- $334,9004 bd3 ba2.3k sqft1614 Westview Dr, Florence, SC 29501For SaleMLS ID #2602617, Ying " Chen, Exp Realty Llc. Pee Dee Realtor Association
- $225,0003 bd2 ba1.5k sqft2604 E Briarwood Dr, Florence, SC 29505For SaleMLS ID #2602666, Olivia N Grimsley, Exp Realty Greyfeather Group. Pee Dee Realtor Association
- $298,5003 bd2 ba1.7k sqft1526 Ebenezer Rd, Darlington, SC 29532For SaleMLS ID #20254155, Itisa Harley-Williams, Pee Dee Elite Team Brokered By Lpt Realty. Pee Dee Realtor Association
- $349,9905 bd3 ba2.2k sqft1068 Summer Duck Loop, Florence, SC 29501For SaleMLS ID #2602590, Hunter J Lowe, Lowe Key Realty, Llc. Pee Dee Realtor Association
- $254,9004 bd2 ba1.6k sqft3820 Prudent Ct, Florence, SC 29501New ConstructionMLS ID #2602770, Nekka Gainey, Lennar Carolinas Llc. Pee Dee Realtor Association
