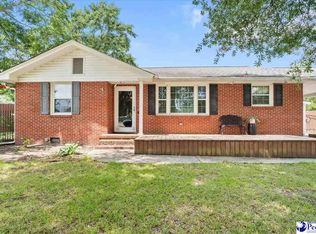
This beautifully updated 3-bedroom, 2-bath home offers 1,543 square feet of comfortable living space on a spacious .68-acre lot. Inside, you'll find luxury vinyl plank flooring throughout, a charming sunken living room with a cozy fireplace, and a bright kitchen complete with a pantry. The refrigerator, stove, microwave, and dishwasher all convey, making moving in even easier. Step outside to enjoy the large, privacy-fenced backyard with plenty of room to relax, garden, or entertain. Need extra storage or workspace? The detached garage is ideal for a workshop, hobbies, or storing equipment. An attached one-car carport and an additional two-car metal carport provide ample covered parking. With tasteful updates, plenty of outdoor space, and so much charm, 2604 Briarwood Drive is ready to welcome its next owner.
Under contract
Price increase: $5.1K (6/30)
$225,000
2604 E Briarwood Dr, Florence, SC 29505
3beds
1,543sqft
:
Get pre-qualified$1,388/mo
Single Family Residence
Built in 1973
0.68 Acres Lot
$223,400 Zestimate®
$146/sqft
$-- HOA
What's special
Cozy fireplaceBeautifully updatedBright kitchenTasteful updatesAttached one-car carportLarge privacy-fenced backyardPlenty of outdoor space
- 18 days |
- 1,436 |
- 135 |
Likely to sell faster than
Zillow last checked:
Listing updated:
Listed by:
Olivia N Grimsley 843-992-1655,
Exp Realty Greyfeather Group
Source: Pee Dee Realtor Association,MLS#: 2602666
Facts & features
Interior
Bedrooms & bathrooms
- Bedrooms: 3
- Bathrooms: 2
- Full bathrooms: 2
Heating
- Heat Pump
Cooling
- Central Air
Appliances
- Included: Dishwasher, Microwave, Range, Refrigerator
- Laundry: Wash/Dry Cnctn.
Features
- Ceiling Fan(s), Shower, Attic
- Flooring: Vinyl
- Number of fireplaces: 1
- Fireplace features: 1 Fireplace, Living Room
Interior area
- Total structure area: 1,543
- Total interior livable area: 1,543 sqft
Property
Parking
- Total spaces: 1
- Parking features: Detached, Carport
- Garage spaces: 1
- Has carport: Yes
Features
- Levels: One
- Stories: 1
- Exterior features: Storage
- Fencing: Fenced
Lot
- Size: 0.68 Acres
Details
- Additional structures: Workshop
- Parcel number: 9014502015
Construction
Type & style
- Home type: SingleFamily
- Property subtype: Single Family Residence
Materials
- Brick Veneer/Siding
- Foundation: Crawl Space
- Roof: Shingle
Condition
- Year built: 1973
Utilities & green energy
- Sewer: Septic Tank
- Water: Public
Community & HOA
Community
- Subdivision: Greenwood
Location
- Region: Florence
Financial & listing details
- Price per square foot: $146/sqft
- Tax assessed value: $139,381
- Annual tax amount: $703
- Date on market: 7/23/2026
Estimated market value
$223,400
$212,000 - $235,000
$1,644/mo
Price history
| Date | Event | Price |
|---|---|---|
| 7/30/2026 | Contingent | $225,000$146/sqft |
Source:  Pee Dee Realtor Association #2602666 Report a problem Pee Dee Realtor Association #2602666 Report a problem | ||
| 7/23/2026 | Listed for sale | $225,000$146/sqft |
Source: Pee Dee Realtor Association #2602666 Report a problem | ||
| 6/30/2026 | Contingent | $225,000+2.3%$146/sqft |
Source: eXp Realty #2602666 Report a problem | ||
| 6/28/2026 | Listed for sale | $219,900+109.6%$143/sqft |
Source: Pee Dee Realtor Association #2602666 Report a problem | ||
| 7/22/2020 | Sold | $104,900$68/sqft |
Source: Pee Dee Realtor Association #20201430 Report a problem | ||
| 6/23/2020 | Pending sale | $104,900$68/sqft |
Source: Coldwell Banker McMillan and Associates #20201430 Report a problem | ||
| 6/22/2020 | Price change | $104,900-12.5%$68/sqft |
Source: Coldwell Banker McMillan and Associates #20201430 Report a problem | ||
| 5/4/2020 | Listed for sale | $119,900$78/sqft |
Source: Coldwell Banker McMillan and Associates #20201430 Report a problem | ||
Public tax history
| Year | Property taxes | Tax assessment |
|---|---|---|
| 2025 | $704 +7.9% | $139,381 |
| 2024 | $652 +10.8% | $139,381 +33.2% |
| 2023 | $589 -3.1% | $104,631 |
| 2022 | $608 +11.9% | $104,631 |
| 2021 | $543 +14.7% | $104,631 -6.8% |
| 2020 | $474 -0.2% | $112,249 |
| 2019 | $475 +98.2% | $112,249 |
| 2018 | $240 -7.8% | $112,249 +2400% |
| 2017 | $260 -1.6% | $4,490 |
| 2016 | $264 +1.1% | $4,490 |
| 2015 | $261 +6.9% | $4,490 |
| 2014 | $244 -3.2% | -- |
| 2013 | $252 +1.4% | $4,508 |
| 2012 | $249 +4.7% | -- |
| 2011 | $238 -5.6% | -- |
| 2010 | $252 +21.9% | -- |
| 2009 | $207 | -- |
| 2004 | -- | $64,183 -16.8% |
| 2003 | -- | $77,116 |
| 2000 | -- | -- |
Find assessor info on the county website
Monthly payment
Est. payment
Payment breakdown
Explore the cost of this home by adjusting the details. Changes won't be saved.Climate risks
Neighborhood: 29505
Nearby schools
GreatSchools rating
- 5/10Greenwood Elementary SchoolGrades: K-5Distance: 0.6 mi
- 4/10Southside Middle SchoolGrades: 6-8Distance: 3.4 mi
- 6/10South Florence High SchoolGrades: 9-12Distance: 2.8 mi
Schools provided by the listing agent
- Elementary: Greenwood
- Middle: Southside
- High: South Florence
Source: Pee Dee Realtor Association. This data may not be complete. We recommend contacting the local school district to confirm school assignments for this home.
- $170,8003 bd2 ba1.4k sqft2602 E Briarwood Dr, Florence, SC 29505Off Market
- $176,6003 bd1 ba1.5k sqft2606 E Briarwood Dr, Florence, SC 29505Off Market
- $138,8003 bd1 ba1.2k sqft2608 E Briarwood Dr, Florence, SC 29505Off Market
- $134,0002 bd1 ba1.3k sqft2600 E Briarwood Dr, Florence, SC 29505Off Market
- $155,3003 bd2 ba1.4k sqft1904 Cypress Rd, Florence, SC 29505Off Market
- $310,0004 bd3 ba2.1k sqft2607 E Briarwood Dr, Florence, SC 29505Sold
- $127,0003 bd1 ba1.1k sqft2605 Glenwood Rd, Florence, SC 29505Off Market
- $256,6004 bd2 ba2k sqft2610 E Briarwood Dr, Florence, SC 29505Off Market
A local agent can set up tours, give advice and negotiate with sellers.
A local lender can help you make sure your offer is ready when you are.
Similar homes
- $209,9003 bd2 ba1.5k sqft800 Mallard Hen Rd, Florence, SC 29505For Sale

 MLS ID #2603251, Jordan Polk, Lowe Key Realty, Llc. Pee Dee Realtor Association
 - $219,9003 bd1 ba1.6k sqft2617 E Crestwood Ave, Florence, SC 29505For Sale
 MLS ID #2603015, Jordan Polk, Lowe Key Realty, Llc. Pee Dee Realtor Association
 - $232,0003 bd2 ba1.3k sqft2216 Spicewood Dr, Florence, SC 29505For Sale
 MLS ID #2603177, Dana Freeman, Real Broker, Llc. Pee Dee Realtor Association
 - $214,9003 bd2 ba1.2k sqft304 Dorado Dr, Florence, SC 29505For Sale
 MLS ID #2602824, DeAnna Rogers, Exp Realty Greyfeather Group. Pee Dee Realtor Association
 - $169,0003 bd2 ba1.1k sqft702 Crinoline Ct, Florence, SC 29505For SaleMLS ID #2603239, Annie R King, Brand Name Real Estate. Pee Dee Realtor Association
- $235,0003 bd3 ba1.7k sqft900 W Cedar St, Florence, SC 29501For SaleMLS ID #2603236, Alicia T Carter, Vylla Home, Inc. Pee Dee Realtor Association
- $224,900-- bd-- ba-- sqft408 Gaillard St, Florence, SC 29505Off Market
- $269,9993 bd2 ba1.6k sqft2273 Inverness Dr, Florence, SC 29505For SaleMLS ID #2602852, Sharon Jack, Re/max Professionals. Pee Dee Realtor Association
- $240,0003 bd2 ba2.1k sqft805 W Palmetto St, Florence, SC 29501For SaleMLS ID #2603144, Nathan L Poe, Real Broker, Llc. Pee Dee Realtor Association
- $240,0003 bd2 ba1.5k sqft925 Brunwood Dr, Florence, SC 29501For SaleMLS ID #2603063, Tom Snyder, Era Leatherman Realty, Inc.. Pee Dee Realtor Association
- $279,0003 bd2 ba1.8k sqft2151 Woodmore Cir, Florence, SC 29505For SaleMLS ID #2601578, Peggy M Collins, C/b Mcmillan And Assoc.. Pee Dee Realtor Association
- $275,0003 bd3 ba1.6k sqft2219 Spicewood Dr, Florence, SC 29505For SaleMLS ID #2602420, Ayden Powers, Rexdirect, Llc. Pee Dee Realtor Association
- $279,9003 bd2 ba1.5k sqft1367 Chandler Cir, Florence, SC 29505For SaleMLS ID #2602645, Brandy L Eaddy, Assist 2 Sell, Buyers & Seller. Pee Dee Realtor Association
- $274,9994 bd2 ba1.8k sqft1205 Melrose Ave, Florence, SC 29505For SaleMLS ID #638295, Angelia Dodson. Consolidated MLS
- $275,0004 bd3 ba2k sqft1611 Linden Dr, Florence, SC 29505For SaleMLS ID #2602216, Morgan McLamb Flowers, C/b Mcmillan And Assoc.. Pee Dee Realtor Association
- $308,0003 bd3 ba2.1k sqft2556 Kingston Dr, Florence, SC 29505For SaleMLS ID #2602535, Katherine T Graham, Real Broker, Llc. Pee Dee Realtor Association
- $199,9903 bd2 ba1.1k sqft2105 Eaton Cir, Florence, SC 29501For SaleMLS ID #2602497, Sheteeca Williams, 324 Realty Group, Llc. Pee Dee Realtor Association
- $274,9003 bd2 ba2.2k sqft1148 2nd Loop Rd, Florence, SC 29505For SaleMLS ID #2600891, Jordan Polk, Lowe Key Realty, Llc. Pee Dee Realtor Association
- $192,9993 bd2 ba1.2k sqft108 S Edisto Dr, Florence, SC 29501For SaleMLS ID #2601977, Shayla S Martin, Exp Realty Greyfeather Group. Pee Dee Realtor Association
- $264,9003 bd3 ba1.9k sqft822 King Ave, Florence, SC 29501For SaleMLS ID #2603090, Hayden F Harrington, The Harrington Company, Llc. Pee Dee Realtor Association
