2910 Redwood Dr, Florence, SC 29501 Welcome to this beautifully updated 4-bedroom, 2.5-bath home situated on approximately 0.98 acres in Florence! Offering approximately 2,027 square feet, this home combines established character with extensive modern updates. Major improvements include brand-new electrical, a new HVAC system, new water heater, new plumbing, new windows, new doors, new LVP flooring, and new tile showers. The updated kitchen features new cabinetry, granite countertops, and brand-new appliances, while the renovated bathrooms provide a fresh, modern feel throughout. Additional features include a washer and dryer and a cozy wood-burning fireplace. With nearly an acre of land, there is plenty of outdoor space to enjoy while still being conveniently located near shopping, dining, schools, and everyday amenities. So many of the major components have already been updated this home is ready for its next owner to move in and make it their own!
For sale
Price cut: $25K (11/7)
$200,000
2910 Redwood Dr, Florence, SC 29501
4beds
2,027sqft
Single Family Residence
Built in 1980
0.98 Acres Lot
$-- Zestimate®
$99/sqft
$-- HOA
What's special
Cozy wood-burning fireplaceUpdated kitchenNew windowsNew doorsRenovated bathroomsBrand-new appliancesPlenty of outdoor space
- 20 days
- 1,853
- 252
Zillow last checked:
Listing updated:
Listed by:
Antynasha Gibson 843-260-2813,
Lowe Key Realty, Llc
Source: Pee Dee Realtor Association,MLS#: 2604346
Facts & features
Interior
Bedrooms & bathrooms
- Bedrooms: 4
- Bathrooms: 2
- Full bathrooms: 2
Heating
- Central
Cooling
- Central Air
Appliances
- Included: Dishwasher, Dryer, Washer, Microwave, Range, Refrigerator
Features
- Shower
- Flooring: Tile
- Number of fireplaces: 1
- Fireplace features: 1 Fireplace
Interior area
- Total structure area: 2,027
- Total interior livable area: 2,027 sqft
Property
Parking
- Parking features: None
Features
- Levels: One
- Stories: 1
- Patio & porch: Porch, Patio
Lot
- Size: 0.98 Acres
Details
- Parcel number: 2181301018
Construction
Type & style
- Home type: SingleFamily
- Architectural style: Ranch
- Property subtype: Single Family Residence
- Attached to another structure: Yes
Materials
- Vinyl Siding
- Foundation: Crawl Space
- Roof: Shingle
Condition
- Year built: 1980
Utilities & green energy
- Sewer: Septic Tank
- Water: Public
Community & HOA
Community
- Subdivision: County
Location
- Region: Florence
Financial & listing details
- Price per square foot: $99/sqft
- Tax assessed value: $175,000
- Annual tax amount: $3,645
- Date on market: 10/23/2026
Estimated market value
Not available
Estimated sales range
Not available
$1,814/mo
Price history
| Date | Event | Price |
|---|---|---|
| 11/7/2026 | Price change | $200,000-11.1%$99/sqft |
Source:  Pee Dee Realtor Association #2604346 Report a problem | ||
| 10/23/2026 | Listed for sale | $225,000+262.9%$111/sqft |
Source: Pee Dee Realtor Association #2604346 Report a problem | ||
| 8/17/2026 | Sold | $62,000+3.3%$31/sqft |
Source: Pee Dee Realtor Association #2601217 Report a problem | ||
| 4/24/2025 | Sold | $60,000-66.7%$30/sqft |
Source: Public Record Report a problem | ||
| 2/16/2023 | Sold | $180,000+2.9%$89/sqft |
Source: Pee Dee Realtor Association #20224407 Report a problem | ||
| 1/19/2023 | Pending sale | $175,000$86/sqft |
Source: Pee Dee Realtor Association #20224407 Report a problem | ||
| 1/14/2023 | Listed for sale | $175,000$86/sqft |
Source: Pee Dee Realtor Association #20224407 Report a problem | ||
| 12/29/2022 | Pending sale | $175,000$86/sqft |
Source:  RE/MAX International #20224407 Report a problem | ||
| 12/22/2022 | Listed for sale | $175,000+191.7%$86/sqft |
Source: Pee Dee Realtor Association #20224407 Report a problem | ||
| 11/10/2022 | Sold | $60,000-20%$30/sqft |
Source: Public Record Report a problem | ||
| 9/2/2022 | Listed for sale | $75,000+150%$37/sqft |
Source:  Consolidated MLS #548834 Report a problem | ||
| 7/29/2022 | Sold | $30,000$15/sqft |
Source: Public Record Report a problem | ||
Public tax history
| Year | Property taxes | Tax assessment |
|---|---|---|
| 2025 | $3,645 +2.2% | $10,500 |
| 2024 | $3,567 +97.7% | $10,500 |
| 2023 | $1,804 +4.7% | $10,500 +98.9% |
| 2022 | $1,723 +5.8% | $5,280 |
| 2021 | $1,628 -0.5% | $5,280 |
| 2020 | $1,636 -0.1% | $5,280 |
| 2019 | $1,637 +6.4% | $5,280 +6.9% |
| 2018 | $1,539 -98.1% | $4,940 |
| 2017 | $82,400 +5618.2% | $4,940 |
| 2016 | $1,441 | $4,940 -0.2% |
| 2014 | $1,441 | $4,950 |
| 2011 | -- | -- |
| 2010 | -- | -- |
| 2008 | -- | -- |
Find assessor info on the county website
Monthly payment
Est. payment
Payment breakdown
Explore the cost of this home by adjusting the details. Changes won't be saved.Climate risks
Neighborhood: 29501
Nearby schools
Schools provided by the listing agent
- Elementary: Cain
- Middle: Darlington
- High: Darlington
Source: Pee Dee Realtor Association. This data may not be complete. We recommend contacting the local school district to confirm school assignments for this home.
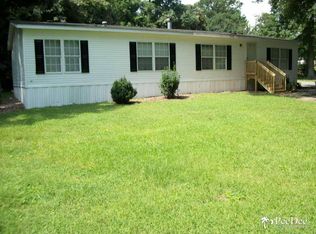
Similar homes
- $185,0003 bd2 ba1k sqft3114 Crestview Dr, Florence, SC 29501For Sale

 MLS ID #2603993, Mack Bryant, Transcendent Real Estate Group. Pee Dee Realtor Association
- $169,9003 bd2 ba1.1k sqft1112 Pineapple Gate Dr, Florence, SC 29501For Sale
 MLS ID #2603894, Thomas E Blackmon, C/b Mcmillan And Assoc.. Pee Dee Realtor Association
- $179,9994 bd3 ba1.8k sqft2630 Tv Rd, Florence, SC 29501For Sale
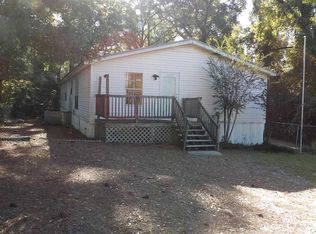 MLS ID #2604452, Richard Cox, Bhhs C Dan Joyner - Augusta Rd. Pee Dee Realtor Association
- $210,0003 bd2 ba2.3k sqft515 W Pine St, Florence, SC 29501For Sale
 MLS ID #2601602, Lidya McLeod, Northgroup Real Estate Llc. Pee Dee Realtor Association
- $199,9003 bd2 ba1.1k sqft2732 Millridge Dr, Florence, SC 29505For SaleMLS ID #2604540, Lizette Riollano, Lokation Real Estate Llc. Pee Dee Realtor Association
- $185,0003 bd2 ba1.1k sqft1109 Piano Rd, Florence, SC 29501For SaleMLS ID #2602330, Kim Gordon, Lpt Realty, Llc.. Pee Dee Realtor Association
- $208,5003 bd2 ba1.8k sqft600 Greenway Dr, Florence, SC 29501For SaleMLS ID #20251025, Morgan McLamb Flowers, C/b Mcmillan And Assoc.. Pee Dee Realtor Association
- $209,9003 bd2 ba1.4k sqft416 Spruce St, Florence, SC 29501For SaleMLS ID #2602512, Darrin Mosher, C/b Mcmillan And Assoc.. Pee Dee Realtor Association
- $159,5003 bd2 ba1.1k sqft3113 Woodbridge Rd, Florence, SC 29501For SaleMLS ID #2603573, Robricco Porter, C/b Mcmillan And Assoc.. Pee Dee Realtor Association
- $169,0003 bd2 ba1.1k sqft2716 W Ridgecrest Cir, Florence, SC 29501For SaleMLS ID #2604458, Brenda W Reynolds, C/b Mcmillan And Assoc.. Pee Dee Realtor Association
- $214,9003 bd2 ba1.7k sqft1906 Longwood Dr, Florence, SC 29505For SaleMLS ID #2604469, Janet R Elvington, Home Sales Of Florence. Pee Dee Realtor Association
- $194,9003 bd3 ba1.9k sqft429 S Wallace Rd, Florence, SC 29506For SaleMLS ID #2601694, Edwin L Harrell, C/b Mcmillan And Assoc.. Pee Dee Realtor Association
- $165,0003 bd1 ba1.1k sqft904 Chestnut St, Florence, SC 29501For SaleMLS ID #2604322, Tanesha Leonard, C/b Mcmillan And Assoc.. Pee Dee Realtor Association
- $184,5003 bd2 ba1.8k sqft313 Parkview Cir, Florence, SC 29501For SaleMLS ID #2603635, Anthony A Wise, Mygoodagent. Pee Dee Realtor Association
- $185,0002 bd2 ba1.5k sqft118 Hutchinson Ave, Florence, SC 29505For SaleMLS ID #2603637, Julie K Jebaily, Jebaily Properties. Pee Dee Realtor Association
- $230,0003 bd3 ba1.7k sqft900 W Cedar St, Florence, SC 29501For SaleMLS ID #2603236, Alicia T Carter, Vylla Home, Inc. Pee Dee Realtor Association
- $180,0002 bd2 ba1.2k sqft3006 Combray Cir, Florence, SC 29501For SaleMLS ID #2602922, John M Jebaily, Jebaily Properties. Pee Dee Realtor Association
- $174,9003 bd2 ba2.4k sqft2369 S Hallmark Dr, Florence, SC 29505For SaleMLS ID #20250335, Morgan McLamb Flowers, C/b Mcmillan And Assoc.. Pee Dee Realtor Association
- $250,0004 bd2 ba1.7k sqft944 Farm Quarter Rd, Florence, SC 29501For SaleMLS ID #2603308, Julie K Jebaily, Jebaily Properties. Pee Dee Realtor Association
