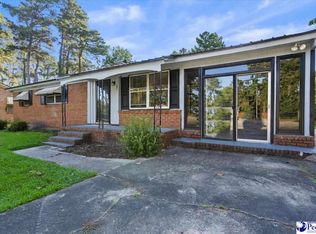
Welcome to 1112 Pineapple Gate Drive in Florence, SC! This move-in-ready, one-level brick ranch offers 3 bedrooms, 1.5 bathrooms, and comfortable living on a spacious 0.45-acre lot. Enjoy the classic charm of the welcoming front porch, the convenience of an attached carport, and plenty of outdoor space for relaxing, entertaining, or gardening. With its practical single-story layout and solid brick construction, this home is ready for its next owner. Schedule your private showing today!
For sale
$169,900
1112 Pineapple Gate Dr, Florence, SC 29501
3beds
1,113sqft
Single Family Residence
Built in 1974
0.45 Acres Lot
$167,100 Zestimate®
$153/sqft
$-- HOA
What's special
Solid brick constructionWelcoming front porchPractical single-story layoutAttached carport
- 11 days
- 1,195
- 99
Likely to sell faster than
Zillow last checked:
Listing updated:
Listed by:
Thomas E Blackmon 843-206-6133,
C/b Mcmillan And Assoc.
Source: Pee Dee Realtor Association,MLS#: 2603894
Facts & features
Interior
Bedrooms & bathrooms
- Bedrooms: 3
- Bathrooms: 2
- Full bathrooms: 1
- Partial bathrooms: 1
Heating
- Central
Cooling
- Central Air
Appliances
- Included: Dishwasher, Range
- Laundry: Wash/Dry Cnctn.
Features
- Ceiling Fan(s), Ceilings 8 Feet
- Flooring: Vinyl
- Attic: Pull Down Stairs
- Has fireplace: No
- Fireplace features: None
Interior area
- Total structure area: 1,113
- Total interior livable area: 1,113 sqft
Property
Parking
- Total spaces: 2
- Parking features: Carport
- Garage spaces: 2
- Has carport: Yes
Features
- Levels: One
- Stories: 1
- Patio & porch: Porch
- Fencing: Fenced
Lot
- Size: 0.45 Acres
- Features: Other/See Remarks
Details
- Parcel number: 2021202052
Construction
Type & style
- Home type: SingleFamily
- Architectural style: Ranch
- Property subtype: Single Family Residence
Materials
- Brick Veneer
- Foundation: Crawl Space
- Roof: Shingle
Condition
- Year built: 1974
Utilities & green energy
- Sewer: Septic Tank
- Water: Public
Community & HOA
Community
- Subdivision: County
Location
- Region: Florence
Financial & listing details
- Price per square foot: $153/sqft
- Tax assessed value: $81,600
- Annual tax amount: $456
- Date on market: 9/25/2026
Estimated market value
$167,100
$159,000 - $175,000
$1,476/mo
Price history
| Date | Event | Price |
|---|---|---|
| 9/25/2026 | Listed for sale | $169,900+2327.1%$153/sqft |
Source:  Pee Dee Realtor Association #2603894 Report a problem Pee Dee Realtor Association #2603894 Report a problem | ||
| 10/25/2018 | Sold | $7,000$6/sqft |
Source: Public Record Report a problem | ||
Public tax history
| Year | Property taxes | Tax assessment |
|---|---|---|
| 2025 | $457 +2.4% | $3,260 |
| 2024 | $446 +11.4% | $3,260 +8.7% |
| 2023 | $400 -1.4% | $3,000 |
| 2022 | $406 +7.6% | $3,000 |
| 2021 | $377 -4.3% | $3,000 |
| 2020 | $394 -0.2% | $3,000 |
| 2019 | $395 +393.4% | $3,000 |
| 2018 | $80 -99.8% | $3,000 +59.6% |
| 2017 | $47,000 +88579.3% | $1,880 |
| 2016 | $53 | $1,880 |
| 2014 | $53 | $1,880 |
| 2011 | -- | -- |
| 2010 | -- | -- |
| 2008 | -- | -- |
| 2006 | -- | -- |
Find assessor info on the county website
Monthly payment
Est. payment
Payment breakdown
Explore the cost of this home by adjusting the details. Changes won't be saved.Climate risks
Neighborhood: 29501
Nearby schools
Schools provided by the listing agent
- Elementary: Cain
- Middle: Darlington
- High: Darlington
Source: Pee Dee Realtor Association. This data may not be complete. We recommend contacting the local school district to confirm school assignments for this home.
Similar homes
- $185,0003 bd2 ba1k sqft3114 Crestview Dr, Florence, SC 29501For Sale

 MLS ID #2603993, Mack Bryant, Transcendent Real Estate Group. Pee Dee Realtor Association
 - $165,0003 bd2 ba1.1k sqft3113 Woodbridge Rd, Florence, SC 29501For Sale
 MLS ID #2603573, Robricco Porter, C/b Mcmillan And Assoc.. Pee Dee Realtor Association
 - $153,9003 bd2 ba1.2k sqft1516 N Irby St, Florence, SC 29501For Sale
 MLS ID #2603768, Annie R King, Brand Name Real Estate. Pee Dee Realtor Association
 - $197,0003 bd2 ba1.1k sqft2104 New Hope Dr, Florence, SC 29501For Sale
 MLS ID #2602892, Roberta L Gary, Lpt Realty, Llc. Pee Dee Realtor Association
 - $185,0003 bd2 ba1.1k sqft1109 Piano Rd, Florence, SC 29501For SaleMLS ID #2602330, Kim Gordon, Lpt Realty, Llc.. Pee Dee Realtor Association
- $198,9003 bd2 ba1.2k sqft2005 McNeil Dr, Florence, SC 29501For SaleMLS ID #2601154, John M Jebaily, Jebaily Properties. Pee Dee Realtor Association
- $139,9003 bd2 ba1.1k sqft709 Dunbar St, Florence, SC 29501For SaleMLS ID #2604068, William Lane Ward, My Real Estate Group,llc. Pee Dee Realtor Association
- $145,2002 bd2 ba880 sqft1401 Day St, Florence, SC 29506For SaleMLS ID #2604014, Trevis Cooper, Pee Dee Elite Team Brokered By Lpt Realty. Pee Dee Realtor Association
- $159,9503 bd2 ba1.1k sqft200 S Homestead Dr, Florence, SC 29501For SaleMLS ID #2603405, Weston C Oates, Home Solutions Of Sc. Pee Dee Realtor Association
- $170,0003 bd1 ba1.1k sqft151 Harrell St, Florence, SC 29501For SaleMLS ID #2602518, Morgan McLamb Flowers, C/b Mcmillan And Assoc.. Pee Dee Realtor Association
- $185,0003 bd2 ba1.3k sqft2217 W Cambridge Dr, Florence, SC 29501For SaleMLS ID #2602861, Jaclyn D Waldron, Real Broker, Llc. Pee Dee Realtor Association
- $159,9002 bd1 ba1k sqft202 S Carolina Dr, Florence, SC 29501For SaleMLS ID #2603785, Danielle Hooker, My Real Estate Group,llc. Pee Dee Realtor Association
- $115,0003 bd1 ba988 sqft924 Alpine Dr, Florence, SC 29501For SaleMLS ID #2603380, Pamela Y Hickman, Agentowned Realty-manning. Pee Dee Realtor Association
- $199,9903 bd2 ba1.1k sqft2105 Eaton Cir, Florence, SC 29501For SaleMLS ID #2602497, Lorenzo M Robinson, 324 Realty Group, Llc. Pee Dee Realtor Association
- $167,0003 bd1 ba1.6k sqft207 Westford Rd, Florence, SC 29506For SaleMLS ID #2602069, Kakela Robinson, Re/max Professionals. Pee Dee Realtor Association
- $145,0003 bd2 ba1.4k sqft2772 W Ridgecrest Cir, Florence, SC 29501For SaleMLS ID #2603629, Carly Miller, Welcome Home Realty. Pee Dee Realtor Association
- $158,0003 bd2 ba1.1k sqft3307 E Bennett Dr, Florence, SC 29506For SaleMLS ID #2602382, Vonda Sellers Ford, Era Leatherman Realty, Inc.. Pee Dee Realtor Association
