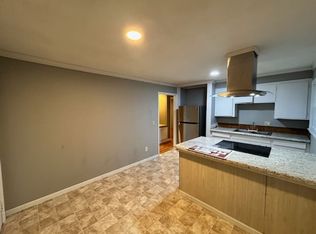
Florence brick ranch getting a complete makeover! 3BR/2BA, approx. 1,027 sf, all on one level. Coming soon: granite countertops, stainless appliances, new LVP flooring, fresh paint inside and out, and updated landscaping. New roof, carport, and privacy fence. Minutes from I-95. Estimated completion mid-November. Rendering shows anticipated finished exterior, final finishes may vary. Schedule your showing today!
For sale
$185,000
3114 Crestview Dr, Florence, SC 29501
3beds
1,027sqft
Single Family Residence
Built in 1970
0.41 Acres Lot
$181,000 Zestimate®
$180/sqft
$-- HOA
What's special
Privacy fenceNew roofUpdated landscaping
- 30 days
- 2,212
- 134
Likely to sell faster than
Zillow last checked:
Listing updated:
Listed by:
Mack Bryant 843-260-8701,
Transcendent Real Estate Group
Source: Pee Dee Realtor Association,MLS#: 2603993
Facts & features
Interior
Bedrooms & bathrooms
- Bedrooms: 3
- Bathrooms: 2
- Full bathrooms: 2
Heating
- Central
Cooling
- Central Air
Appliances
- Included: Other
- Laundry: Wash/Dry Cnctn.
Features
- Flooring: Other
- Has fireplace: No
- Fireplace features: None
Interior area
- Total structure area: 1,027
- Total interior livable area: 1,027 sqft
Property
Parking
- Total spaces: 1
- Parking features: Carport
- Garage spaces: 1
- Has carport: Yes
Features
- Patio & porch: Porch
Lot
- Size: 0.41 Acres
Details
- Parcel number: 2181001048
Construction
Type & style
- Home type: SingleFamily
- Architectural style: Ranch
- Property subtype: Single Family Residence
Materials
- Brick Veneer
- Foundation: Crawl Space
- Roof: Other
Condition
- Year built: 1970
Utilities & green energy
- Sewer: Septic Tank
- Water: Public
Community & HOA
Community
- Subdivision: Crestview
Location
- Region: Florence
Financial & listing details
- Price per square foot: $180/sqft
- Tax assessed value: $55,200
- Annual tax amount: $340
- Date on market: 9/30/2026
Estimated market value
$181,000
$172,000 - $190,000
$1,436/mo
Price history
| Date | Event | Price |
|---|---|---|
| 9/30/2026 | Listed for sale | $185,000+117.6%$180/sqft |
Source:  Pee Dee Realtor Association #2603993 Report a problem | ||
| 9/23/2026 | Sold | $85,000$83/sqft |
Source: Pee Dee Realtor Association #2603858 Report a problem | ||
Public tax history
| Year | Property taxes | Tax assessment |
|---|---|---|
| 2025 | $339 +3.2% | $2,210 |
| 2024 | $328 +10.3% | $2,210 +8.3% |
| 2023 | $298 -1.3% | $2,040 |
| 2022 | $301 +6.9% | $2,040 |
| 2021 | $282 -3.9% | $2,040 |
| 2020 | $293 -0.2% | $2,040 |
| 2019 | $294 +4.1% | $2,040 +6.3% |
| 2018 | $282 -99.4% | $1,920 |
| 2017 | $48,100 +19318.7% | $1,920 |
| 2016 | $248 | $1,920 |
| 2014 | $248 | $1,920 |
| 2011 | -- | -- |
| 2010 | -- | -- |
| 2008 | -- | -- |
Find assessor info on the county website
Monthly payment
Est. payment
Payment breakdown
Explore the cost of this home by adjusting the details. Changes won't be saved.Climate risks
Neighborhood: 29501
Nearby schools
Schools provided by the listing agent
- Elementary: Cain
- Middle: Darlington
- High: Darlington
Source: Pee Dee Realtor Association. This data may not be complete. We recommend contacting the local school district to confirm school assignments for this home.
Similar homes
- $169,9003 bd2 ba1.1k sqft1112 Pineapple Gate Dr, Florence, SC 29501For Sale

 MLS ID #2603894, Thomas E Blackmon, C/b Mcmillan And Assoc.. Pee Dee Realtor Association
- $185,0003 bd2 ba1.1k sqft1109 Piano Rd, Florence, SC 29501For Sale
 MLS ID #2602330, Kim Gordon, Lpt Realty, Llc.. Pee Dee Realtor Association
- $159,5003 bd2 ba1.1k sqft3113 Woodbridge Rd, Florence, SC 29501For Sale
 MLS ID #2603573, Robricco Porter, C/b Mcmillan And Assoc.. Pee Dee Realtor Association
- $165,0003 bd1 ba1.1k sqft904 Chestnut St, Florence, SC 29501For Sale
 MLS ID #2604322, Tanesha Leonard, C/b Mcmillan And Assoc.. Pee Dee Realtor Association
- $185,0002 bd2 ba1.5k sqft118 Hutchinson Ave, Florence, SC 29505For SaleMLS ID #2603637, Julie K Jebaily, Jebaily Properties. Pee Dee Realtor Association
- $170,0003 bd1 ba1.1k sqft151 Harrell St, Florence, SC 29501For SaleMLS ID #2602518, Morgan McLamb Flowers, C/b Mcmillan And Assoc.. Pee Dee Realtor Association
- $165,0003 bd2 ba1k sqft615 Wood Duck Dr, Darlington, SC 29532For SaleMLS ID #2602475, Hayden F Harrington, The Harrington Company, Llc. Pee Dee Realtor Association
- $159,9503 bd2 ba1.1k sqft200 S Homestead Dr, Florence, SC 29501For SaleMLS ID #2603405, Weston C Oates, Home Solutions Of Sc. Pee Dee Realtor Association
- $176,0003 bd1 ba1.1k sqft305 S 3rd St, Florence, SC 29506For SaleMLS ID #2602966, Lisa G Scott-Williams, Exp Realty Llc. Pee Dee Realtor Association
- $209,9003 bd2 ba1.4k sqft416 Spruce St, Florence, SC 29501For SaleMLS ID #2602512, Darrin Mosher, C/b Mcmillan And Assoc.. Pee Dee Realtor Association
- $180,0003 bd2 ba1.1k sqft603 Spring St, Darlington, SC 29532For SaleMLS ID #2604297, Kenneth Godbold, Drayton Realty Group. Pee Dee Realtor Association
- $145,0003 bd2 ba1.4k sqft2772 W Ridgecrest Cir, Florence, SC 29501For SaleMLS ID #2603629, Carly Miller, Welcome Home Realty. Pee Dee Realtor Association
- $174,9003 bd2 ba1k sqft1002 Pitty Pat Dr, Florence, SC 29505For SaleMLS ID #2603476, John DuRant Martin, Carolina Realty And Associates. Pee Dee Realtor Association
- $169,0003 bd1 ba1.1k sqft1025 E Scarlett Ln, Florence, SC 29505For SaleMLS ID #2603580, Nicole Sprague, Assist 2 Sell, Buyers & Seller. Pee Dee Realtor Association
- $255,0003 bd3 ba1.2k sqft936 Whitehall Shores Rd, Florence, SC 29501For SaleMLS ID #2604358, Vonda Sellers Ford, Era Leatherman Realty, Inc.. Pee Dee Realtor Association
- $199,0003 bd2 ba1k sqft3561 Texas Rd, Florence, SC 29501For SaleMLS ID #2602692, Charles L Caughman, The Caughman Team At Exp. Pee Dee Realtor Association
- $189,0003 bd2 ba1.2k sqft103 Alabama Dr, Darlington, SC 29532For SaleMLS ID #2603737, Dana Freeman, Real Broker, Llc. Pee Dee Realtor Association
- $199,9003 bd2 ba1.1k sqft3707 Gable Ter, Florence, SC 29505For SaleMLS ID #2603748, Adrian Hayes, Exp Realty Greyfeather Group. Pee Dee Realtor Association
- $159,9002 bd1 ba1k sqft202 S Carolina Dr, Florence, SC 29501For SaleMLS ID #2603785, Danielle Hooker, My Real Estate Group,llc. Pee Dee Realtor Association
- $129,9003 bd1 ba1k sqft1621 King Ave, Florence, SC 29501For SaleMLS ID #2604233, Brian Rodgers, Northgroup Real Estate Llc. Pee Dee Realtor Association
