Welcome to 1025 E Scarlett Lane in Florence! This newly remodeled 3-bedroom, 1-bath home offers 1,102 square feet of updated living space on a spacious .31-acre lot in an established neighborhood. This move-in-ready home has been thoughtfully updated throughout, combining fresh finishes with important improvements. The kitchen features new granite countertops and new vinyl flooring, which continues into the dining room and bathroom. New LVP flooring has been installed throughout the living room and bedrooms for a clean, cohesive look. Additional updates include all-new vinyl windows, new exterior doors, new light fixtures, new blinds, and new electrical outlets and switches throughout the home. The bathroom has been completely refreshed with a new tub/shower, vanity, sink, toilet, flooring, and new Sheetrock. Major improvements also include new plumbing throughout the home, a new hot water heater, and a roof installed in 2023. Outside, the property offers a 1-car carport and a huge fenced-in backyard with plenty of room for entertaining, pets, gardening, or simply enjoying the outdoors. With extensive renovations already completed and a convenient Florence location, 1025 E Scarlett Lane offers an excellent opportunity for buyers looking for an updated, move-in-ready home at an affordable price.
For sale
$169,000
1025 E Scarlett Ln, Florence, SC 29505
3beds
1,102sqft
Single Family Residence
Built in 1969
0.31 Acres Lot
$165,300 Zestimate®
$153/sqft
$-- HOA
What's special
New exterior doorsAll-new vinyl windowsThoughtfully updated throughoutNew blindsExtensive renovations already completedNew light fixtures
- 35 days
- 148
- 6
Zillow last checked:
Listing updated:
Listed by:
Nicole Sprague 843-260-3444,
Assist 2 Sell, Buyers & Seller
Source: Pee Dee Realtor Association,MLS#: 2603580
Facts & features
Interior
Bedrooms & bathrooms
- Bedrooms: 3
- Bathrooms: 1
- Full bathrooms: 1
Heating
- Central
Cooling
- Central Air
Appliances
- Included: Range
- Laundry: Wash/Dry Cnctn.
Features
- Shower, Attic, Walk-In Closet(s)
- Flooring: Vinyl
- Windows: Insulated Windows, Blinds
- Has fireplace: No
- Fireplace features: None
Interior area
- Total structure area: 1,102
- Total interior livable area: 1,102 sqft
Property
Parking
- Total spaces: 1
- Parking features: Carport
- Garage spaces: 1
- Has carport: Yes
Features
- Patio & porch: Porch
- Exterior features: Storage, Outdoor Space (Not Screened)
- Fencing: Fenced
Lot
- Size: 0.31 Acres
- Features: Other/See Remarks
Details
- Parcel number: 0181201126
Construction
Type & style
- Home type: SingleFamily
- Architectural style: Bungalow
- Property subtype: Single Family Residence
Materials
- Brick Veneer
- Foundation: Crawl Space
- Roof: Shingle
Condition
- Year built: 1969
Utilities & green energy
- Sewer: Public Sewer
- Water: Public
Community & HOA
Community
- Subdivision: Tara Village
Location
- Region: Florence
Financial & listing details
- Price per square foot: $153/sqft
- Tax assessed value: $84,261
- Annual tax amount: $1,616
- Date on market: 9/2/2026
Estimated market value
$165,300
$157,000 - $174,000
$1,300/mo
Price history
| Date | Event | Price |
|---|---|---|
| 9/2/2026 | Listed for sale | $169,000+69%$153/sqft |
Source:  Pee Dee Realtor Association #2603580 Report a problem Pee Dee Realtor Association #2603580 Report a problem | ||
| 2/5/2026 | Sold | $100,000-16.7%$91/sqft |
Source: Pee Dee Realtor Association #2600016 Report a problem | ||
| 1/6/2026 | Contingent | $120,000$109/sqft |
Source: Pee Dee Realtor Association #2600016 Report a problem | ||
| 1/3/2026 | Listed for sale | $120,000$109/sqft |
Source: Pee Dee Realtor Association #2600016 Report a problem | ||
Public tax history
| Year | Property taxes | Tax assessment |
|---|---|---|
| 2025 | $1,616 +3.2% | $84,261 |
| 2024 | $1,566 +11.7% | $84,261 +37.4% |
| 2023 | $1,402 +1.4% | $61,309 |
| 2022 | $1,383 +6.2% | $61,309 |
| 2021 | $1,302 +7.7% | $61,309 |
| 2020 | $1,209 -0.1% | $61,309 |
| 2019 | $1,210 +4.6% | $61,309 |
| 2018 | $1,157 -1.1% | $61,309 +1566% |
| 2017 | $1,169 -0.2% | $3,680 |
| 2016 | $1,172 +0.8% | $3,680 |
| 2015 | $1,163 +3.3% | $3,680 |
| 2014 | $1,126 +7.9% | -- |
| 2013 | $1,043 +2% | $2,421 |
| 2012 | $1,023 +4.4% | -- |
| 2011 | $980 -0.1% | -- |
| 2010 | $981 +2.9% | -- |
| 2009 | $953 | -- |
Find assessor info on the county website
Monthly payment
Est. payment
Payment breakdown
Explore the cost of this home by adjusting the details. Changes won't be saved.Climate risks
Neighborhood: 29505
Nearby schools
Schools provided by the listing agent
- Elementary: Dewey Carter
- Middle: Southside
- High: South Florence
Source: Pee Dee Realtor Association. This data may not be complete. We recommend contacting the local school district to confirm school assignments for this home.
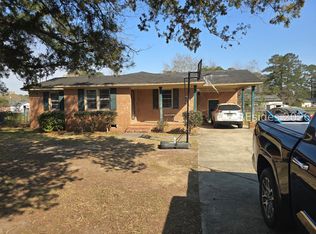

Similar homes
- $174,9003 bd2 ba1k sqft1002 Pitty Pat Dr, Florence, SC 29505For Sale
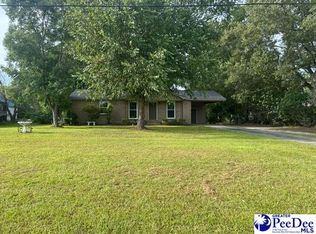
 MLS ID #2603476, John DuRant Martin, Carolina Realty And Associates. Pee Dee Realtor Association
 - $199,9003 bd2 ba1.1k sqft3707 Gable Ter, Florence, SC 29505For Sale
 MLS ID #2603748, Adrian Hayes, Exp Realty Greyfeather Group. Pee Dee Realtor Association
 - $189,9003 bd2 ba1.1k sqft1226 E Macree Ter, Florence, SC 29505New Construction
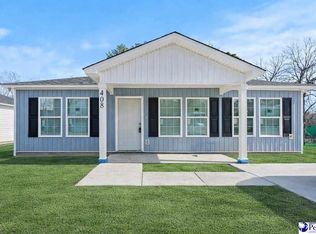 MLS ID #2604059, Abigail Howard, Real Broker, Llc. Pee Dee Realtor Association
 - $189,9003 bd2 ba1.1k sqft1217 E Macree Ter, Florence, SC 29505For Sale
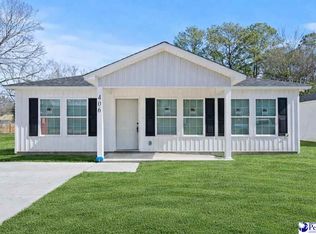 MLS ID #2604037, Abigail Howard, Real Broker, Llc. Pee Dee Realtor Association
 - $195,0002 bd2 ba1.5k sqft118 Hutchinson Ave, Florence, SC 29505For SaleMLS ID #2603637, Julie K Jebaily, Jebaily Properties. Pee Dee Realtor Association
- $185,0003 bd2 ba1k sqft3114 Crestview Dr, Florence, SC 29501For SaleMLS ID #2603993, Mack Bryant, Transcendent Real Estate Group. Pee Dee Realtor Association
- $159,9002 bd2 ba1k sqft492 Londonberry Dr, Florence, SC 29505For SaleMLS ID #2603084, Brett H. Butler, Palmetto Group. Pee Dee Realtor Association
- $165,0003 bd2 ba1.1k sqft3113 Woodbridge Rd, Florence, SC 29501For SaleMLS ID #2603573, Robricco Porter, C/b Mcmillan And Assoc.. Pee Dee Realtor Association
- $170,0003 bd1 ba1.1k sqft151 Harrell St, Florence, SC 29501For SaleMLS ID #2602518, Morgan McLamb Flowers, C/b Mcmillan And Assoc.. Pee Dee Realtor Association
- $145,0003 bd2 ba1.4k sqft2772 W Ridgecrest Cir, Florence, SC 29501For SaleMLS ID #2603629, Carly Miller, Welcome Home Realty. Pee Dee Realtor Association
- $139,9004 bd2 ba1.6k sqft2901 Park Pl, Florence, SC 29505For SaleMLS ID #2603762, Thomas Langan, Exp Realty Greyfeather Group. Pee Dee Realtor Association
- $214,9003 bd1 ba1.6k sqft2617 E Crestwood Ave, Florence, SC 29505For SaleMLS ID #2603015, Jordan Polk, Lowe Key Realty, Llc. Pee Dee Realtor Association
- $167,0003 bd1 ba1.6k sqft207 Westford Rd, Florence, SC 29506For SaleMLS ID #2602069, Kakela Robinson, Re/max Professionals. Pee Dee Realtor Association
- $199,9903 bd2 ba1.1k sqft2105 Eaton Cir, Florence, SC 29501For SaleMLS ID #2602497, Lorenzo M Robinson, 324 Realty Group, Llc. Pee Dee Realtor Association
- $159,9503 bd2 ba1.1k sqft200 S Homestead Dr, Florence, SC 29501For SaleMLS ID #2603405, Weston C Oates, Home Solutions Of Sc. Pee Dee Realtor Association
- $209,9003 bd2 ba1.2k sqft2728 Winterbrook Dr, Florence, SC 29505For SaleMLS ID #2603467, Pamela T Sherrill, Pam T Sherrill & Company. Pee Dee Realtor Association
- $139,9003 bd2 ba1.1k sqft709 Dunbar St, Florence, SC 29501For SaleMLS ID #2604068, William Lane Ward, My Real Estate Group,llc. Pee Dee Realtor Association
- $214,9003 bd2 ba1.3k sqft1710 Saint Anthony Ave, Florence, SC 29505For SaleMLS ID #2602698, Teleaha S Rhodes, C/b Mcmillan And Assoc.. Pee Dee Realtor Association
- $159,0003 bd2 ba1.5k sqft2125 Sanderling Dr APT H, Florence, SC 29505For SaleMLS ID #2603280, William McMillan, C/b Mcmillan And Assoc.. Pee Dee Realtor Association
- $215,0003 bd2 ba1.3k sqft3105 Follin Ln, Florence, SC 29505For SaleMLS ID #2601218, Patty K Pound, Pound Real Estate Partners Llc. Pee Dee Realtor Association
