Welcome home to 615 Wood Duck Drive, a beautifully renovated brick ranch nestled on a quiet street in Darlington. This move-in-ready home offers 3 bedrooms, 1.5 bathrooms, and approximately +/- 1,080 square feet of thoughtfully updated living space designed for comfortable everyday living. Inside, you'll find a bright and inviting interior featuring neutral colors, attractive flooring throughout, and a stylish kitchen complete with updated cabinetry, countertops, and appliances. The bathrooms have also been tastefully renovated, creating a fresh and modern feel. A dedicated laundry area adds convenience and functionality to the home's efficient layout. Situated on a generous +/- 0.50 acre lot, the property provides plenty of outdoor space for entertaining, gardening, pets, or future expansion. This low-maintenance brick home offers exceptional opportunity and modern updates in a peaceful setting. Don't miss your chance to own this turnkey Darlington property. (Fully renovated in 2026, including but not limited to new roof, hvac, insulated windows, flooring, kitchen and bathrooms.)
For sale
$165,000
615 Wood Duck Dr, Darlington, SC 29532
3beds
1,080sqft
:
Get pre-qualified$1,043/mo
Single Family Residence
Built in 1984
0.5 Acres Lot
$161,900 Zestimate®
$153/sqft
$-- HOA
What's special
Neutral colorsBeautifully renovated brick ranchStylish kitchenBright and inviting interiorAttractive flooring throughoutLow-maintenance brick homeDedicated laundry area
- 37 days |
- 682 |
- 71 |
Likely to sell faster than
Zillow last checked:
Listing updated:
Listed by:
Hayden F Harrington 843-206-7135,
The Harrington Company, Llc
Source: Pee Dee Realtor Association,MLS#: 2602475
Facts & features
Interior
Bedrooms & bathrooms
- Bedrooms: 3
- Bathrooms: 2
- Full bathrooms: 1
- Partial bathrooms: 1
Heating
- Central
Cooling
- Central Air
Appliances
- Included: Dishwasher, Range, Oven
- Laundry: Wash/Dry Cnctn.
Features
- Ceiling Fan(s), Shower, Ceilings 8 Feet, Solid Surface Countertops
- Flooring: Vinyl
- Doors: Storm Door(s)
- Windows: Insulated Windows
- Has fireplace: No
- Fireplace features: None
Interior area
- Total structure area: 1,080
- Total interior livable area: 1,080 sqft
Property
Parking
- Parking features: None
Lot
- Size: 0.5 Acres
Details
- Parcel number: 1640905026
Construction
Type & style
- Home type: SingleFamily
- Architectural style: Ranch
- Property subtype: Single Family Residence
Materials
- Brick Veneer
- Foundation: Crawl Space
- Roof: Shingle
Condition
- Year built: 1984
Utilities & green energy
- Sewer: Septic Tank
- Water: Public
Community & HOA
Community
- Subdivision: Hunter's Ridge
Location
- Region: Darlington
Financial & listing details
- Price per square foot: $153/sqft
- Tax assessed value: $55,000
- Annual tax amount: $1,199
- Date on market: 6/16/2026
Estimated market value
$161,900
$154,000 - $170,000
$1,344/mo
Price history
| Date | Event | Price |
|---|---|---|
| 6/16/2026 | Listed for sale | $165,000+3200%$153/sqft |
Source:  Pee Dee Realtor Association #2602475 Report a problem Pee Dee Realtor Association #2602475 Report a problem | ||
| 6/15/2020 | Sold | $5,000$5/sqft |
Source: Public Record Report a problem | ||
Public tax history
| Year | Property taxes | Tax assessment |
|---|---|---|
| 2024 | $1,162 +1.1% | $3,300 |
| 2023 | $1,149 -23.2% | $3,300 -28.1% |
| 2022 | $1,497 +4.3% | $4,590 |
| 2021 | $1,435 +378.7% | $4,590 +50% |
| 2020 | $300 -0.2% | $3,060 |
| 2019 | $300 +4.3% | $3,060 +7% |
| 2018 | $288 -99.6% | $2,860 |
| 2017 | $71,600 +27337.2% | $2,860 +6.3% |
| 2016 | $261 | $2,690 |
| 2014 | $261 | $2,690 |
| 2011 | -- | -- |
| 2010 | -- | -- |
| 2008 | -- | -- |
| 2006 | -- | -- |
Find assessor info on the county website
Monthly payment
Est. payment
Payment breakdown
Explore the cost of this home by adjusting the details. Changes won't be saved.Climate risks
Neighborhood: 29532
Nearby schools
GreatSchools rating
- NAPate Elementary SchoolGrades: PK-2Distance: 1.4 mi
- 7/10Darlington Middle SchoolGrades: 6-8Distance: 2.7 mi
- 2/10Darlington High SchoolGrades: 9-12Distance: 0.8 mi
Schools provided by the listing agent
- Elementary: Pate/Brockingt
- Middle: Darlington
- High: Darlington
Source: Pee Dee Realtor Association. This data may not be complete. We recommend contacting the local school district to confirm school assignments for this home.
- $88,2003 bd1 ba1k sqft613 Wood Duck Dr, Darlington, SC 29532Off Market
- $136,6003 bd0 ba1k sqft503 Mallard Duck Dr, Darlington, SC 29532Off Market
- $145,8003 bd2 ba1k sqft501 Mallard Duck Dr, Darlington, SC 29532Off Market
- $100,0003 bd1 ba1.1k sqft611 Wood Duck Dr, Florence, SC 29532Sold
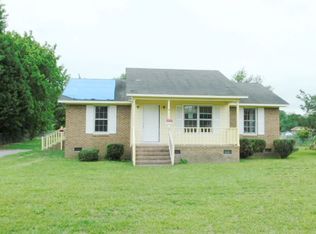
- $25,000-- bd-- ba1.1k sqft611 Wood Duck Dr, Darlington, SC 29532Off Market
- $25,000-- bd-- ba1.1k sqft611 Wood Duck Dr, Darlington, SC 29532Off Market
- $126,1003 bd1 ba1k sqft616 Wood Duck Dr, Darlington, SC 29532Off Market
- $121,9003 bd1 ba1k sqft513 Mallard Duck Dr, Darlington, SC 29532Off Market
A local agent can set up tours, give advice and negotiate with sellers.
A local lender can help you make sure your offer is ready when you are.
Similar homes
- $189,0003 bd2 ba1.1k sqft334 W Smith Ave, Darlington, SC 29532For Sale
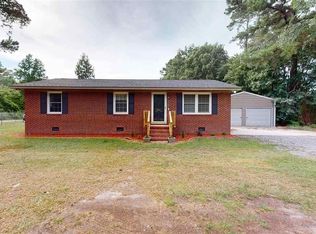
 MLS ID #2602829, Kayla E Remaley, C/b Deborah Gandy. Pee Dee Realtor Association
 - $195,0003 bd2 ba1.2k sqft107 Conder Cir, Darlington, SC 29532For Sale
 MLS ID #2602175, Abreyon Moses, Crosson & Co Real Estate Brokered By Exp Realty. Pee Dee Realtor Association
 - $162,0003 bd2 ba1.5k sqft803 Pearl St, Darlington, SC 29532For Sale
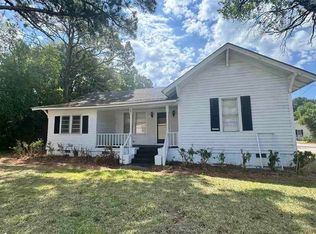 MLS ID #2602864, Pamela T Sherrill, Pam T Sherrill & Company. Pee Dee Realtor Association
 - $179,9003 bd2 ba1.4k sqft245 Syracuse St, Darlington, SC 29532For Sale
 MLS ID #2602362, Marisa Stewart, Real Broker, Llc. Pee Dee Realtor Association
 - $169,9003 bd2 ba1.1k sqft1526 Millwood Rd, Darlington, SC 29532For SaleMLS ID #2602667, Keon J Aldrich, Pee Dee Elite Team Brokered By Lpt Realty. Pee Dee Realtor Association
- $169,9002 bd2 ba842 sqft104 Harllee Dr, Darlington, SC 29532For SaleMLS ID #634168, Shantai Ellerbe. Consolidated MLS
- $184,5003 bd2 ba1.3k sqft107 Tedder St, Darlington, SC 29532For SaleMLS ID #2602762, Jacklyn Anderson, Drayton Realty Group. Pee Dee Realtor Association
- $169,9003 bd2 ba1.5k sqft508 Elm St, Darlington, SC 29532For SaleMLS ID #2600048, Pamela T Sherrill, Pam T Sherrill & Company. Pee Dee Realtor Association
- $204,9993 bd2 ba1.4k sqft393 Shearin St, Darlington, SC 29532For SaleMLS ID #2601747, Kenneth Godbold, Drayton Realty Group. Pee Dee Realtor Association
- $214,9003 bd2 ba1.5k sqft103 Byrd Ave, Darlington, SC 29532For SaleMLS ID #2600751, Keon J Aldrich, Pee Dee Elite Team Brokered By Lpt Realty. Pee Dee Realtor Association
- $149,9003 bd2 ba960 sqft2819 Laurentis Ln, Darlington, SC 29532For SaleMLS ID #20251555, Pamela T Sherrill, Pam T Sherrill & Company. Pee Dee Realtor Association
- $109,0003 bd1 ba1k sqft218 Davis St, Darlington, SC 29532For SaleMLS ID #2600979, Dana Freeman, Real Broker, Llc. Pee Dee Realtor Association
- $199,9003 bd2 ba1.2k sqft108 S Edisto Dr, Florence, SC 29501For SaleMLS ID #2601977, Shayla S Martin, Exp Realty Greyfeather Group. Pee Dee Realtor Association
- $169,5003 bd2 ba1.1k sqft1007 Greenleaf Rd, Hartsville, SC 29550For SaleMLS ID #2601724, Lauri Wilkerson, Better Homes & Gardens Segars. Pee Dee Realtor Association
- $162,4993 bd1 ba1.4k sqft822 W Lydia Hwy, Hartsville, SC 29550For SaleMLS ID #2602704, Charles C Whilden, Exp Realty Llc. Pee Dee Realtor Association
- $164,9003 bd2 ba1.5k sqft454 E Glendale Dr, Florence, SC 29506For SaleMLS ID #2600936, Melissa Floyd, Real Estate Direct. Pee Dee Realtor Association
- $199,9993 bd2 ba1.5k sqft1754 Candy Ln, Florence, SC 29501For SaleMLS ID #2600771, Raymond Humphries, Old River Real Estate, Llc. Pee Dee Realtor Association
- $247,0002 bd2 ba1.3k sqft503 N Main St, Darlington, SC 29532New ConstructionMLS ID #2602374, Scott A Gauger, Brown & Coker Realty. Pee Dee Realtor Association
- $175,0004 bd2 ba1.3k sqft1551 N Sierra Range, Florence, SC 29501For SaleMLS ID #20250003, Morgan McLamb Flowers, C/b Mcmillan And Assoc.. Pee Dee Realtor Association
- $225,0003 bd2 ba1.5k sqft2604 E Briarwood Dr, Florence, SC 29505For SaleMLS ID #2602666, Olivia N Grimsley, Exp Realty Greyfeather Group. Pee Dee Realtor Association
