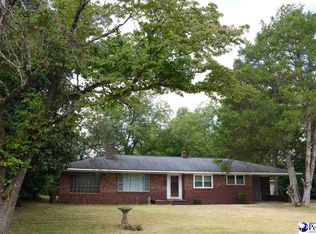
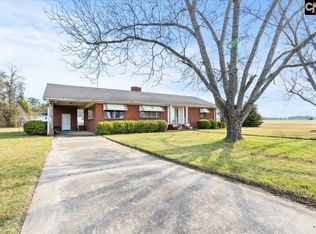
Welcome home to this beautifully renovated 3-bedroom, 1-bath brick ranch offering 1,427 square feet of comfortable, move-in-ready living. The thoughtfully updated interior features a stylish galley kitchen complete with stainless steel appliances, providing both functionality and modern appeal. All new fixtures throughout the home add a fresh, modern touch, while the inviting living area is enhanced by cozy gas logs, creating the perfect place to relax. A dedicated laundry room adds everyday convenience, while the detached outbuilding offers valuable space for storage, hobbies, or a workshop. Whether you're a first-time homebuyer, looking to downsize, or simply searching for a home with classic charm and tasteful updates, this property is sure to impress. Conveniently located in Hartsville with easy access to shopping, dining, schools, and local amenities, this move-in-ready home is one you won't want to miss. Schedule your private showing today!
For sale
Price cut: $7.4K (7/21)
$162,499
822 W Lydia Hwy, Hartsville, SC 29550
3beds
1,427sqft
:
Get pre-qualified$1,027/mo
Single Family Residence
Built in 1952
0.46 Acres Lot
$157,800 Zestimate®
$114/sqft
$-- HOA
What's special
Thoughtfully updated interiorStainless steel appliancesStylish galley kitchenCozy gas logsDedicated laundry room
- 24 days |
- 654 |
- 47 |
Zillow last checked:
Listing updated:
Listed by:
Charles C Whilden 864-991-5561,
Exp Realty Llc
Source: Pee Dee Realtor Association,MLS#: 2602704
Facts & features
Interior
Bedrooms & bathrooms
- Bedrooms: 3
- Bathrooms: 1
- Full bathrooms: 1
Heating
- Central
Cooling
- Central Air
Appliances
- Included: Dishwasher, Range, Refrigerator
Features
- Ceiling Fan(s), Other
- Flooring: Vinyl
- Number of fireplaces: 1
- Fireplace features: 1 Fireplace, Gas Log
Interior area
- Total structure area: 1,427
- Total interior livable area: 1,427 sqft
Property
Parking
- Parking features: None
Features
- Exterior features: Storage
Lot
- Size: 0.46 Acres
- Features: Corner Lot
Details
- Parcel number: 0390002107
Construction
Type & style
- Home type: SingleFamily
- Architectural style: Ranch
- Property subtype: Single Family Residence
Materials
- Brick Veneer
- Foundation: Slab
- Roof: Other
Condition
- Year built: 1952
Utilities & green energy
- Sewer: Septic Tank
- Water: Public
Community & HOA
Community
- Subdivision: Other
Location
- Region: Hartsville
Financial & listing details
- Price per square foot: $114/sqft
- Tax assessed value: $48,700
- Annual tax amount: $311
- Date on market: 6/30/2026
Estimated market value
$157,800
$150,000 - $166,000
$1,748/mo
Price history
| Date | Event | Price |
|---|---|---|
| 7/21/2026 | Price change | $162,499-4.4%$114/sqft |
Source:  Pee Dee Realtor Association #2602704 Report a problem Pee Dee Realtor Association #2602704 Report a problem | ||
| 6/30/2026 | Listed for sale | $169,900+277.6%$119/sqft |
Source: Pee Dee Realtor Association #2602704 Report a problem | ||
| 3/17/2026 | Sold | $45,000+3.7%$32/sqft |
Source: Public Record Report a problem | ||
| 11/7/2016 | Sold | $43,400-8.4%$30/sqft |
Source: Pee Dee Realtor Association #125824 Report a problem | ||
| 6/16/2016 | Price change | $47,400-5%$33/sqft |
Source: ERA Leatherman Realty, Inc. #125824 Report a problem | ||
| 4/15/2016 | Price change | $49,900-9.1%$35/sqft |
Source: ERA Leatherman Realty, Inc. #125824 Report a problem | ||
| 2/12/2016 | Price change | $54,900-5.2%$38/sqft |
Source: ERA Leatherman Realty, Inc. #125824 Report a problem | ||
| 11/12/2015 | Price change | $57,900-3.3%$41/sqft |
Source: ERA Leatherman Realty, Inc. #125824 Report a problem | ||
| 9/15/2015 | Listed for sale | $59,900+38%$42/sqft |
Source: ERA Leatherman Realty, Inc. #125824 Report a problem | ||
| 11/9/2005 | Sold | $43,400$30/sqft |
Source: Agent Provided Report a problem | ||
Public tax history
| Year | Property taxes | Tax assessment |
|---|---|---|
| 2024 | $301 +8.7% | $1,950 +8.3% |
| 2023 | $277 -1.2% | $1,800 |
| 2022 | $280 +3.4% | $1,800 |
| 2021 | $271 -3.6% | $1,800 |
| 2020 | $281 -0.2% | $1,800 |
| 2019 | $281 -9.1% | $1,800 -11.8% |
| 2018 | $310 -99.4% | $2,040 |
| 2017 | $51,000 +77490.1% | $2,040 -33.3% |
| 2016 | $66 | $3,060 +50% |
| 2014 | $66 | $2,040 |
| 2011 | -- | -- |
| 2010 | -- | -- |
| 2008 | -- | -- |
| 2006 | -- | -- |
Find assessor info on the county website
Monthly payment
Est. payment
Payment breakdown
Explore the cost of this home by adjusting the details. Changes won't be saved.Climate risks
Neighborhood: 29550
Nearby schools
GreatSchools rating
- 7/10Bay Road ElementaryGrades: PK-5Distance: 3.9 mi
- 3/10Hartsville Middle SchoolGrades: 6-8Distance: 3.8 mi
- 3/10Hartsville High SchoolGrades: 9-12Distance: 5.2 mi
Schools provided by the listing agent
- Elementary: Bay Road Elementary
- Middle: Hartsville
- High: Hartsville
Source: Pee Dee Realtor Association. This data may not be complete. We recommend contacting the local school district to confirm school assignments for this home.
- $30,8003 bd1 ba1.3k sqft826 W Lydia Hwy, Hartsville, SC 29550Off Market
- $173,1004 bd2 ba2.1k sqft818 W Lydia Hwy, Hartsville, SC 29550Off Market
- $38,0003 bd1 ba1.7k sqft830 W Lydia Hwy, Hartsville, SC 29550Sold
- $10,000-- bd-- ba-- sqft2524 Leesville St, Hartsville, SC 29550Off Market
- $5,900-- bd-- ba-- sqft2524 Leesville St, Hartsville, SC 29550Off Market
- $244,5005 bd2 ba4k sqft5176 Indian Branch Rd, Hartsville, SC 29550Off Market
- $23,0002 bd1 ba979 sqft5180 Indian Branch Rd, Hartsville, SC 29550Off Market
- $--3 bd2 ba1.3k sqft825 Harrell Rd, Lydia, SC 29079Off Market
A local agent can set up tours, give advice and negotiate with sellers.
A local lender can help you make sure your offer is ready when you are.
Similar homes
- $169,5003 bd2 ba1.1k sqft1007 Greenleaf Rd, Hartsville, SC 29550For Sale

 MLS ID #2601724, Lauri Wilkerson, Better Homes & Gardens Segars. Pee Dee Realtor Association
 - $175,0003 bd2 ba1.6k sqft806 S 8th St, Hartsville, SC 29550For Sale
 MLS ID #20253460, Yadhira Brooks, Re/max Unlimited. Pee Dee Realtor Association
 - $175,0003 bd1 ba902 sqft331 Marion Ave, Hartsville, SC 29550For Sale
 MLS ID #2602403, Ellen Wilkes, Exp Realty Greyfeather Group. Pee Dee Realtor Association
 - $190,0002 bd1 ba1.5k sqft2013 Maple Dr, Hartsville, SC 29550For Sale
 MLS ID #629684, Chauncey Hilliard. Consolidated MLS
 - $209,0003 bd2 ba1.6k sqft2204 W Old Camden Rd, Hartsville, SC 29550For Sale By Owner
- $189,0003 bd2 ba1.6k sqft607 S 11th St, Hartsville, SC 29550For SaleMLS ID #2601110, Natalie N Bedenbaugh, Innovate Real Estate. Pee Dee Realtor Association
- $225,2503 bd2 ba1.7k sqft514 Barefoot St, Hartsville, SC 29550For SaleMLS ID #2602731, Marilyn B McDonald, Brown & Coker Realty. Pee Dee Realtor Association
- $100,0003 bd2 ba1.7k sqft352 Bayview Cir, Hartsville, SC 29550For SaleMLS ID #2602821, Denise W Barwick, Pam T Sherrill & Company. Pee Dee Realtor Association
- $197,5003 bd2 ba1.3k sqft1521 E Home Ave, Hartsville, SC 29550For SaleMLS ID #2601099, Natalie N Bedenbaugh, Innovate Real Estate. Pee Dee Realtor Association
- $175,0004 bd2 ba2k sqft2117 Beaverdam Dr, Hartsville, SC 29550For SaleMLS ID #2602735, Shawn Johnson, Byrd + Co. Real Estate. Pee Dee Realtor Association
- $149,5002 bd2 ba913 sqft142 W Laurens Ave, Hartsville, SC 29550For SaleMLS ID #2602317, Scott A Gauger, Brown & Coker Realty. Pee Dee Realtor Association
- $241,0503 bd2 ba1.6k sqft616 Barefoot St, Hartsville, SC 29550For SaleMLS ID #2602635, Sarah Goodson, Brown & Coker Realty. Pee Dee Realtor Association
- $160,0003 bd2 ba1.4k sqft200 S Calhoun St, Bishopville, SC 29010For SaleMLS ID #203143, Corbin M Bruce, Alex's Realty. Sumter BOR
- $224,0004 bd3 ba2.1k sqft2112 W Carolina Ave, Hartsville, SC 29550For Sale
 MLS ID #26019392, Nate Gainey. CTMLS
 - $165,0003 bd2 ba1k sqft615 Wood Duck Dr, Darlington, SC 29532For SaleMLS ID #2602475, Hayden F Harrington, The Harrington Company, Llc. Pee Dee Realtor Association
- $162,0003 bd2 ba1.5k sqft803 Pearl St, Darlington, SC 29532For SaleMLS ID #2602864, Pamela T Sherrill, Pam T Sherrill & Company. Pee Dee Realtor Association
- $159,9993 bd1 ba1.3k sqft151 E Pine Ave, Mc Bee, SC 29101For SaleMLS ID #2602564, Allison N Johnson, Innovate Real Estate. Pee Dee Realtor Association
- $169,9003 bd2 ba1.1k sqft1526 Millwood Rd, Darlington, SC 29532For SaleMLS ID #2602667, Keon J Aldrich, Pee Dee Elite Team Brokered By Lpt Realty. Pee Dee Realtor Association
- $230,0003 bd2 ba1.2k sqft603 Green St, Hartsville, SC 29550For SaleMLS ID #2602214, Jonathan C Lee, Choice Realty, Inc.. Pee Dee Realtor Association
- $179,9003 bd2 ba1.4k sqft245 Syracuse St, Darlington, SC 29532For SaleMLS ID #2602362, Marisa Stewart, Real Broker, Llc. Pee Dee Realtor Association
