Welcome to 806 S. Eight St, Hartsville, SC – A Beautifully Crafted Home Full of Character and Charm Step into this solid built home that offers energy efficiency due to the foundational support of the home, perfectly nestled on a spacious .46-acre lot featuring mature trees in the front yard and your very own peach tree in the backyard—offering shade, privacy, and a true touch of Southern charm. As you enter through the front door, you'll be welcomed into a bright, open-concept living and dining area, ideal for entertaining guests or enjoying cozy evenings at home. The kitchen combined with dining room is a standout with its butcher block countertops, quality craftsmanship cabinetry, and fairly new appliances—a perfect blend of style and functionality. Just around the corner from the kitchen, you'll find a convenient half bathroom and access to the basement, which provides ample storage space and houses the water heater, water softener system, HVAC unit, and crawl space access. The living room flows seamlessly from the kitchen and features a beautiful fireplace, creating a warm and inviting atmosphere during cooler months. Adjacent to the living room is a flexible bonus room—ideal for a home office, keeping room, or additional living space tailored to your needs. This charming home also includes Pella windows, natural wood flooring, and Cedar wood closets, adding to its quality and character. You'll find three comfortable bedrooms and a full bathroom, offering plenty of space for daily living or hosting guests. Step outside to the attached carport and enjoy three additional storage rooms, providing even more space for tools, hobbies, or seasonal items. Seller is offering sellers concessions up to $7500.00!!! A home warranty is also an option that sellers are willing to entertain! Schedule your showing today !!!
For sale
Price cut: $5K (8/24)
$170,000
806 S 8th St, Hartsville, SC 29550
3beds
1,620sqft
Single Family Residence
Built in 1966
0.46 Acres Lot
$164,700 Zestimate®
$105/sqft
$-- HOA
What's special
Quality craftsmanship cabinetryFlexible bonus roomButcher block countertopsFairly new appliancesAttached carportWarm and inviting atmosphereThree comfortable bedrooms
- 398 days
- 234
- 21
Zillow last checked:
Listing updated:
Listed by:
Yadhira Brooks 843-496-3560,
Re/max Unlimited
Source: Pee Dee Realtor Association,MLS#: 20253460
Facts & features
Interior
Bedrooms & bathrooms
- Bedrooms: 3
- Bathrooms: 2
- Full bathrooms: 1
- Partial bathrooms: 1
Heating
- Central
Cooling
- Central Air
Appliances
- Included: Dishwasher, Dryer, Washer, Refrigerator, Oven, Other
Features
- Flooring: Wood, Hardwood
- Has basement: Yes
- Number of fireplaces: 2
- Fireplace features: 2 Fireplaces, Living Room
Interior area
- Total structure area: 1,620
- Total interior livable area: 1,620 sqft
Property
Parking
- Parking features: Carport
- Has carport: Yes
Features
- Levels: One
- Stories: 1
- Exterior features: Other Covered Outdoor Space (See Remarks)
- Fencing: Fenced
Lot
- Size: 0.46 Acres
- Features: Other/See Remarks
Details
- Parcel number: 0570201085
Construction
Type & style
- Home type: SingleFamily
- Architectural style: Traditional
- Property subtype: Single Family Residence
Materials
- Brick Veneer
- Foundation: Crawl Space, Basement
- Roof: Shingle
Condition
- Year built: 1966
Utilities & green energy
- Sewer: Public Sewer
- Water: Public, Other
Community & HOA
Community
- Subdivision: County
Location
- Region: Hartsville
Financial & listing details
- Price per square foot: $105/sqft
- Tax assessed value: $133,500
- Annual tax amount: $1,068
- Date on market: 9/11/2025
Estimated market value
$164,700
$156,000 - $173,000
$1,316/mo
Price history
| Date | Event | Price |
|---|---|---|
| 8/24/2026 | Price change | $170,000-2.9%$105/sqft |
Source:  Pee Dee Realtor Association #20253460 Report a problem Pee Dee Realtor Association #20253460 Report a problem | ||
| 5/10/2026 | Price change | $175,000-6.9%$108/sqft |
Source: Pee Dee Realtor Association #20253460 Report a problem | ||
| 4/7/2026 | Price change | $188,000-2.6%$116/sqft |
Source: Pee Dee Realtor Association #20253460 Report a problem | ||
| 3/2/2026 | Price change | $193,000-1%$119/sqft |
Source: Pee Dee Realtor Association #20253460 Report a problem | ||
| 9/15/2025 | Price change | $195,000-4.9%$120/sqft |
Source: Pee Dee Realtor Association #20253460 Report a problem | ||
| 9/11/2025 | Listed for sale | $205,000+53.6%$127/sqft |
Source: Pee Dee Realtor Association #20253460 Report a problem | ||
| 8/6/2021 | Sold | $133,500-2.9%$82/sqft |
Source: Pee Dee Realtor Association #20212205 Report a problem | ||
| 7/6/2021 | Pending sale | $137,500$85/sqft |
Source:  Pee Dee Realtor Association #20212205 Report a problem Pee Dee Realtor Association #20212205 Report a problem | ||
| 7/2/2021 | Listing removed | -- |
Source: Pee Dee Realtor Association Report a problem | ||
| 6/25/2021 | Listed for sale | $137,500+152.3%$85/sqft |
Source: Pee Dee Realtor Association #20212205 Report a problem | ||
| 7/22/2019 | Sold | $54,500-7.6%$34/sqft |
Source: Pee Dee Realtor Association #20190674 Report a problem | ||
| 2/20/2019 | Listed for sale | $59,000$36/sqft |
Source: Brown & Coker Realty #20190674 Report a problem | ||
Public tax history
| Year | Property taxes | Tax assessment |
|---|---|---|
| 2025 | $1,084 +1.4% | $5,340 |
| 2024 | $1,068 +6.6% | $5,340 |
| 2023 | $1,002 -6.1% | $5,340 |
| 2022 | $1,067 +132.5% | $5,340 -33.3% |
| 2021 | $459 -6.5% | $8,010 +267.4% |
| 2020 | $491 +25.2% | $2,180 +34.6% |
| 2019 | $392 -60.5% | $1,620 -28.9% |
| 2018 | $993 -97.4% | $2,280 |
| 2017 | $38,040 +3592.3% | $2,280 |
| 2016 | $1,030 | $2,280 |
Find assessor info on the county website
Monthly payment
Est. payment
Payment breakdown
Explore the cost of this home by adjusting the details. Changes won't be saved.Climate risks
Neighborhood: 29550
Nearby schools
Schools provided by the listing agent
- Elementary: Hartsville,West
- Middle: Hanahan Middle
- High: Hartsville
Source: Pee Dee Realtor Association. This data may not be complete. We recommend contacting the local school district to confirm school assignments for this home.

Similar homes
- $239,0003 bd2 ba1.7k sqft409 Wilson Dr, Hartsville, SC 29550For Sale
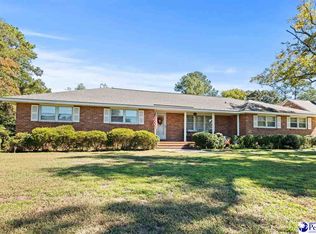
 MLS ID #2604227, Jennifer Marshall, Keller Williams Palmetto. Pee Dee Realtor Association
 - $187,5003 bd2 ba1.3k sqft1616 Morningside Dr, Hartsville, SC 29550For Sale
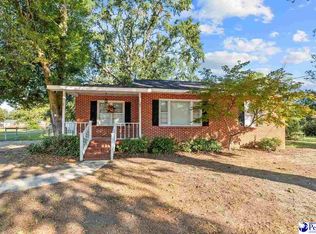 MLS ID #2604064, Elizabeth B Jordan, Byrd + Co. Real Estate. Pee Dee Realtor Association
 - $175,0003 bd1 ba902 sqft331 Marion Ave, Hartsville, SC 29550For Sale
 MLS ID #2602403, Ellen Wilkes, Exp Realty Greyfeather Group. Pee Dee Realtor Association
 - $180,0003 bd2 ba1.8k sqft1636 W Old Camden Rd, Hartsville, SC 29550For Sale
 MLS ID #2603158, Scott A Gauger, Brown & Coker Realty. Pee Dee Realtor Association
 - $249,9993 bd2 ba1.5k sqft806 Glen Acres Dr, Hartsville, SC 29550New ConstructionMLS ID #2604218, Elizabeth B Jordan, Byrd + Co. Real Estate. Pee Dee Realtor Association
- $135,0003 bd1 ba992 sqft529 Plainview Dr, Hartsville, SC 29550For SaleMLS ID #2603686, Valerie C Lee, Turn Key Realty Group Llc. Pee Dee Realtor Association
- $169,9002 bd1 ba910 sqft139 Robinhood Rd, Hartsville, SC 29550For Sale
 MLS ID #4424522, Steve Koleno, Beycome Brokerage Realty LLC. Canopy MLS as distributed by MLS GRID
 - $199,9574 bd3 ba2.1k sqft2112 W Carolina Ave, Hartsville, SC 29550For Sale
 MLS ID #26019392, Nate Gainey. CTMLS
 - $129,0003 bd1 ba1k sqft1017 Greenleaf Rd, Hartsville, SC 29550For SaleMLS ID #2604045, Pearl Moore, Choice Realty, Inc.. Pee Dee Realtor Association
- $204,9003 bd2 ba1.7k sqft1746 Hillview Dr, Hartsville, SC 29550For SaleMLS ID #2603222, Randal A Longo, Isave Realty Summerville. Pee Dee Realtor Association
- $225,2503 bd2 ba1.7k sqft514 Barefoot St, Hartsville, SC 29550For SaleMLS ID #2602731, Marilyn B McDonald, Brown & Coker Realty. Pee Dee Realtor Association
- $215,0003 bd2 ba1.3k sqft1861 S 5th St, Hartsville, SC 29550For SaleMLS ID #2603469, Shawn Johnson, Byrd + Co. Real Estate. Pee Dee Realtor Association
- $221,2003 bd2 ba1.7k sqft1030 W Lake Dr, Hartsville, SC 29550For SaleMLS ID #2603096, Lucy C Brown, Brown & Coker Realty. Pee Dee Realtor Association
- $249,9004 bd3 ba1.6k sqft526 Cornelia Dr, Hartsville, SC 29550For SaleMLS ID #2603912, Melissa Floyd, Real Estate Direct. Pee Dee Realtor Association
- $235,0003 bd2 ba1.8k sqft1309 E Bobo Newsom Hwy, Hartsville, SC 29550For SaleMLS ID #20252116, John I Bachman, Brown & Coker Realty. Pee Dee Realtor Association
- $154,9002 bd1 ba1k sqft3617 W Bobo Newsom Hwy, Hartsville, SC 29550For SaleMLS ID #2603444, Natalie N Bedenbaugh, Innovate Real Estate. Pee Dee Realtor Association
- $231,0003 bd2 ba1.6k sqft616 Barefoot St, Hartsville, SC 29550For SaleMLS ID #2602635, Sarah Goodson, Brown & Coker Realty. Pee Dee Realtor Association
- $225,0004 bd2 ba1.3k sqft1747 Cameo St, Hartsville, SC 29550For SaleMLS ID #2603269, Remander L Johnson, Pee Dee Elite Team Brokered By Lpt Realty. Pee Dee Realtor Association
- $235,0003 bd3 ba1.6k sqft1812 14th St, Hartsville, SC 29550For SaleMLS ID #2603252, Shereca R Anderson, Brand Name Real Estate. Pee Dee Realtor Association
