Beautifully renovated from top to bottom, this charming brick home blends classic character with fresh, thoughtfully selected finishes throughout. Just five minutes from the heart of Hartsville, it provides a combination of a move-in-ready interior, an expansive fenced backyard, mature trees, and a setting that feels established and welcoming.
Refreshed for function and style, the home features New windows, New Craftsman-style interior and exterior doors, New moldings and trim, and New rich wood tone Lvp flooring that flows throughout the living spaces.
The renovated kitchen is a standout, featuring new granite countertops, updated cabinetry, champagne bronze faucet and coordinating cabinet hardware, and Brand-New refrigerator, range, and range hood. The fantastically placed modern mosaic backsplash with glass accents creates an eye-catching focal point.
The completely updated bathroom features a spacious walk-in shower, porcelain tile flooring, stylish fixtures, and built-in storage, combining a clean look with everyday practicality. The dedicated Laundry room provides plenty of space for your laudry needs.
The improvements continue outdoors. Refreshed landscaping includes roses, hydrangeas, and crape myrtles, complemented by beautiful mature trees that give the property wonderful character. New shutters and updated porch columns enhance the classic brick façade and create a welcoming first impression.
The expansive fenced backyard provides plenty of room to enjoy the outdoors, while the attractive three-rail fence along the front adds another distinctive touch to the property. An exterior-access utility room provides additional storage space, houses the water heater.
North Hartsville school district
Move-in ready and full of character.
Active
$174,500
139 Robinhood Rd, Hartsville, SC 29550
2beds
910sqft
Single Family Residence
Built in 1965
0.4 Acres Lot
$-- Zestimate®
$192/sqft
$-- HOA
What's special
Stylish fixturesMature treesMove-in-ready interiorCompletely updated bathroomCharming brick homeNew shuttersNew windows
- 19 days
- 425
- 39
Likely to sell faster than
Zillow last checked:
Listing updated:
Listed by:
Steve Koleno 804-656-5007,
Beycome Brokerage Realty LLC
Source: Canopy MLS as distributed by MLS GRID,MLS#: 4424522
Facts & features
Interior
Bedrooms & bathrooms
- Bedrooms: 2
- Bathrooms: 1
- Full bathrooms: 1
- Main level bedrooms: 2
Primary bedroom
- Level: Main
- Dimensions: 15' 0" X 0' 0"
Bedroom s
- Level: Main
- Dimensions: 11' 0" X 0' 0"
Bathroom full
- Level: Main
- Dimensions: 8' 0" X 0' 0"
Kitchen
- Level: Main
- Dimensions: 12' 0" X 0' 0"
Laundry
- Level: Main
- Dimensions: 9' 0" X 0' 0"
Living room
- Level: Main
- Dimensions: 18' 0" X 0' 0"
Heating
- Heat Pump
Cooling
- Heat Pump
Appliances
- Included: Electric Range, Oven, Refrigerator
- Laundry: Inside
Features
- Has basement: No
Interior area
- Total structure area: 910
- Total interior livable area: 910 sqft
- Finished area above ground: 910
- Finished area below ground: 0
Video & virtual tour
Property
Parking
- Parking features: Driveway
- Has uncovered spaces: Yes
Features
- Levels: One
- Stories: 1
- Waterfront features: None
Lot
- Size: 0.4 Acres
Details
- Parcel number: 0550301045
- Zoning: R-10
- Special conditions: Standard
Construction
Type & style
- Home type: SingleFamily
- Property subtype: Single Family Residence
Materials
- Brick Full
- Foundation: Crawl Space
Condition
- New construction: No
- Year built: 1965
Utilities & green energy
- Sewer: Septic Installed
- Water: Public
Community & HOA
Community
- Subdivision: Sherwood Forest
Location
- Region: Hartsville
Financial & listing details
- Price per square foot: $192/sqft
- Tax assessed value: $55,000
- Annual tax amount: $1,216
- Date on market: 9/14/2026
- Cumulative days on market: 19 days
- Listing terms: Cash,Conventional,FHA,VA Loan
- Road surface type: Dirt, Paved
Estimated market value
Not available
Estimated sales range
Not available
Not available
Price history
| Date | Event | Price |
|---|---|---|
| 9/14/2026 | Listed for sale | $174,500+142.4%$192/sqft |
Source:  Canopy MLS as distributed by MLS GRID #4424522 Report a problem Canopy MLS as distributed by MLS GRID #4424522 Report a problem | ||
| 9/8/2026 | Sold | $72,000+30.9%$79/sqft |
Source: Public Record Report a problem | ||
| 1/22/2020 | Sold | $55,000-6.8%$60/sqft |
Source:  Pee Dee Realtor Association #20192796 Report a problem Pee Dee Realtor Association #20192796 Report a problem | ||
| 8/1/2019 | Listed for sale | $59,000$65/sqft |
Source: Palmetto Realty #20192796 Report a problem | ||
Public tax history
| Year | Property taxes | Tax assessment |
|---|---|---|
| 2025 | $1,216 +3.2% | $3,300 |
| 2024 | $1,178 +1.1% | $3,300 |
| 2023 | $1,166 +4.6% | $3,300 |
| 2022 | $1,115 +5.1% | $3,300 |
| 2021 | $1,061 +41.6% | $3,300 +47.3% |
| 2020 | $749 -0.1% | $2,240 |
| 2019 | $749 +7.5% | $2,240 +8.7% |
| 2018 | $697 -98% | $2,060 |
| 2017 | $35,000 +5387.4% | $2,060 |
| 2016 | $638 | $2,060 |
| 2014 | $638 | $2,060 |
| 2011 | -- | -- |
| 2010 | -- | -- |
| 2008 | -- | -- |
Find assessor info on the county website
Monthly payment
Est. payment
Payment breakdown
Explore the cost of this home by adjusting the details. Changes won't be saved.Climate risks
Neighborhood: North Hartsville
Nearby schools
Schools provided by the listing agent
- Elementary: North Hartsville
- Middle: Hartsville
- High: Hartsville
Source: Canopy MLS as distributed by MLS GRID. This data may not be complete. We recommend contacting the local school district to confirm school assignments for this home.
Similar homes

- $150,0002 bd2 ba1.2k sqft1838 Ousleydale Rd, Hartsville, SC 29550For Sale
 MLS ID #11984996, Ron Wall, National Land Realty, Charleston, SC. My State MLS
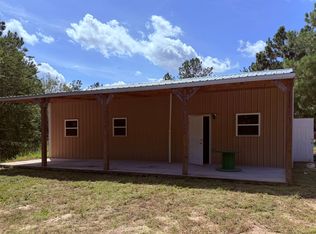
 - $154,9002 bd1 ba1k sqft3617 W Bobo Newsom Hwy, Hartsville, SC 29550For Sale
 MLS ID #2603444, Natalie N Bedenbaugh, Innovate Real Estate. Pee Dee Realtor Association
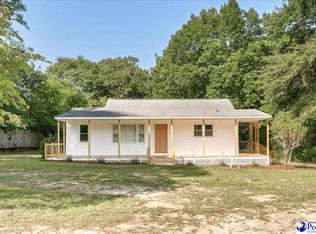
 - $175,0003 bd1 ba902 sqft331 Marion Ave, Hartsville, SC 29550For Sale
 MLS ID #2602403, Ellen Wilkes, Exp Realty Greyfeather Group. Pee Dee Realtor Association
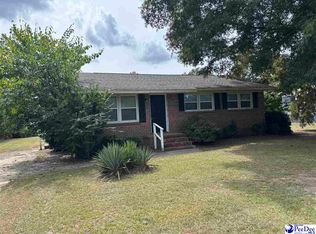
 - $139,0003 bd1 ba992 sqft529 Plainview Dr, Hartsville, SC 29550For Sale
 MLS ID #2603686, Valerie C Lee, Turn Key Realty Group Llc. Pee Dee Realtor Association
 - $200,0003 bd1 ba1.2k sqft1038 E Carolina Ave, Hartsville, SC 29550For SaleMLS ID #2603210, Lucy C Brown, Brown & Coker Realty. Pee Dee Realtor Association
- $189,0003 bd2 ba1.2k sqft127 Branchview Rd, Hartsville, SC 29550For SaleMLS ID #2602185, Natalie N Bedenbaugh, Innovate Real Estate. Pee Dee Realtor Association
- $209,0003 bd2 ba1.2k sqft603 Green St, Hartsville, SC 29550For SaleMLS ID #2602214, Jonathan C Lee, Choice Realty, Inc.. Pee Dee Realtor Association
- $125,0002 bd1 ba925 sqft923 E Home Ave, Hartsville, SC 29550For SaleMLS ID #2603157, Deborah W Gandy, C/b Deborah Gandy. Pee Dee Realtor Association
- $100,0002 bd1 ba739 sqft120 N Damascus Church Rd, Hartsville, SC 29550For SaleMLS ID #2602851, Scott A Gauger, Brown & Coker Realty. Pee Dee Realtor Association
- $215,0003 bd2 ba1.3k sqft1861 S 5th St, Hartsville, SC 29550For SaleMLS ID #2603469, Shawn Johnson, Byrd + Co. Real Estate. Pee Dee Realtor Association
- $130,0002 bd2 ba900 sqft143 Branchview Rd, Hartsville, SC 29550New ConstructionMLS ID #20254759, David Thompson, Innovate Real Estate. Pee Dee Realtor Association
- $179,0003 bd2 ba1.1k sqft334 W Smith Ave, Darlington, SC 29532For SaleMLS ID #2602829, Kayla E Remaley, Innovate Real Estate. Pee Dee Realtor Association
- $229,0003 bd2 ba1.1k sqft114 Tranquility Trl, Hartsville, SC 29550New ConstructionMLS ID #2603191, Scott C Spivey, Spivey Property Group, Llc. Pee Dee Realtor Association
- $189,0003 bd2 ba1.2k sqft103 Alabama Dr, Darlington, SC 29532For SaleMLS ID #2603737, Dana Freeman, Real Broker, Llc. Pee Dee Realtor Association
- $160,0002 bd2 ba842 sqft104 Harllee Dr, Darlington, SC 29532For SaleMLS ID #2603710, Shantai C Ellerbe, Keller Williams Preferred. Pee Dee Realtor Association
- $169,9003 bd2 ba1.1k sqft1526 Millwood Rd, Darlington, SC 29532For SaleMLS ID #2602667, Keon J Aldrich, Pee Dee Elite Team Brokered By Lpt Realty. Pee Dee Realtor Association
