FULLY RENOVATED AND MOVE IN READY! If you’ve been searching for a home that feels peaceful, polished, and truly move-in ready, this may be the one. From the moment you pull into the driveway, the refreshed landscaping and quiet country setting create a warm welcome. Step inside and you’ll immediately notice the beautiful luxury vinyl plank flooring flowing throughout the home, giving the space a clean, updated feel that is both stylish and easy to maintain. The kitchen is ready to become the heart of the home, featuring gorgeous granite countertops with plenty of space for morning coffee, weeknight dinners, and gathering with the people you love. Even better, some of the biggest updates have already been handled for you. Enjoy the peace of mind that comes with a brand-new HVAC system, new water heater, and a washer and dryer that are already included. When it’s time to unwind, step outside to the partially fenced backyard where you can relax, entertain, let the pets enjoy the outdoors, or simply take in the calm of the Darlington countryside. This is the kind of home where you can move in, settle down, and start enjoying it from day one. Thoughtfully updated, comfortably situated, and ready for its next chapter. Come experience it for yourself before someone else gets to call it home.
For sale
$160,000
104 Harllee Dr, Darlington, SC 29532
2beds
842sqft
Single Family Residence
Built in 1968
8,712 Square Feet Lot
$155,800 Zestimate®
$190/sqft
$-- HOA
What's special
Quiet country settingNew water heaterBrand-new hvac systemRefreshed landscapingPartially fenced backyard
- 35 days
- 134
- 12
Zillow last checked:
Listing updated:
Listed by:
Shantai C Ellerbe 803-784-4477,
Keller Williams Preferred
Source: Pee Dee Realtor Association,MLS#: 2603710
Facts & features
Interior
Bedrooms & bathrooms
- Bedrooms: 2
- Bathrooms: 2
- Full bathrooms: 2
Heating
- Central, Heat Pump
Cooling
- Central Air, Heat Pump
Appliances
- Included: Dryer, Washer, Range, Refrigerator, Oven
- Laundry: Wash/Dry Cnctn.
Features
- Ceiling Fan(s), Shower
- Flooring: Vinyl
- Doors: Storm Door(s)
- Windows: Insulated Windows
- Has fireplace: No
- Fireplace features: None
Interior area
- Total structure area: 842
- Total interior livable area: 842 sqft
Video & virtual tour
Property
Parking
- Parking features: None
Features
- Levels: One
- Stories: 1
- Patio & porch: Porch, Patio
- Exterior features: Storage, Outdoor Space (Not Screened)
Lot
- Size: 8,712 Square Feet
Details
- Parcel number: 1651001094
Construction
Type & style
- Home type: SingleFamily
- Architectural style: Ranch
- Property subtype: Single Family Residence
Materials
- Brick Veneer
- Foundation: Slab/Crawl Space
- Roof: Shingle
Condition
- Year built: 1968
Utilities & green energy
- Sewer: Public Sewer
- Water: Public
Community & HOA
Community
- Subdivision: County
Location
- Region: Darlington
Financial & listing details
- Price per square foot: $190/sqft
- Tax assessed value: $66,400
- Annual tax amount: $200
- Date on market: 9/12/2026
Estimated market value
$155,800
$148,000 - $164,000
$967/mo
Price history
| Date | Event | Price |
|---|---|---|
| 9/12/2026 | Listed for sale | $160,000-5.8%$190/sqft |
Source:  Pee Dee Realtor Association #2603710 Report a problem Pee Dee Realtor Association #2603710 Report a problem | ||
| 9/1/2026 | Listing removed | $169,900$202/sqft |
Source: Pee Dee Realtor Association #2601987 Report a problem | ||
| 7/3/2026 | Price change | $169,900-2.9%$202/sqft |
Source:  Consolidated MLS #634168 Report a problem Consolidated MLS #634168 Report a problem | ||
| 6/3/2026 | Price change | $175,000-2.2%$208/sqft |
Source: Consolidated MLS #634168 Report a problem | ||
| 5/15/2026 | Listed for sale | $179,000+258%$213/sqft |
Source: Consolidated MLS #634168 Report a problem | ||
| 11/21/2025 | Sold | $50,000$59/sqft |
Source: Public Record Report a problem | ||
Public tax history
| Year | Property taxes | Tax assessment |
|---|---|---|
| 2025 | $200 +2% | $2,660 |
| 2024 | $196 +36.2% | $2,660 +9% |
| 2023 | $144 -2% | $2,440 |
| 2022 | $147 +1.8% | $2,440 |
| 2021 | $145 -3.8% | $2,440 |
| 2020 | $150 -68.8% | $2,440 |
| 2019 | $482 +19.1% | $2,440 +7% |
| 2018 | $405 -99.3% | $2,280 |
| 2017 | $57,000 +4578.7% | $2,280 -33.3% |
| 2016 | $1,218 | $3,420 |
| 2014 | $1,218 | $3,420 |
| 2011 | -- | -- |
| 2010 | -- | -- |
| 2008 | -- | -- |
Find assessor info on the county website
Monthly payment
Est. payment
Payment breakdown
Explore the cost of this home by adjusting the details. Changes won't be saved.Climate risks
Neighborhood: 29532
Nearby schools
Schools provided by the listing agent
- Elementary: Pate/Brockingt
- Middle: Darlington
- High: Darlington
Source: Pee Dee Realtor Association. This data may not be complete. We recommend contacting the local school district to confirm school assignments for this home.
Similar homes
- $164,9003 bd2 ba1k sqft458 Springview Dr, Darlington, SC 29532For Sale

 MLS ID #2603547, Shannon Pickens, Pam T Sherrill & Company. Pee Dee Realtor Association
 - $139,0003 bd1 ba1k sqft218 Davis St, Darlington, SC 29532For Sale
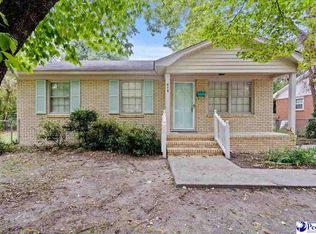 MLS ID #2604155, Dana Freeman, Real Broker, Llc. Pee Dee Realtor Association
 - $179,0003 bd2 ba1.1k sqft334 W Smith Ave, Darlington, SC 29532For Sale
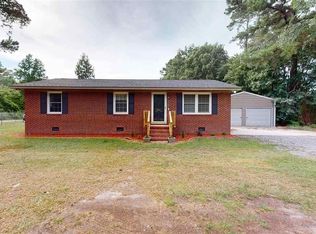 MLS ID #2602829, Kayla E Remaley, Innovate Real Estate. Pee Dee Realtor Association
 - $130,0003 bd2 ba1.1k sqft207 W Smith Ave, Darlington, SC 29532For Sale
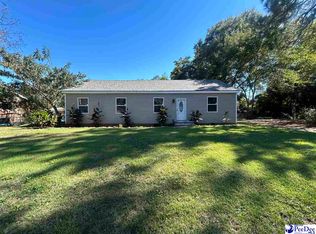 MLS ID #2604127, Ross McMillan, C/b Mcmillan And Assoc.. Pee Dee Realtor Association
 - $169,9003 bd2 ba1.1k sqft730 Flowers St, Darlington, SC 29532For SaleMLS ID #2603482, Remander L Johnson, Pee Dee Elite Team Brokered By Lpt Realty. Pee Dee Realtor Association
- $179,9003 bd2 ba1.2k sqft207 Lee St, Darlington, SC 29532For SaleMLS ID #2604130, Ralph M Harvey, Listwithfreedom.com. Pee Dee Realtor Association
- $127,5003 bd1 ba1k sqft207 Brunson St, Darlington, SC 29532For SaleMLS ID #2603344, LaQundia S Easterling, Evans Realty, Inc.. Pee Dee Realtor Association
- $169,9003 bd2 ba1.1k sqft1526 Millwood Rd, Darlington, SC 29532For SaleMLS ID #2602667, Keon J Aldrich, Pee Dee Elite Team Brokered By Lpt Realty. Pee Dee Realtor Association
- $119,0003 bd1 ba800 sqft106 Lincoln Blvd, Darlington, SC 29532For SaleMLS ID #2603586, Valerie C Lee, Turn Key Realty Group Llc. Pee Dee Realtor Association
- $163,5002 bd1 ba910 sqft139 Robinhood Rd, Hartsville, SC 29550For SaleMLS ID #2604272, Lauri Wilkerson, Better Homes & Gardens Segars. Pee Dee Realtor Association
- $204,9003 bd2 ba1.2k sqft231 Ash St, Darlington, SC 29532For SaleMLS ID #2603479, Danielle Fareri, C/b Deborah Gandy. Pee Dee Realtor Association
- $159,5003 bd2 ba1.1k sqft3113 Woodbridge Rd, Florence, SC 29501For SaleMLS ID #2603573, Robricco Porter, C/b Mcmillan And Assoc.. Pee Dee Realtor Association
- $194,9003 bd2 ba1.1k sqft322 Pine St, Darlington, SC 29532New ConstructionMLS ID #2604149, Natasha L Byrd, House Of Real Estate. Pee Dee Realtor Association
- $200,0003 bd2 ba1.2k sqft524 Springview Dr, Darlington, SC 29532For SaleMLS ID #2602042, Shannon Pickens, Pam T Sherrill & Company. Pee Dee Realtor Association
- $169,9003 bd2 ba1.1k sqft1112 Pineapple Gate Dr, Florence, SC 29501For SaleMLS ID #2603894, Thomas E Blackmon, C/b Mcmillan And Assoc.. Pee Dee Realtor Association
- $149,9003 bd2 ba960 sqft2819 Laurentis Ln, Darlington, SC 29532For SaleMLS ID #20251555, Pamela T Sherrill, Pam T Sherrill & Company. Pee Dee Realtor Association
- $129,9003 bd1 ba1k sqft1621 King Ave, Florence, SC 29501For SaleMLS ID #2604233, Brian Rodgers, Northgroup Real Estate Llc. Pee Dee Realtor Association
- $159,9002 bd1 ba1k sqft202 S Carolina Dr, Florence, SC 29501For SaleMLS ID #2603785, Danielle Hooker, My Real Estate Group,llc. Pee Dee Realtor Association
- $185,0003 bd2 ba1.1k sqft1109 Piano Rd, Florence, SC 29501For SaleMLS ID #2602330, Kim Gordon, Lpt Realty, Llc.. Pee Dee Realtor Association
