New construction ready to move into with brand new appliances including washer and dryer! Great location in town with garage and open concept kitchen to dining to living areas. Chefs kitchen with beautiful granite counter tops and large sink, stainless steel range hood over the new range makes this open area great for entertaining or just cooking and enjoying a cozy meal at home. With 3 spacious bedrooms and 2 spotless bathrooms there is room for everyone. Electric garage door opener and motion lights outside. Many upgrades put in to this lovely home. Large back yard with patio. Set up a showing today!
New construction
$249,000
806 Glen Acres Dr, Hartsville, SC 29550
3beds
1,530sqft
Single Family Residence
Built in 2025
0.41 Acres Lot
$248,500 Zestimate®
$163/sqft
$-- HOA
What's special
Electric garage door openerBeautiful granite counter topsStainless steel range hoodMotion lights outsideLarge sink
- 174 days
- 165
- 10
Zillow last checked:
Listing updated:
Listed by:
Sherri S Goode 843-731-4203,
Innovate Real Estate
Source: Pee Dee Realtor Association,MLS#: 2600881
Facts & features
Interior
Bedrooms & bathrooms
- Bedrooms: 3
- Bathrooms: 2
- Full bathrooms: 2
Heating
- Heat Pump
Cooling
- Heat Pump
Appliances
- Included: Dishwasher, Dryer, Washer, Range, Refrigerator
- Laundry: Wash/Dry Cnctn.
Features
- Cathedral Ceiling(s), Shower, Walk-In Closet(s), Vaulted Ceiling(s), Solid Surface Countertops
- Flooring: Tile, Vinyl
- Windows: Insulated Windows
- Has fireplace: No
- Fireplace features: None
Interior area
- Total structure area: 1,530
- Total interior livable area: 1,530 sqft
Property
Parking
- Total spaces: 1
- Parking features: Attached
- Attached garage spaces: 1
Features
- Patio & porch: Patio
Lot
- Size: 0.41 Acres
Details
- Parcel number: 0570102033
Construction
Type & style
- Home type: SingleFamily
- Architectural style: Ranch
- Property subtype: Single Family Residence
Materials
- Vinyl Siding
- Foundation: Slab
- Roof: Shingle
Condition
- New Construction
- New construction: Yes
- Year built: 2025
Utilities & green energy
- Sewer: Public Sewer
- Water: Public
Community & HOA
Community
- Subdivision: City
Location
- Region: Hartsville
Financial & listing details
- Price per square foot: $163/sqft
- Date on market: 3/8/2026
Estimated market value
$248,500
$236,000 - $261,000
$1,807/mo
Price history
| Date | Event | Price |
|---|---|---|
| 4/25/2026 | Price change | $249,000-6%$163/sqft |
Source:  Pee Dee Realtor Association #2600881 Report a problem Pee Dee Realtor Association #2600881 Report a problem | ||
| 3/8/2026 | Listed for sale | $265,000$173/sqft |
Source: Pee Dee Realtor Association #2600881 Report a problem | ||
Public tax history
Tax history is unavailable.
Monthly payment
Est. payment
Payment breakdown
Explore the cost of this home by adjusting the details. Changes won't be saved.Climate risks
Neighborhood: 29550
Nearby schools
Schools provided by the listing agent
- Elementary: Carolina
- Middle: Hartsville
- High: Hartsville
Source: Pee Dee Realtor Association. This data may not be complete. We recommend contacting the local school district to confirm school assignments for this home.

Similar homes
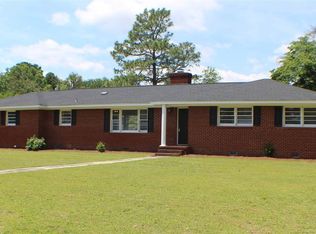
- $215,0003 bd2 ba1.3k sqft1861 S 5th St, Hartsville, SC 29550For Sale
 MLS ID #2603469, Shawn Johnson, Byrd + Co. Real Estate. Pee Dee Realtor Association
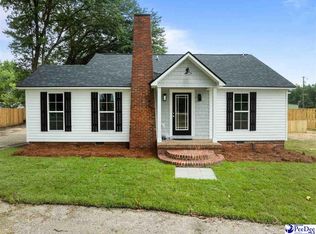
 - $230,0003 bd2 ba1.2k sqft603 Green St, Hartsville, SC 29550For Sale
 MLS ID #2602214, Jonathan C Lee, Choice Realty, Inc.. Pee Dee Realtor Association
 - $225,2503 bd2 ba1.7k sqft514 Barefoot St, Hartsville, SC 29550For Sale
 MLS ID #2602731, Marilyn B McDonald, Brown & Coker Realty. Pee Dee Realtor Association
 - $249,5003 bd2 ba1.5k sqft2238 Forest Breeze Dr, Hartsville, SC 29550For Sale
 MLS ID #2603450, Kenneth Godbold, Drayton Realty Group. Pee Dee Realtor Association
 - $225,0004 bd2 ba1.3k sqft1747 Cameo St, Hartsville, SC 29550For SaleMLS ID #2603269, Remander L Johnson, Pee Dee Elite Team Brokered By Lpt Realty. Pee Dee Realtor Association
- $259,0003 bd2 ba1.5k sqft1511 E Home Ave, Hartsville, SC 29550New ConstructionMLS ID #2602772, Abigail Howard, Real Broker, Llc. Pee Dee Realtor Association
- $259,0003 bd2 ba1.5k sqft1503 E Home Ave, Hartsville, SC 29550New ConstructionMLS ID #2602771, Abigail Howard, Real Broker, Llc. Pee Dee Realtor Association
- $259,0003 bd2 ba1.5k sqft1507 E Home Ave, Hartsville, SC 29550New ConstructionMLS ID #2602086, Abigail Howard, Real Broker, Llc. Pee Dee Realtor Association
- $229,0003 bd2 ba1.6k sqft1022 Watkins Ln, Hartsville, SC 29550New ConstructionMLS ID #2603007, Dana Freeman, Real Broker, Llc. Pee Dee Realtor Association
- $292,5003 bd2 ba1.9k sqft713 Colony Rd, Hartsville, SC 29550For SaleMLS ID #2602331, Pearl M St Ours, Choice Realty, Inc.. Pee Dee Realtor Association
- $170,0003 bd2 ba1.6k sqft806 S 8th St, Hartsville, SC 29550For SaleMLS ID #20253460, Yadhira Brooks, Re/max Unlimited. Pee Dee Realtor Association
- $249,0004 bd2 ba1.6k sqft391 Jackson St, Hartsville, SC 29550For SaleMLS ID #2603289, Pearl M St Ours, Choice Realty, Inc.. Pee Dee Realtor Association
- $214,9003 bd2 ba1.7k sqft1746 Hillview Dr, Hartsville, SC 29550For SaleMLS ID #2603222, Randal A Longo, Isave Realty Summerville. Pee Dee Realtor Association
- $192,5003 bd2 ba1k sqft248 Promise Ln, Hartsville, SC 29550For SaleMLS ID #2603441, Valerie C Lee, Turn Key Realty Group Llc. Pee Dee Realtor Association
- $289,1103 bd2 ba1.7k sqft1101 Huntington Dr, Hartsville, SC 29550For SaleMLS ID #2602702, Lucy C Brown, Brown & Coker Realty. Pee Dee Realtor Association
- $239,0004 bd2 ba2k sqft1018 N Rolling Rd, Hartsville, SC 29550For SaleMLS ID #2602801, Jennifer Marshall, Keller Williams Palmetto. Pee Dee Realtor Association
- $299,9003 bd2 ba1.6k sqft576 N Center Rd, Hartsville, SC 29550For SaleMLS ID #2603310, Adam L Crosson, Crosson & Co Real Estate Brokered By Exp Realty. Pee Dee Realtor Association
- $199,9574 bd3 ba2.1k sqft2112 W Carolina Ave, Hartsville, SC 29550For Sale
 MLS ID #26019392, Nate Gainey. CTMLS
 - $175,0003 bd1 ba902 sqft331 Marion Ave, Hartsville, SC 29550For SaleMLS ID #2602403, Ellen Wilkes, Exp Realty Greyfeather Group. Pee Dee Realtor Association
- $295,0003 bd2 ba1.7k sqft1336 New Market Rd, Hartsville, SC 29550New ConstructionMLS ID #2600230, Scott C Spivey, Spivey Property Group, Llc. Pee Dee Realtor Association
