Brand New Construction on a Cul-de-Sac! Be the first to call this beautiful new construction home your own! Offering 3 bedrooms, 2 bathrooms, and a thoughtfully designed open floor plan, this home combines modern style with everyday comfort. The spacious living area features recessed lighting throughout and flows seamlessly into the kitchen, where you'll find granite countertops and stainless steel Whirlpool appliances. Durable luxury vinyl plank flooring runs throughout the entire home—no carpet! The private primary suite is tucked away from the two additional bedrooms, creating a peaceful retreat at the end of the day. An attached garage provides extra convenience and storage. Located on a cul-de-sac, this home offers the perfect blend of privacy and convenience. Don't miss your opportunity to own a brand-new home—schedule your private showing today! **Some photos have been virtually staged to help illustrate the home's potential. Furnishings and décor shown are digitally added and are not included with the property.
New construction
$249,000
1022 Watkins Ln, Hartsville, SC 29550
3beds
1,600sqft
:
Get pre-qualified$1,524/mo
Single Family Residence
Built in 2026
0.55 Acres Lot
$248,600 Zestimate®
$156/sqft
$-- HOA
What's special
Located on a cul-de-sacStainless steel whirlpool appliancesRecessed lighting throughoutGranite countertops
- 3 days |
- 202 |
- 19 |
Likely to sell faster than
Zillow last checked:
Listing updated:
Listed by:
Dana Freeman 843-858-2397,
Real Broker, Llc
Source: Pee Dee Realtor Association,MLS#: 2603007
Facts & features
Interior
Bedrooms & bathrooms
- Bedrooms: 3
- Bathrooms: 2
- Full bathrooms: 2
Heating
- Central
Cooling
- Central Air
Appliances
- Included: Dishwasher, Microwave, Range
- Laundry: Wash/Dry Cnctn.
Features
- Shower, Walk-In Closet(s), Ceilings 8 Feet, Solid Surface Countertops, Kitchen Island
- Flooring: Vinyl
- Windows: Insulated Windows
- Has fireplace: No
- Fireplace features: None
Interior area
- Total structure area: 1,600
- Total interior livable area: 1,600 sqft
Property
Parking
- Total spaces: 2
- Parking features: Attached
- Attached garage spaces: 2
Features
- Levels: One
- Stories: 1
Lot
- Size: 0.55 Acres
Details
- Parcel number: 0370002121
Construction
Type & style
- Home type: SingleFamily
- Architectural style: Traditional
- Property subtype: Single Family Residence
Materials
- Vinyl Siding
- Foundation: Slab
- Roof: Shingle
Condition
- New Construction
- New construction: Yes
- Year built: 2026
Utilities & green energy
- Sewer: Public Sewer
- Water: Public
Community & HOA
Community
- Subdivision: City
Location
- Region: Hartsville
Financial & listing details
- Price per square foot: $156/sqft
- Date on market: 7/21/2026
Estimated market value
$248,600
$236,000 - $261,000
$1,861/mo
Price history
| Date | Event | Price |
|---|---|---|
| 7/21/2026 | Listed for sale | $249,000$156/sqft |
Source:  Pee Dee Realtor Association #2603007 Report a problem Pee Dee Realtor Association #2603007 Report a problem | ||
| 7/20/2026 | Listing removed | $249,000$156/sqft |
Source: Pee Dee Realtor Association #2600266 Report a problem | ||
| 6/30/2026 | Price change | $249,000-3.9%$156/sqft |
Source: Pee Dee Realtor Association #2600266 Report a problem | ||
| 6/18/2026 | Price change | $259,000-1.9%$162/sqft |
Source: Pee Dee Realtor Association #2600266 Report a problem | ||
| 5/18/2026 | Listed for sale | $264,000$165/sqft |
Source: Pee Dee Realtor Association #2600266 Report a problem | ||
| 4/14/2026 | Contingent | $264,000$165/sqft |
Source: Pee Dee Realtor Association #2600266 Report a problem | ||
| 3/20/2026 | Price change | $264,000-1.9%$165/sqft |
Source: Pee Dee Realtor Association #2600266 Report a problem | ||
| 1/21/2026 | Listed for sale | $269,000$168/sqft |
Source: Pee Dee Realtor Association #2600266 Report a problem | ||
Public tax history
Tax history is unavailable.
Monthly payment
Est. payment
Payment breakdown
Explore the cost of this home by adjusting the details. Changes won't be saved.Climate risks
Neighborhood: 29550
Nearby schools
GreatSchools rating
- 7/10Bay Road ElementaryGrades: PK-5Distance: 0.6 mi
- 3/10Hartsville Middle SchoolGrades: 6-8Distance: 0.6 mi
- 3/10Hartsville High SchoolGrades: 9-12Distance: 2 mi
Schools provided by the listing agent
- Elementary: Bay Road Elementary
- Middle: Hartsville
- High: Hartsville
Source: Pee Dee Realtor Association. This data may not be complete. We recommend contacting the local school district to confirm school assignments for this home.
- $215,3003 bd2 ba1.7k sqft1010 Watkins Ln, Hartsville, SC 29550Off Market
- $187,5003 bd0 ba1.5k sqft1016 Watkins Ln, Hartsville, SC 29550Off Market
- $42,5002.5 Acres1700 14th St, Hartsville, SC 29550Sold

- $210,9003 bd2 ba1.6k sqft1004 Watkins Ln, Hartsville, SC 29550Off Market
- $193,3003 bd0 ba1.4k sqft1017 Watkins Ln, Hartsville, SC 29550Off Market
- $272,2004 bd2 ba2.3k sqft1028 Watkins Ln, Hartsville, SC 29550Off Market
- $251,5003 bd2 ba1.8k sqft1011 Watkins Ln, Hartsville, SC 29550Off Market
- $20,000-- bd-- ba-- sqft1705 14th St, Hartsville, SC 29550Off Market
A local agent can set up tours, give advice and negotiate with sellers.
A local lender can help you make sure your offer is ready when you are.
Similar homes
- $241,0503 bd2 ba1.6k sqft616 Barefoot St, Hartsville, SC 29550For Sale

 MLS ID #2602635, Sarah Goodson, Brown & Coker Realty. Pee Dee Realtor Association
 - $259,0002 bd2 ba1.6k sqft1705 Claremont St, Hartsville, SC 29550For Sale
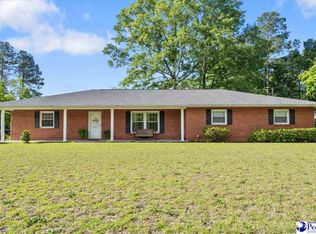 MLS ID #2601910, Abigail Howard, Real Broker, Llc. Pee Dee Realtor Association
 - $249,0003 bd2 ba1.5k sqft806 Glen Acres Dr, Hartsville, SC 29550New Construction
 MLS ID #2600881, Sherri S Goode, Innovate Real Estate. Pee Dee Realtor Association
 - $269,9004 bd3 ba2.1k sqft502 14th St, Hartsville, SC 29550For Sale
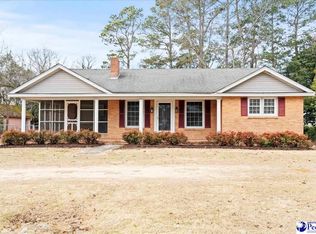 MLS ID #2600538, Henry C Edwards, Aiken & Company. Pee Dee Realtor Association
 - $245,7503 bd2 ba1.7k sqft1505 Ousleydale Rd, Hartsville, SC 29550For SaleMLS ID #2602605, Deborah H Griggs, Better Homes & Gardens Segars. Pee Dee Realtor Association
- $269,0003 bd2 ba1.5k sqft1511 E Home Ave, Hartsville, SC 29550New ConstructionMLS ID #2602772, Abigail Howard, Real Broker, Llc. Pee Dee Realtor Association
- $299,1103 bd2 ba1.7k sqft1101 Huntington Dr, Hartsville, SC 29550For SaleMLS ID #2602702, Lucy C Brown, Brown & Coker Realty. Pee Dee Realtor Association
- $269,0003 bd2 ba1.5k sqft1503 E Home Ave, Hartsville, SC 29550New ConstructionMLS ID #2602771, Abigail Howard, Real Broker, Llc. Pee Dee Realtor Association
- $249,9004 bd2 ba2.2k sqft302 Wakefield Dr, Hartsville, SC 29550For SaleMLS ID #2602006, Carly Miller, Welcome Home Realty. Pee Dee Realtor Association
- $330,0003 bd2 ba1.8k sqft1003 Miller Ter, Hartsville, SC 29550For SaleMLS ID #2602593, Lauri Wilkerson, Better Homes & Gardens Segars. Pee Dee Realtor Association
- $269,0003 bd2 ba1.5k sqft1507 E Home Ave, Hartsville, SC 29550New ConstructionMLS ID #2602086, Abigail Howard, Real Broker, Llc. Pee Dee Realtor Association
- $295,0003 bd2 ba1.9k sqft713 Colony Rd, Hartsville, SC 29550For SaleMLS ID #2602331, Pearl M St Ours, Choice Realty, Inc.. Pee Dee Realtor Association
- $209,0003 bd2 ba1.6k sqft2204 W Old Camden Rd, Hartsville, SC 29550For Sale By Owner
- $299,1403 bd2 ba1.6k sqft2321 W Billy Farrow Hwy, Hartsville, SC 29550New ConstructionMLS ID #2601496, Amber Gibson, Heart & Home Real Estate Group. Pee Dee Realtor Association
- $162,4993 bd1 ba1.4k sqft822 W Lydia Hwy, Hartsville, SC 29550For SaleMLS ID #2602704, Charles C Whilden, Exp Realty Llc. Pee Dee Realtor Association
- $359,0003 bd2 ba2.1k sqft313 Oakdale Dr, Hartsville, SC 29550For SaleMLS ID #2601009, William Bethea, Better Homes & Gardens Segars. Pee Dee Realtor Association
- $295,0003 bd2 ba1.7k sqft1336 New Market Rd, Hartsville, SC 29550New ConstructionMLS ID #2600230, Scott C Spivey, Spivey Property Group, Llc. Pee Dee Realtor Association
- $175,0003 bd1 ba902 sqft331 Marion Ave, Hartsville, SC 29550For SaleMLS ID #2602403, Ellen Wilkes, Exp Realty Greyfeather Group. Pee Dee Realtor Association
- $169,5003 bd2 ba1.1k sqft1007 Greenleaf Rd, Hartsville, SC 29550For SaleMLS ID #2601724, Lauri Wilkerson, Better Homes & Gardens Segars. Pee Dee Realtor Association
- $256,9003 bd3 ba1.8k sqft398 Shearin St, Darlington, SC 29532For SaleMLS ID #2602546, Henry C Edwards, Aiken & Company. Pee Dee Realtor Association
