Classic Hartsville Charm in a Wonderful In-Town Location! Welcome to 616 Barefoot Street, a charming 3-bedroom, 2-full-bath home offering 1,607 square feet of comfortable living space on a lovely, established street in the heart of Hartsville. Inside, you’ll find beautiful hardwood floors, abundant natural light, and inviting living spaces filled with character. A spacious den with a fireplace provides the perfect setting for cozy evenings or gathering with family and friends. The home offers two full bathrooms, providing added convenience and flexibility for everyday living and guests. Its comfortable layout offers a wonderful opportunity to enjoy the character of an established home while making it your own. Outside, a one-car carport and a wired storage building with electricity provide additional space for hobbies, a workshop, or storage. Location is one of this home’s greatest assets! Enjoy the charm of an established Hartsville street with convenient access to downtown shopping, restaurants, schools, and local amenities. With its hardwood floors, inviting living spaces, two full bathrooms, and desirable in-town setting, 616 Barefoot Street offers a wonderful opportunity to enjoy all that Hartsville has to offer. Explore the 3D tour and schedule your private showing today.
For sale
Price cut: $10.1K (9/16)
$231,000
616 Barefoot St, Hartsville, SC 29550
3beds
1,607sqft
Single Family Residence
Built in 1957
0.36 Acres Lot
$227,500 Zestimate®
$144/sqft
$-- HOA
What's special
Beautiful hardwood floorsOne-car carportAbundant natural light
- 112 days
- 510
- 39
Zillow last checked:
Listing updated:
Listed by:
Sarah Goodson 843-858-4540,
Brown & Coker Realty
Source: Pee Dee Realtor Association,MLS#: 2602635
Facts & features
Interior
Bedrooms & bathrooms
- Bedrooms: 3
- Bathrooms: 2
- Full bathrooms: 2
Heating
- Gas Pack
Cooling
- Central Air
Appliances
- Included: Dishwasher, Microwave
Features
- Flooring: Wood, Tile, Hardwood
- Has fireplace: Yes
- Fireplace features: Gas Log
Interior area
- Total structure area: 1,607
- Total interior livable area: 1,607 sqft
Video & virtual tour
Property
Parking
- Total spaces: 1
- Parking features: Carport
- Garage spaces: 1
- Has carport: Yes
Features
- Fencing: Fenced
Lot
- Size: 0.36 Acres
Details
- Parcel number: 0360403013
Construction
Type & style
- Home type: SingleFamily
- Architectural style: Ranch
- Property subtype: Single Family Residence
Materials
- Wood Siding
- Foundation: Crawl Space
- Roof: Shingle
Condition
- Year built: 1957
Utilities & green energy
- Sewer: Public Sewer
- Water: Public
Community & HOA
Community
- Subdivision: City
Location
- Region: Hartsville
Financial & listing details
- Price per square foot: $144/sqft
- Tax assessed value: $148,600
- Annual tax amount: $1,194
- Date on market: 6/25/2026
Estimated market value
$227,500
$216,000 - $239,000
$1,285/mo
Price history
| Date | Event | Price |
|---|---|---|
| 9/16/2026 | Price change | $231,000-4.2%$144/sqft |
Source:  Pee Dee Realtor Association #2602635 Report a problem Pee Dee Realtor Association #2602635 Report a problem | ||
| 6/25/2026 | Listed for sale | $241,050+82.6%$150/sqft |
Source: Pee Dee Realtor Association #2602635 Report a problem | ||
| 5/10/2016 | Sold | $132,000-2.1%$82/sqft |
Source: Public Record Report a problem | ||
| 3/17/2016 | Listed for sale | $134,900+19.9%$84/sqft |
Source: Better Homes and Gardens Real Estate-Segars Realty #127597 Report a problem | ||
| 11/26/2013 | Sold | $112,500$70/sqft |
Source: Public Record Report a problem | ||
Public tax history
| Year | Property taxes | Tax assessment |
|---|---|---|
| 2025 | $1,195 +1.3% | $5,940 |
| 2024 | $1,179 +15.5% | $5,940 +9% |
| 2023 | $1,021 -6.1% | $5,450 |
| 2022 | $1,088 +5.8% | $5,450 |
| 2021 | $1,028 -7.2% | $5,450 |
| 2020 | $1,108 -2% | $5,450 |
| 2019 | $1,130 +1% | $5,450 +3.2% |
| 2018 | $1,119 -99.2% | $5,280 |
| 2017 | $132,000 +14182% | $5,280 +17.3% |
| 2014 | $924 | $4,500 |
| 2011 | -- | -- |
| 2010 | -- | -- |
| 2008 | -- | -- |
Find assessor info on the county website
Monthly payment
Est. payment
Payment breakdown
Explore the cost of this home by adjusting the details. Changes won't be saved.Climate risks
Neighborhood: 29550
Nearby schools
Schools provided by the listing agent
- Elementary: Carolina
- Middle: Hartsville
- High: Hartsville
Source: Pee Dee Realtor Association. This data may not be complete. We recommend contacting the local school district to confirm school assignments for this home.
Similar homes
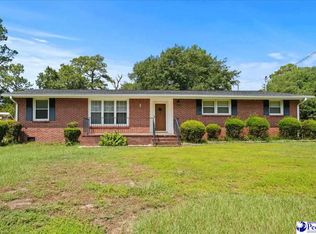
- $225,2503 bd2 ba1.7k sqft514 Barefoot St, Hartsville, SC 29550For Sale

 MLS ID #2602731, Marilyn B McDonald, Brown & Coker Realty. Pee Dee Realtor Association
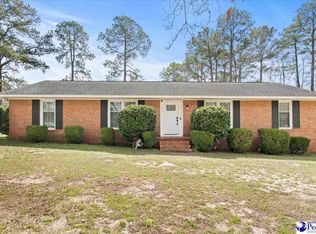
 - $221,2003 bd2 ba1.7k sqft1030 W Lake Dr, Hartsville, SC 29550For Sale
 MLS ID #2603096, Lucy C Brown, Brown & Coker Realty. Pee Dee Realtor Association
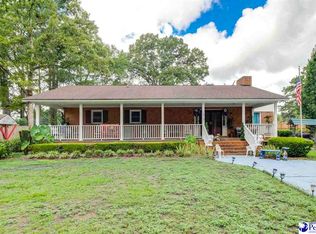
 - $253,7503 bd2 ba1.7k sqft1022 Edgewood Dr, Hartsville, SC 29550For Sale
 MLS ID #2600879, Deborah H Griggs, Better Homes & Gardens Segars. Pee Dee Realtor Association
 - $235,0003 bd3 ba1.6k sqft1812 14th St, Hartsville, SC 29550For Sale
 MLS ID #2603252, Shereca R Anderson, Brand Name Real Estate. Pee Dee Realtor Association
 - $225,0004 bd2 ba1.3k sqft1747 Cameo St, Hartsville, SC 29550For SaleMLS ID #2603269, Remander L Johnson, Pee Dee Elite Team Brokered By Lpt Realty. Pee Dee Realtor Association
- $284,0004 bd3 ba1.9k sqft222 Brantley Dr, Hartsville, SC 29550For SaleMLS ID #2604100, Dana Freeman, Real Broker, Llc. Pee Dee Realtor Association
- $187,5003 bd2 ba1.3k sqft1616 Morningside Dr, Hartsville, SC 29550For SaleMLS ID #2604064, Elizabeth B Jordan, Byrd + Co. Real Estate. Pee Dee Realtor Association
- $215,0003 bd2 ba1.3k sqft1861 S 5th St, Hartsville, SC 29550For SaleMLS ID #2603469, Shawn Johnson, Byrd + Co. Real Estate. Pee Dee Realtor Association
- $259,0003 bd2 ba1.6k sqft1705 Claremont St, Hartsville, SC 29550For SaleMLS ID #2601910, Abigail Howard, Real Broker, Llc. Pee Dee Realtor Association
- $244,5003 bd2 ba1.5k sqft2238 Forest Breeze Dr, Hartsville, SC 29550For SaleMLS ID #2603450, Kenneth Godbold, Drayton Realty Group. Pee Dee Realtor Association
- $299,5003 bd2 ba2k sqft1817 Clarkston Dr, Hartsville, SC 29550For SaleMLS ID #2604088, Lucy C Brown, Brown & Coker Realty. Pee Dee Realtor Association
- $279,1103 bd2 ba1.7k sqft1101 Huntington Dr, Hartsville, SC 29550For SaleMLS ID #2602702, Lucy C Brown, Brown & Coker Realty. Pee Dee Realtor Association
- $265,0003 bd2 ba1.5k sqft306 Pointer Dr, Hartsville, SC 29550For SaleMLS ID #2604057, Ashley Drayton, Drayton Realty Group. Pee Dee Realtor Association
- $262,5003 bd2 ba1.4k sqft321 W Old Camden Rd, Hartsville, SC 29550For SaleMLS ID #2602636, Ronald L Stone, Drayton Realty Group. Pee Dee Realtor Association
- $286,0003 bd2 ba1.6k sqft1201 Forest Dr, Hartsville, SC 29550For SaleMLS ID #2604038, Pearl Moore, Choice Realty, Inc.. Pee Dee Realtor Association
- $249,0003 bd2 ba1.5k sqft1503 E Home Ave, Hartsville, SC 29550New ConstructionMLS ID #2602772, Abigail Howard, Real Broker, Llc. Pee Dee Realtor Association
- $180,0003 bd2 ba1.8k sqft1636 W Old Camden Rd, Hartsville, SC 29550For SaleMLS ID #2603158, Scott A Gauger, Brown & Coker Realty. Pee Dee Realtor Association
- $249,0003 bd2 ba1.5k sqft1511 E Home Ave, Hartsville, SC 29550New ConstructionMLS ID #2602771, Abigail Howard, Real Broker, Llc. Pee Dee Realtor Association
- $265,0004 bd3 ba1.7k sqft261 Lakeside Dr, Hartsville, SC 29550For SaleMLS ID #2603058, Ginger M Givens, Southern Elite Realty, Llc. Pee Dee Realtor Association
