Looking for affordable lakefront living? This charming Victorian home on Lake Robinson offers spacious family accommodations, stunning views, and a peaceful retreat after a long day. Just across the street from the lake, you’ll enjoy daily picturesque scenery and easy access to the community’s boat facilities. Featuring 4 bedrooms and a versatile upstairs flex space ideal for an office or playroom, there’s plenty of room to grow. Recent updates, including a roof and upstairs HVAC unit are just 2 years old, will provide added peace of mind. The inviting living area is perfect for relaxing after a fun-filled day by the water or a busy day at work. Don’t miss your chance to own this lake home at an exceptional price.
For sale
$275,000
261 Lakeside Dr, Hartsville, SC 29550
4beds
1,774sqft
:
Get pre-qualified$1,665/mo
Single Family Residence
Built in 1995
0.47 Acres Lot
$-- Zestimate®
$155/sqft
$-- HOA
What's special
Charming victorian homeSpacious family accommodationsPeaceful retreatStunning views
- 4 days |
- 1,164 |
- 56 |
Zillow last checked:
Listing updated:
Listed by:
Ginger M Givens 704-221-0053,
Southern Elite Realty, Llc
Source: Pee Dee Realtor Association,MLS#: 2603058
Facts & features
Interior
Bedrooms & bathrooms
- Bedrooms: 4
- Bathrooms: 3
- Full bathrooms: 2
- Partial bathrooms: 1
Heating
- Central
Cooling
- Central Air
Appliances
- Included: Dishwasher, Microwave, Refrigerator, Oven
Features
- Soaking Tub
- Flooring: Carpet, Laminate
- Number of fireplaces: 1
- Fireplace features: 1 Fireplace
Interior area
- Total structure area: 1,774
- Total interior livable area: 1,774 sqft
Property
Parking
- Parking features: None
Features
- Levels: Two
- Stories: 2
- Patio & porch: Deck, Porch
- Exterior features: Covered Outdoor Ceiling Fan
- Has view: Yes
- View description: Water
- Has water view: Yes
- Water view: Water
- Waterfront features: Lake
Lot
- Size: 0.47 Acres
Details
- Parcel number: 165 011 001 026
Construction
Type & style
- Home type: SingleFamily
- Architectural style: Victorian
- Property subtype: Single Family Residence
Materials
- Vinyl Siding
- Foundation: Crawl Space
- Roof: Shingle
Condition
- Year built: 1995
Utilities & green energy
- Sewer: Septic Tank
- Water: Public
Community & HOA
Community
- Subdivision: Lakeside
Location
- Region: Hartsville
Financial & listing details
- Price per square foot: $155/sqft
- Tax assessed value: $121,200
- Annual tax amount: $2,492
- Date on market: 7/24/2026
Estimated market value
Not available
Estimated sales range
Not available
$1,836/mo
Price history
| Date | Event | Price |
|---|---|---|
| 7/24/2026 | Listed for sale | $275,000+334.9%$155/sqft |
Source:  Canopy MLS as distributed by MLS GRID #4405269 Report a problem Canopy MLS as distributed by MLS GRID #4405269 Report a problem | ||
| 6/16/2021 | Sold | $63,232$36/sqft |
Source: Public Record Report a problem | ||
Public tax history
| Year | Property taxes | Tax assessment |
|---|---|---|
| 2024 | $2,172 +1.4% | $6,600 |
| 2023 | $2,141 +1.9% | $6,600 |
| 2022 | $2,101 +647.7% | $6,600 +50% |
| 2021 | $281 | $4,400 |
| 2020 | -- | $4,400 +14.9% |
| 2018 | -- | $3,830 |
| 2015 | $205 | $3,830 |
| 2014 | $205 | $3,830 +0.8% |
| 2010 | $205 | $3,800 |
Find assessor info on the county website
Monthly payment
Est. payment
Payment breakdown
Explore the cost of this home by adjusting the details. Changes won't be saved.Climate risks
Neighborhood: 29550
Nearby schools
GreatSchools rating
- 5/10Mcbee Elementary SchoolGrades: PK-5Distance: 6.2 mi
- 5/10Mcbee High SchoolGrades: 6-12Distance: 6.2 mi
- 8/10Plainview Elementary SchoolGrades: PK-6Distance: 7.6 mi
Schools provided by the listing agent
- Elementary: Mcbee Elem.
- Middle: Mcbee
- High: Mcbee
Source: Pee Dee Realtor Association. This data may not be complete. We recommend contacting the local school district to confirm school assignments for this home.
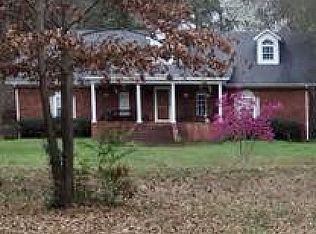
- $327,2005 bd4 ba3.2k sqft225 Lakeside Dr, Hartsville, SC 29550Off Market
- $282,600-- bd-- ba-- sqft225 Lakeside Dr, Hartsville, SC 29550Off Market
- $260,100-- bd-- ba-- sqft103 Lakeside Dr, Hartsville, SC 29550Off Market
- $328,600-- bd-- ba-- sqft298 Lakeside Dr, Hartsville, SC 29550Off Market
- $316,000-- bd-- ba-- sqft240 Lakeside Dr, Hartsville, SC 29550Off Market
- $15,500-- bd-- ba-- sqft617 Stingray Ln, Hartsville, SC 29550Off Market
- $3,400-- bd-- ba-- sqft1761 Middendorf Rd, Hartsville, SC 29550Off Market
- $38,900-- bd-- ba-- sqft627 Stingray Ln, Hartsville, SC 29550Off Market
A local agent can set up tours, give advice and negotiate with sellers.
A local lender can help you make sure your offer is ready when you are.
Similar homes
- $259,9003 bd2 ba1.8k sqft430 Haven Dr, Hartsville, SC 29550For Sale
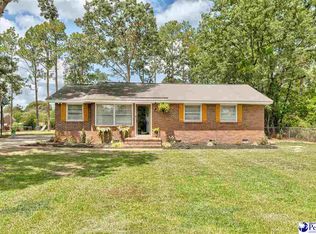
 MLS ID #2603048, Natalie N Bedenbaugh, Innovate Real Estate. Pee Dee Realtor Association
 - $262,5003 bd2 ba1.4k sqft321 W Old Camden Rd, Hartsville, SC 29550For Sale
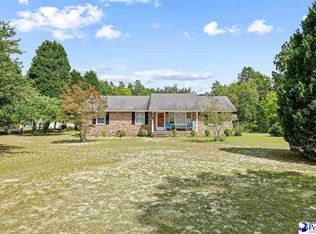 MLS ID #2602636, Ronald L Stone, Drayton Realty Group. Pee Dee Realtor Association
 - $249,9004 bd2 ba2.2k sqft302 Wakefield Dr, Hartsville, SC 29550For Sale
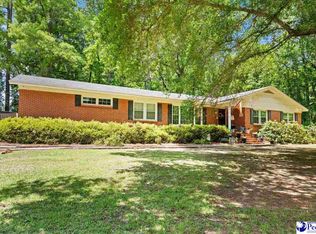 MLS ID #2602006, Carly Miller, Welcome Home Realty. Pee Dee Realtor Association
 - $269,9004 bd3 ba2.1k sqft502 14th St, Hartsville, SC 29550For Sale
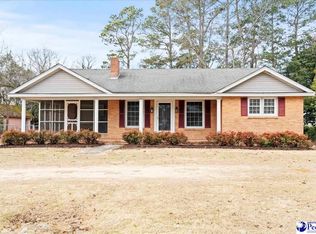 MLS ID #2600538, Henry C Edwards, Aiken & Company. Pee Dee Realtor Association
 - $299,0004 bd3 ba1.9k sqft222 Brantley Dr, Hartsville, SC 29550For SaleMLS ID #2601617, Jennifer Marshall, Keller Williams Palmetto. Pee Dee Realtor Association
- $299,0003 bd2 ba2k sqft229 Woodwind Dr, Hartsville, SC 29550For SaleMLS ID #2602974, LaQundia S Easterling, Evans Realty, Inc.. Pee Dee Realtor Association
- $259,0004 bd2 ba2k sqft1018 N Rolling Rd, Hartsville, SC 29550For SaleMLS ID #2602801, Jennifer Marshall, Keller Williams Palmetto. Pee Dee Realtor Association
- $299,1103 bd2 ba1.7k sqft1101 Huntington Dr, Hartsville, SC 29550For SaleMLS ID #2602702, Lucy C Brown, Brown & Coker Realty. Pee Dee Realtor Association
- $245,7503 bd2 ba1.7k sqft1505 Ousleydale Rd, Hartsville, SC 29550For SaleMLS ID #2602605, Deborah H Griggs, Better Homes & Gardens Segars. Pee Dee Realtor Association
- $245,0003 bd2 ba1.4k sqft920 Fox Hollow Dr, Hartsville, SC 29550For SaleMLS ID #20254402, Jonathan C Lee, Choice Realty, Inc.. Pee Dee Realtor Association
- $355,0003 bd2 ba1.9k sqft258 Pines Dr, Hartsville, SC 29550For SaleMLS ID #2603085, Lauri Wilkerson, Better Homes & Gardens Segars. Pee Dee Realtor Association
- $299,9003 bd2 ba1.6k sqft1617 Ruby Rd, Hartsville, SC 29550For Sale
 MLS ID #4396167, Felisha Prescott, Northgroup Real Estate. Canopy MLS as distributed by MLS GRID
 - $295,0003 bd2 ba1.9k sqft713 Colony Rd, Hartsville, SC 29550For SaleMLS ID #2602331, Pearl M St Ours, Choice Realty, Inc.. Pee Dee Realtor Association
- $305,9824 bd2 ba1.7k sqft2430 Redrock Dr, Hartsville, SC 29550New ConstructionMLS ID #2602726, Allison N Johnson, Innovate Real Estate. Pee Dee Realtor Association
- $199,9574 bd3 ba2.1k sqft2112 W Carolina Ave, Hartsville, SC 29550For Sale
 MLS ID #26019392, Nate Gainey. CTMLS
 - $259,0002 bd2 ba1.6k sqft1705 Claremont St, Hartsville, SC 29550For SaleMLS ID #2601910, Abigail Howard, Real Broker, Llc. Pee Dee Realtor Association
- $256,0003 bd2 ba1.7k sqft919 Locust St, Hartsville, SC 29550For SaleMLS ID #2602357, Margaret Lineberger, Innovate Real Estate. Pee Dee Realtor Association
- $275,0003 bd1 ba1.4k sqft1928 S 5th St, Hartsville, SC 29550For SaleMLS ID #2601167, Rachel Warr, Greystone Properties, Llc. Pee Dee Realtor Association
- $259,9003 bd2 ba1.7k sqft1022 Edgewood Dr, Hartsville, SC 29550For SaleMLS ID #2600879, Deborah H Griggs, Better Homes & Gardens Segars. Pee Dee Realtor Association
- $241,0503 bd2 ba1.6k sqft616 Barefoot St, Hartsville, SC 29550For SaleMLS ID #2602635, Sarah Goodson, Brown & Coker Realty. Pee Dee Realtor Association
