Welcome home to this like-new gem in the desirable Burkem Subdivision! This beautifully maintained home offers 3 spacious bedrooms and 2 full bathrooms, thoughtfully designed for comfortable everyday living. The open-concept floor plan features vaulted ceilings that create a bright, airy feel, making the living spaces feel even larger. The well-appointed kitchen offers abundant cabinetry, a large workspace, and a gas range that will delight any home chef. An oversized laundry room adds extra convenience and storage. Enjoy your morning coffee on the welcoming front porch while chatting with neighbors, then unwind in the evening on the screened back porch as you take in peaceful sunset views. Outside, you'll find just the right amount of yard—plenty of space for children, pets, or gardening without the burden of extensive lawn maintenance. The attached two-car garage provides ample parking and storage, while the walk-up unfinished attic offers exciting potential to create a bonus room, home office, or additional living space. Located in a limited-access subdivision, this home combines privacy, charm, and convenience, making it the perfect place to call home.
For sale
$355,000
258 Pines Dr, Hartsville, SC 29550
3beds
1,933sqft
:
Get pre-qualifiedN/A
Single Family Residence
Built in 2015
7,840 Square Feet Lot
$350,200 Zestimate®
$184/sqft
$75/mo HOA
What's special
Ample parking and storagePeaceful sunset viewsWelcoming front porchWell-appointed kitchenScreened back porchOpen-concept floor planGas range
- 2 days |
- 207 |
- 12 |
Likely to sell faster than
Zillow last checked:
Listing updated:
Listed by:
Lauri Wilkerson 843-601-1749,
Better Homes & Gardens Segars
Source: Pee Dee Realtor Association,MLS#: 2603085
Facts & features
Interior
Bedrooms & bathrooms
- Bedrooms: 3
- Bathrooms: 2
- Full bathrooms: 2
Heating
- Heat Pump
Cooling
- Heat Pump
Appliances
- Included: Disposal, Dishwasher, Dryer, Washer, Gas, Microwave, Range, Refrigerator
- Laundry: Wash/Dry Cnctn.
Features
- Ceiling Fan(s), Cathedral Ceiling(s), Shower, Attic, Walk-In Closet(s), Solid Surface Countertops
- Flooring: Tile, Vinyl
- Windows: Blinds
- Number of fireplaces: 1
- Fireplace features: 1 Fireplace, Gas Log, Great Room
Interior area
- Total structure area: 1,933
- Total interior livable area: 1,933 sqft
Property
Parking
- Total spaces: 2
- Parking features: Attached
- Attached garage spaces: 2
Features
- Levels: One
- Stories: 1
- Patio & porch: Porch, Screened
Lot
- Size: 7,840 Square Feet
Details
- Parcel number: 0351404029
Construction
Type & style
- Home type: SingleFamily
- Property subtype: Single Family Residence
Materials
- HardiPlank Type
- Foundation: Crawl Space
- Roof: Shingle
Condition
- Year built: 2015
Utilities & green energy
- Sewer: Public Sewer
- Water: Public
Community & HOA
Community
- Subdivision: Burkem On Pines
HOA
- Has HOA: Yes
- HOA fee: $75 monthly
Location
- Region: Hartsville
Financial & listing details
- Price per square foot: $184/sqft
- Tax assessed value: $321,800
- Annual tax amount: $2,112
- Date on market: 7/28/2026
Estimated market value
$350,200
$333,000 - $368,000
$2,429/mo
Price history
| Date | Event | Price |
|---|---|---|
| 7/28/2026 | Listed for sale | $355,000$184/sqft |
Source:  Pee Dee Realtor Association #2603085 Report a problem Pee Dee Realtor Association #2603085 Report a problem | ||
Public tax history
| Year | Property taxes | Tax assessment |
|---|---|---|
| 2024 | $2,092 +17.4% | $12,870 +8.5% |
| 2023 | $1,782 -6.3% | $11,860 |
| 2022 | $1,902 +6% | $11,860 |
| 2021 | $1,794 -7.5% | $11,860 |
| 2020 | $1,939 -2% | $11,860 |
| 2019 | $1,979 +5.5% | $11,860 +6.7% |
| 2018 | $1,875 -99.3% | $11,120 |
| 2017 | $278,000 +188912.8% | $11,120 |
| 2016 | $147 | $11,120 +2826.3% |
| 2014 | $147 | $380 |
Find assessor info on the county website
Monthly payment
Est. payment
Payment breakdown
Explore the cost of this home by adjusting the details. Changes won't be saved.Climate risks
Neighborhood: 29550
Nearby schools
GreatSchools rating
- 8/10Carolina Elementary SchoolGrades: 1-5Distance: 1.4 mi
- 3/10Hartsville Middle SchoolGrades: 6-8Distance: 1.7 mi
- 3/10Hartsville High SchoolGrades: 9-12Distance: 1.6 mi
Schools provided by the listing agent
- Elementary: Carolina
- Middle: Hartsville
- High: Hartsville
Source: Pee Dee Realtor Association. This data may not be complete. We recommend contacting the local school district to confirm school assignments for this home.
- $306,2003 bd3 ba1.7k sqft244 Pines, Hartsville, SC 29550Off Market
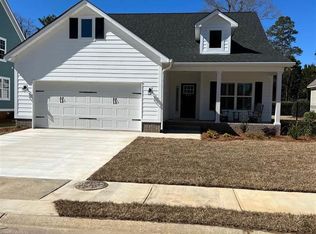
- $353,2003 bd2 ba1.8k sqft244 Pines Dr, Darlington, SC 29550Off Market
- $344,0003 bd2 ba1.7k sqft272 Pines Dr, Darlington, SC 29550Off Market
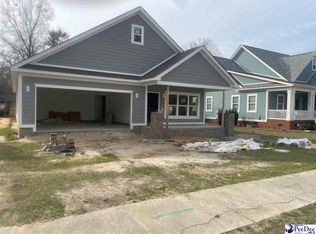
- $336,0003 bd2 ba2.1k sqft230 Pines Dr, Hartsville, SC 29550Sold
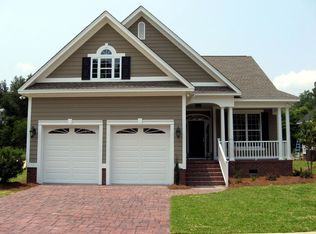
- $328,4003 bd2 ba1.5k sqft286 Pines Dr, Darlington, SC 29550Off Market
- $424,8004 bd3 ba2.9k sqft259 Pines Dr, Hartsville, SC 29550Off Market
- $320,5003 bd2 ba1.8k sqft245 Pines Dr, Hartsville, SC 29550Sold
- $240,000-- bd-- ba2.2k sqft273 Pines Dr, Hartsville, SC 29550Off Market
A local agent can set up tours, give advice and negotiate with sellers.
A local lender can help you make sure your offer is ready when you are.
Similar homes
- $259,9003 bd2 ba1.8k sqft430 Haven Dr, Hartsville, SC 29550For Sale
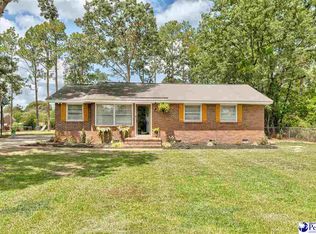
 MLS ID #2603048, Natalie N Bedenbaugh, Innovate Real Estate. Pee Dee Realtor Association
 - $330,0003 bd2 ba1.8k sqft1003 Miller Ter, Hartsville, SC 29550For Sale
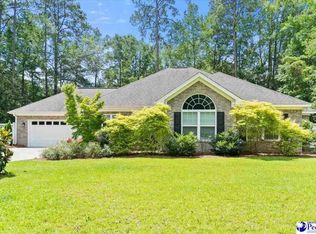 MLS ID #2602593, Lauri Wilkerson, Better Homes & Gardens Segars. Pee Dee Realtor Association
 - $359,0003 bd2 ba2.1k sqft313 Oakdale Dr, Hartsville, SC 29550For Sale
 MLS ID #2601009, William Bethea, Better Homes & Gardens Segars. Pee Dee Realtor Association
 - $226,2003 bd2 ba1.7k sqft1030 W Lake Dr, Hartsville, SC 29550For Sale
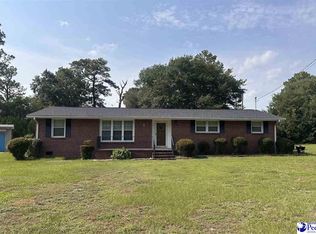 MLS ID #2603096, Lucy C Brown, Brown & Coker Realty. Pee Dee Realtor Association
 - $399,0003 bd2 ba2.5k sqft129 Golf Course Rd, Hartsville, SC 29550For SaleMLS ID #2602954, Deborah W Gandy, C/b Deborah Gandy. Pee Dee Realtor Association
- $434,0003 bd3 ba2.4k sqft336 Winners Cir, Hartsville, SC 29550For SaleMLS ID #2603014, Sarah Goodson, Brown & Coker Realty. Pee Dee Realtor Association
- $299,0004 bd3 ba1.9k sqft222 Brantley Dr, Hartsville, SC 29550For SaleMLS ID #2601617, Jennifer Marshall, Keller Williams Palmetto. Pee Dee Realtor Association
- $393,5003 bd3 ba2.7k sqft326 Birchwood Dr, Hartsville, SC 29550For SaleMLS ID #2600131, Deborah H Griggs, Better Homes & Gardens Segars. Pee Dee Realtor Association
- $389,9003 bd2 ba1.4k sqft2621 Independence St, Hartsville, SC 29550For SaleMLS ID #2602397, Deborah W Gandy, C/b Deborah Gandy. Pee Dee Realtor Association
- $349,9003 bd3 ba2.5k sqft1253 Forest Dr, Hartsville, SC 29550For SaleMLS ID #2601048, Deborah H Griggs, Better Homes & Gardens Segars. Pee Dee Realtor Association
- $280,0003 bd2 ba1.5k sqft1120 Patrick Hwy, Hartsville, SC 29550New ConstructionMLS ID #2603101, Stephanie Williams, C/b Mcmillan And Assoc.. Pee Dee Realtor Association
- $280,0003 bd2 ba1.5k sqft1128 Patrick Hwy, Hartsville, SC 29550New ConstructionMLS ID #2603103, Stephanie Williams, C/b Mcmillan And Assoc.. Pee Dee Realtor Association
- $299,0003 bd2 ba2k sqft229 Woodwind Dr, Hartsville, SC 29550For SaleMLS ID #2602974, LaQundia S Easterling, Evans Realty, Inc.. Pee Dee Realtor Association
- $390,0003 bd3 ba2.7k sqft808 Bayside Rd, Hartsville, SC 29550For Sale By Owner
- $415,0004 bd3 ba2.8k sqft420 Meadow Brook Ter, Hartsville, SC 29550For SaleMLS ID #2602115, Deborah W Gandy, C/b Deborah Gandy. Pee Dee Realtor Association
- $269,9004 bd3 ba2.1k sqft502 14th St, Hartsville, SC 29550For SaleMLS ID #2600538, Henry C Edwards, Aiken & Company. Pee Dee Realtor Association
- $299,1103 bd2 ba1.7k sqft1101 Huntington Dr, Hartsville, SC 29550For SaleMLS ID #2602702, Lucy C Brown, Brown & Coker Realty. Pee Dee Realtor Association
- $259,0002 bd2 ba1.6k sqft1705 Claremont St, Hartsville, SC 29550For SaleMLS ID #2601910, Abigail Howard, Real Broker, Llc. Pee Dee Realtor Association
- $295,0003 bd2 ba1.9k sqft713 Colony Rd, Hartsville, SC 29550For SaleMLS ID #2602331, Pearl M St Ours, Choice Realty, Inc.. Pee Dee Realtor Association
- $410,0003 bd3 ba2.2k sqft404 N Timberlake Ln, Hartsville, SC 29550For SaleMLS ID #2602446, Scott C Spivey, Spivey Property Group, Llc. Pee Dee Realtor Association
