Nestled within a charming and well-established neighborhood in Hartsville, SC, this enchanting 2-story brick home is the epitome of timeless elegance and modern comfort. Spanning over an acre of beautifully landscaped grounds, this residence offers both serenity and space for any lifestyle. With 3 to 4 spacious bedrooms and 3 full baths, there’s ample room for relaxation or entertaining guests. The home's first floor features gracious formal areas perfect for hosting family gatherings or sophisticated soirées. The expansive kitchen flows seamlessly into cozy living spaces, providing a warm and inviting atmosphere. Upstairs, each bedroom provides generous proportions with plenty of natural light. Step outside to discover your private oasis—a covered outdoor area complete with a striking fireplace that promises year-round enjoyment; whether savoring quiet mornings or engaging in lively evening entertainment under the stars. This stately home combines classic design elements with modern conveniences; all set on one of Hartsville’s most picturesque lots. Whether you’re seeking solace amidst nature or an exquisite setting for social engagement, this property delivers on all fronts—ready to welcome its new owners into something truly extraordinary.
For sale
Price cut: $11.5K (7/6)
$393,500
326 Birchwood Dr, Hartsville, SC 29550
3beds
2,700sqft
Single Family Residence
Built in 1975
1.15 Acres Lot
$382,400 Zestimate®
$146/sqft
$-- HOA
What's special
Warm and inviting atmosphere
- 70 days |
- 420 |
- 19 |
Zillow last checked:
Listing updated:
Listed by:
Deborah H Griggs 843-616-2687,
Better Homes & Gardens Segars
Source: Pee Dee Realtor Association,MLS#: 2600131
Facts & features
Interior
Bedrooms & bathrooms
- Bedrooms: 3
- Bathrooms: 3
- Full bathrooms: 3
Heating
- Central, Heat Pump
Cooling
- Central Air, Heat Pump
Appliances
- Included: Dishwasher, Dryer, Washer, Microwave, Refrigerator
- Laundry: Wash/Dry Cnctn.
Features
- Entrance Foyer, Ceiling Fan(s), Shower, Attic, Solid Surface Countertops
- Flooring: Carpet, Wood, Tile, Hardwood
- Doors: Storm Door(s)
- Windows: Insulated Windows, Blinds
- Number of fireplaces: 1
- Fireplace features: 1 Fireplace, Den, Outside
Interior area
- Total structure area: 2,700
- Total interior livable area: 2,700 sqft
Video & virtual tour
Property
Parking
- Total spaces: 2
- Parking features: Attached
- Attached garage spaces: 2
Features
- Levels: Two
- Stories: 2
- Patio & porch: Patio
- Exterior features: Storage, Outdoor Space (Not Screened), Covered Outdoor Ceiling Fan
Lot
- Size: 1.15 Acres
Details
- Parcel number: 0200004028
Construction
Type & style
- Home type: SingleFamily
- Architectural style: Traditional
- Property subtype: Single Family Residence
Materials
- Brick Veneer/Siding
- Foundation: Crawl Space
- Roof: Shingle
Condition
- Year built: 1975
Utilities & green energy
- Sewer: Septic Tank
- Water: Public
Community & HOA
Community
- Subdivision: Botany Woods
Location
- Region: Hartsville
Financial & listing details
- Price per square foot: $146/sqft
- Tax assessed value: $212,800
- Annual tax amount: $850
- Date on market: 6/17/2026
Estimated market value
$382,400
$363,000 - $402,000
$2,225/mo
Price history
| Date | Event | Price |
|---|---|---|
| 7/6/2026 | Price change | $393,500-2.8%$146/sqft |
Source:  Pee Dee Realtor Association #2600131 Report a problem Pee Dee Realtor Association #2600131 Report a problem | ||
| 6/17/2026 | Listed for sale | $405,000$150/sqft |
Source: Pee Dee Realtor Association #2600131 Report a problem | ||
| 5/17/2026 | Listing removed | $405,000$150/sqft |
Source: Pee Dee Realtor Association #2600131 Report a problem | ||
| 4/17/2026 | Contingent | $405,000$150/sqft |
Source: Pee Dee Realtor Association #2600131 Report a problem | ||
| 3/19/2026 | Price change | $405,000-3.6%$150/sqft |
Source: Pee Dee Realtor Association #2600131 Report a problem | ||
| 1/12/2026 | Listed for sale | $420,000+278.7%$156/sqft |
Source: Pee Dee Realtor Association #2600131 Report a problem | ||
| 2/4/1994 | Sold | $110,920$41/sqft |
Source: Agent Provided Report a problem | ||
Public tax history
| Year | Property taxes | Tax assessment |
|---|---|---|
| 2025 | $821 +3.1% | $8,510 +2.2% |
| 2024 | $796 +22% | $8,330 +15.1% |
| 2023 | $652 -26.2% | $7,240 |
| 2022 | $884 +7.1% | $7,240 |
| 2021 | $826 -4.7% | $7,240 |
| 2020 | $867 -0.2% | $7,240 |
| 2019 | $868 +12.7% | $7,240 -0.5% |
| 2018 | $770 -99.6% | $7,280 |
| 2017 | $182,000 +25383.8% | $7,280 +15.6% |
| 2016 | $714 | $6,300 |
| 2014 | $714 | $6,300 |
| 2011 | -- | -- |
| 2010 | -- | -- |
| 2008 | -- | -- |
| 2006 | -- | -- |
Find assessor info on the county website
Monthly payment
Est. payment
Payment breakdown
Explore the cost of this home by adjusting the details. Changes won't be saved.Climate risks
Neighborhood: 29550
Nearby schools
GreatSchools rating
- 7/10Bay Road ElementaryGrades: PK-5Distance: 2.3 mi
- 3/10Hartsville Middle SchoolGrades: 6-8Distance: 2.7 mi
- 3/10Hartsville High SchoolGrades: 9-12Distance: 3 mi
Schools provided by the listing agent
- Elementary: Bay Road Elementary
- Middle: Hartsville
- High: Hartsville
Source: Pee Dee Realtor Association. This data may not be complete. We recommend contacting the local school district to confirm school assignments for this home.
- $336,3003 bd3 ba2.1k sqft330 Birchwood Dr, Hartsville, SC 29550Off Market
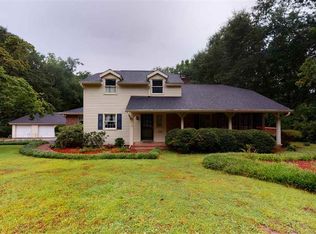
- $190,000-- bd-- ba2.1k sqft330 Birchwood Dr, Hartsville, SC 29550Off Market
- $217,000-- bd-- ba2.1k sqft330 Birchwood Dr, Hartsville, SC 29550Off Market
- $359,6003 bd2 ba2.8k sqft322 Birchwood Dr, Hartsville, SC 29550Off Market

- $485,5004 bd0 ba3.2k sqft331 Birchwood Dr, Hartsville, SC 29550Off Market
- $368,4005 bd3 ba3.4k sqft334 Birchwood Dr, Hartsville, SC 29550Off Market
- $165,7005 bd2 ba1.9k sqft2529 Highline St, Hartsville, SC 29550Off Market
- $26,2003 bd1 ba1.2k sqft2521 Highline St, Hartsville, SC 29550Off Market
A local agent can set up tours, give advice and negotiate with sellers.
A local lender can help you make sure your offer is ready when you are.
Similar homes
- $434,0003 bd3 ba2.4k sqft336 Winners Cir, Hartsville, SC 29550For Sale
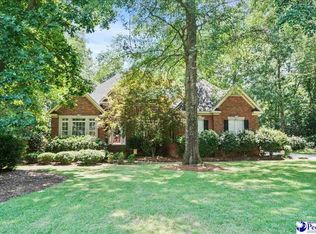
 MLS ID #2603014, Sarah Goodson, Brown & Coker Realty. Pee Dee Realtor Association
 - $399,9004 bd3 ba3.2k sqft325 Lyndale Dr, Hartsville, SC 29550For Sale
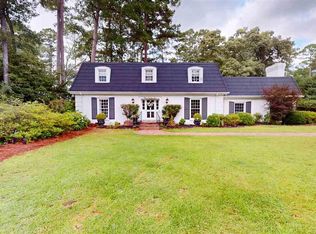 MLS ID #2602664, Deborah W Gandy, C/b Deborah Gandy. Pee Dee Realtor Association
 - $349,0003 bd2 ba2.1k sqft313 Oakdale Dr, Hartsville, SC 29550For Sale
 MLS ID #2601009, William Bethea, Better Homes & Gardens Segars. Pee Dee Realtor Association
 - $405,0004 bd3 ba2.8k sqft420 Meadow Brook Ter, Hartsville, SC 29550For Sale
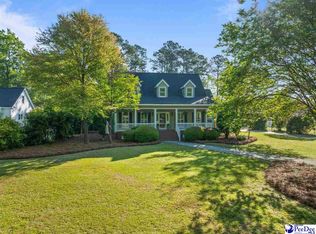 MLS ID #2602115, Deborah W Gandy, C/b Deborah Gandy. Pee Dee Realtor Association
 - $390,0003 bd2 ba2.6k sqft112 W Lanier Dr, Hartsville, SC 29550For SaleMLS ID #2603271, Lucy C Brown, Brown & Coker Realty. Pee Dee Realtor Association
- $409,9004 bd3 ba2.5k sqft1407 Palmetto Dr, Hartsville, SC 29550For SaleMLS ID #2603237, Amber Gibson, Heart & Home Real Estate Group. Pee Dee Realtor Association
- $399,0003 bd2 ba2.5k sqft129 Golf Course Rd, Hartsville, SC 29550For SaleMLS ID #2602954, Deborah W Gandy, C/b Deborah Gandy. Pee Dee Realtor Association
- $389,9003 bd2 ba1.4k sqft2621 Independence St, Hartsville, SC 29550For SaleMLS ID #2602397, Deborah W Gandy, C/b Deborah Gandy. Pee Dee Realtor Association
- $390,0003 bd3 ba2.7k sqft808 Bayside Rd, Hartsville, SC 29550For Sale By Owner
- $345,0004 bd3 ba3k sqft1013 Miller Ter, Hartsville, SC 29550For SaleMLS ID #20253141, Lucy C Brown, Brown & Coker Realty. Pee Dee Realtor Association
- $399,9504 bd3 ba2.9k sqft1209 Forest Dr, Hartsville, SC 29550For SaleMLS ID #2600876, Natalie N Bedenbaugh, Innovate Real Estate. Pee Dee Realtor Association
- $349,9003 bd3 ba2.5k sqft1253 Forest Dr, Hartsville, SC 29550For SaleMLS ID #2601048, Deborah H Griggs, Better Homes & Gardens Segars. Pee Dee Realtor Association
- $415,0003 bd4 ba2.1k sqft462 Sandy Point Ln, Hartsville, SC 29550For SaleMLS ID #2602814, Deborah W Gandy, C/b Deborah Gandy. Pee Dee Realtor Association
- $410,0003 bd3 ba2.2k sqft404 N Timberlake Ln, Hartsville, SC 29550For SaleMLS ID #2602446, Scott C Spivey, Spivey Property Group, Llc. Pee Dee Realtor Association
- $315,0003 bd2 ba1.8k sqft2632 Echo Woods Dr, Hartsville, SC 29550For SaleMLS ID #2603166, Shawn Johnson, Byrd + Co. Real Estate. Pee Dee Realtor Association
- $339,9003 bd2 ba3k sqft1500 W Carolina Ave, Hartsville, SC 29550For SaleMLS ID #2601907, Taylor E Mossman, Exp Realty Greyfeather Group. Pee Dee Realtor Association
- $569,5004 bd4 ba3.5k sqft200 Westover Dr, Hartsville, SC 29550For SaleMLS ID #2602646, Deborah H Griggs, Better Homes & Gardens Segars. Pee Dee Realtor Association
- $349,9003 bd2 ba1.9k sqft258 Pines Dr, Hartsville, SC 29550For SaleMLS ID #2603085, Lauri Wilkerson, Better Homes & Gardens Segars. Pee Dee Realtor Association
- $320,0003 bd2 ba1.8k sqft1003 Miller Ter, Hartsville, SC 29550For SaleMLS ID #2602593, Lauri Wilkerson, Better Homes & Gardens Segars. Pee Dee Realtor Association
- $262,0003 bd2 ba2.2k sqft204 Gandy Dr, Hartsville, SC 29550For SaleMLS ID #2602217, Ellen Wilkes, Exp Realty Greyfeather Group. Pee Dee Realtor Association
