$28,000-- bd-- ba-- sqft133 Appaloosa Trl, Hartsville, SC 29550Off MarketSaveNo image available for this property
$10,600-- bd-- ba-- sqft133 Appaloosa Trl, Hartsville, SC 29550Off MarketSaveNo image available for this property
$16,000-- bd-- ba-- sqft1328 Ruby Rd, Hartsville, SC 29550Off MarketSaveNo image available for this property
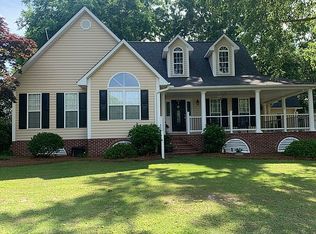
$390,0003 bd2 ba2.6k sqft112 W Lanier Dr, Hartsville, SC 29550For SaleSaveMLS ID #2603271, Lucy C Brown, Brown & Coker Realty. Pee Dee Realtor Association
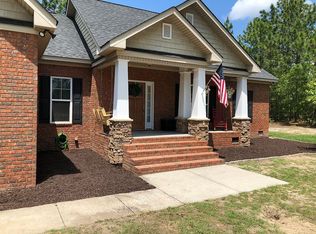
$399,9004 bd3 ba2.5k sqft1407 Palmetto Dr, Hartsville, SC 29550For SaleSaveMLS ID #2603237, Amber Gibson, Heart & Home Real Estate Group. Pee Dee Realtor Association
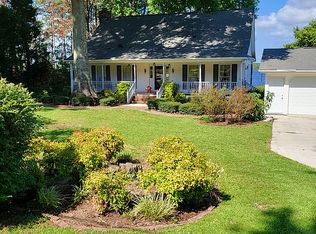
$369,8004 bd3 ba2.2k sqft1825 Golf Course Rd, Hartsville, SC 29550For SaleSaveMLS ID #2603424, Sean P Austin, Re/max Professionals. Pee Dee Realtor Association
$292,5003 bd2 ba1.8k sqft1715 Sweet Maple Ave, Hartsville, SC 29550For SaleSaveMLS ID #2604295, Sherri S Goode, Innovate Real Estate. Pee Dee Realtor Association
$399,9003 bd2 ba2.2k sqft40 Old Pond Ln, Hartsville, SC 29550For SaleSaveNo image available for this propertyMLS ID #2603844, Deborah H Griggs, Better Homes & Gardens Segars. Pee Dee Realtor Association
$380,0003 bd2 ba1.8k sqft924 Hillcrest Rd, Hartsville, SC 29550For SaleSaveNo image available for this propertyMLS ID #2603855, Joseph L Starr, Exp Realty Llc. Pee Dee Realtor Association
$399,9504 bd3 ba2.9k sqft1209 Forest Dr, Hartsville, SC 29550For SaleSaveNo image available for this propertyMLS ID #2600876, Natalie N Bedenbaugh, Innovate Real Estate. Pee Dee Realtor Association
$395,0004 bd3 ba2.8k sqft420 Meadow Brook Ter, Hartsville, SC 29550For SaleSaveNo image available for this propertyMLS ID #2602115, Deborah W Gandy, C/b Deborah Gandy. Pee Dee Realtor Association
$290,0003 bd2 ba1.6k sqft909 Huntington Dr, Hartsville, SC 29550For SaleSaveNo image available for this propertyMLS ID #2604047, Taylor E Mossman, Exp Realty Greyfeather Group. Pee Dee Realtor Association
$339,9003 bd2 ba3k sqft1500 W Carolina Ave, Hartsville, SC 29550For SaleSaveNo image available for this propertyMLS ID #2601907, Taylor E Mossman, Exp Realty Greyfeather Group. Pee Dee Realtor Association
$198,9003 bd2 ba1.3k sqft1746 Hillview Dr, Hartsville, SC 29550For SaleSaveNo image available for this propertyMLS ID #2604332, Natalie Taflinger, Exp Realty Llc. Pee Dee Realtor Association
$320,0003 bd3 ba2.5k sqft1253 Forest Dr, Hartsville, SC 29550For SaleSaveNo image available for this propertyMLS ID #2601048, Deborah H Griggs, Better Homes & Gardens Segars. Pee Dee Realtor Association
$259,0003 bd2 ba1.6k sqft1705 Claremont St, Hartsville, SC 29550For SaleSaveNo image available for this propertyMLS ID #2601910, Abigail Howard, Real Broker, Llc. Pee Dee Realtor Association
$327,5003 bd3 ba1.9k sqft1832 Golf Course Rd, Hartsville, SC 29550For SaleSaveNo image available for this propertyMLS ID #2603614, Lauri Wilkerson, Better Homes & Gardens Segars. Pee Dee Realtor Association
$286,0003 bd2 ba1.6k sqft1201 Forest Dr, Hartsville, SC 29550For SaleSaveNo image available for this propertyMLS ID #2604038, Pearl Moore, Choice Realty, Inc.. Pee Dee Realtor Association
$389,9003 bd2 ba1.4k sqft2621 Independence St, Hartsville, SC 29550For SaleSaveNo image available for this propertyMLS ID #2602397, Deborah W Gandy, C/b Deborah Gandy. Pee Dee Realtor Association
$221,2003 bd2 ba1.7k sqft1030 W Lake Dr, Hartsville, SC 29550For SaleSaveNo image available for this propertyMLS ID #2603096, Lucy C Brown, Brown & Coker Realty. Pee Dee Realtor Association
$339,0003 bd2 ba2.1k sqft313 Oakdale Dr, Hartsville, SC 29550For SaleSaveNo image available for this propertyMLS ID #2601009, William Bethea, Better Homes & Gardens Segars. Pee Dee Realtor Association
$299,5003 bd2 ba2k sqft1817 Clarkston Dr, Hartsville, SC 29550For SaleSaveNo image available for this propertyMLS ID #2604088, Lucy C Brown, Brown & Coker Realty. Pee Dee Realtor Association
$279,1103 bd2 ba1.7k sqft1101 Huntington Dr, Hartsville, SC 29550For SaleSaveNo image available for this propertyMLS ID #2602702, Lucy C Brown, Brown & Coker Realty. Pee Dee Realtor Association