Nestled in the highly sought-after Club Colony community, this beautifully maintained 4-bedroom, 2.5-bath home offers over 2,500 square feet of comfortable living on a spacious corner lot just moments from Hartsville Country Club. Combining timeless charm with thoughtful updates, this home is truly move-in ready. Inside, you’ll find generous living spaces, abundant natural light, and a functional floor plan perfect for both everyday living and entertaining. The spacious kitchen flows seamlessly into the main living areas, while the primary suite provides a relaxing retreat with ample closet space and a well-appointed bath. Major updates provide peace of mind, including a new roof (2025), replacement windows (2020), and recent septic improvements (2026). Beautiful mature landscaping, an irrigation system, and a welcoming outdoor living area create the perfect setting for enjoying South Carolina’s seasons. Whether you’re an avid golfer or simply appreciate the beauty of an established neighborhood, you’ll love the convenience of living just minutes from Hartsville Country Club, shopping, dining, and downtown Hartsville. Don’t miss this rare opportunity to own a beautifully updated home in one of Hartsville’s most desirable neighborhoods.
For sale
Price cut: $10K (8/26)
$409,900
1407 Palmetto Dr, Hartsville, SC 29550
4beds
2,516sqft
Single Family Residence
Built in 1977
0.56 Acres Lot
$398,900 Zestimate®
$163/sqft
$-- HOA
What's special
Generous living spacesSpacious corner lotBeautiful mature landscapingIrrigation systemAbundant natural light
- 23 days
- 791
- 34
Zillow last checked:
Listing updated:
Listed by:
Amber Gibson,
Heart & Home Real Estate Group
Source: Pee Dee Realtor Association,MLS#: 2603237
Facts & features
Interior
Bedrooms & bathrooms
- Bedrooms: 4
- Bathrooms: 3
- Full bathrooms: 2
- Partial bathrooms: 1
Heating
- Central, Heat Pump
Cooling
- Central Air
Appliances
- Included: Disposal, Dishwasher, Dryer, Washer, Microwave, Range, Refrigerator
- Laundry: Wash/Dry Cnctn.
Features
- Ceiling Fan(s), Shower, Attic, Walk-In Closet(s), Solid Surface Countertops, Kitchen Island
- Flooring: Laminate, Wood, Tile, Hardwood
- Doors: Storm Door(s)
- Windows: Insulated Windows, Storm Window(s), Blinds
- Number of fireplaces: 1
- Fireplace features: 1 Fireplace
Interior area
- Total structure area: 2,516
- Total interior livable area: 2,516 sqft
Property
Parking
- Total spaces: 2
- Parking features: Attached, Detached
- Attached garage spaces: 2
Features
- Levels: One
- Stories: 1
- Patio & porch: Patio
- Exterior features: Sprinkler System, Storage
- Has spa: Yes
- Spa features: Bath
Lot
- Size: 0.56 Acres
- Features: Corner Lot
Details
- Additional structures: Workshop
- Parcel number: 0341201011
Construction
Type & style
- Home type: SingleFamily
- Architectural style: Ranch
- Property subtype: Single Family Residence
Materials
- Brick Veneer
- Foundation: Crawl Space
- Roof: Shingle
Condition
- Year built: 1977
Utilities & green energy
- Sewer: Septic Tank
- Water: Public, Well
Community & HOA
Community
- Subdivision: Club Colony
Location
- Region: Hartsville
Financial & listing details
- Price per square foot: $163/sqft
- Tax assessed value: $283,000
- Annual tax amount: $1,200
- Date on market: 8/7/2026
Estimated market value
$398,900
$379,000 - $419,000
$2,205/mo
Price history
| Date | Event | Price |
|---|---|---|
| 8/26/2026 | Price change | $409,900-2.4%$163/sqft |
Source:  Pee Dee Realtor Association #2603237 Report a problem Pee Dee Realtor Association #2603237 Report a problem | ||
| 8/7/2026 | Listed for sale | $419,900+1.2%$167/sqft |
Source: Pee Dee Realtor Association #2603237 Report a problem | ||
| 8/4/2026 | Listing removed | $414,999$165/sqft |
Source: Pee Dee Realtor Association #2602328 Report a problem | ||
| 7/17/2026 | Price change | $414,999-2.4%$165/sqft |
Source: Pee Dee Realtor Association #2602328 Report a problem | ||
| 6/20/2026 | Price change | $425,000-1.2%$169/sqft |
Source: Pee Dee Realtor Association #2602328 Report a problem | ||
| 6/7/2026 | Listed for sale | $429,999+51.9%$171/sqft |
Source: Pee Dee Realtor Association #2602328 Report a problem | ||
| 2/27/2021 | Listing removed | -- |
Source: Owner Report a problem | ||
| 9/10/2020 | Sold | $283,000-2.2%$112/sqft |
Source: Pee Dee Realtor Association #20202959 Report a problem | ||
| 6/23/2020 | Price change | $289,500-3.3%$115/sqft |
Source: Owner Report a problem | ||
| 3/28/2020 | Listed for sale | $299,500+30.3%$119/sqft |
Source: Owner Report a problem | ||
| 9/17/2013 | Listing removed | $229,900$91/sqft |
Source: Owner Report a problem | ||
| 7/23/2013 | Listed for sale | $229,900$91/sqft |
Source: Owner Report a problem | ||
Public tax history
| Year | Property taxes | Tax assessment |
|---|---|---|
| 2025 | $1,396 +2.6% | $11,320 |
| 2024 | $1,361 +3.3% | $11,320 |
| 2023 | $1,317 -75.6% | $11,320 -33.3% |
| 2022 | $5,405 +5.4% | $16,980 |
| 2021 | $5,126 +365% | $16,980 +80.4% |
| 2020 | $1,102 -0.2% | $9,410 |
| 2019 | $1,105 +6% | $9,410 +7.2% |
| 2018 | $1,042 -99.5% | $8,780 |
| 2017 | $219,500 +22425.3% | $8,780 |
| 2016 | $974 | $8,780 |
| 2014 | $974 | $8,780 |
| 2011 | -- | -- |
| 2010 | -- | -- |
| 2008 | -- | -- |
| 2006 | -- | -- |
Find assessor info on the county website
Monthly payment
Est. payment
Payment breakdown
Explore the cost of this home by adjusting the details. Changes won't be saved.Climate risks
Neighborhood: North Hartsville
Nearby schools
Schools provided by the listing agent
- Elementary: N. Hartsville
- Middle: Hartsville
- High: Hartsville
Source: Pee Dee Realtor Association. This data may not be complete. We recommend contacting the local school district to confirm school assignments for this home.


Similar homes
- $399,9504 bd3 ba2.9k sqft1209 Forest Dr, Hartsville, SC 29550For Sale
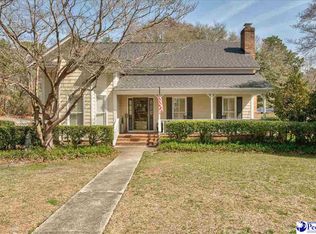
 MLS ID #2600876, Natalie N Bedenbaugh, Innovate Real Estate. Pee Dee Realtor Association
 - $405,0004 bd3 ba2.8k sqft420 Meadow Brook Ter, Hartsville, SC 29550For Sale
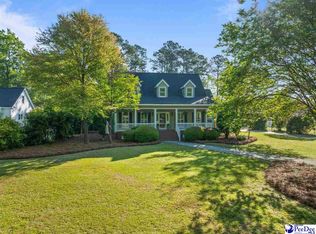 MLS ID #2602115, Deborah W Gandy, C/b Deborah Gandy. Pee Dee Realtor Association
 - $399,9004 bd3 ba3.2k sqft325 Lyndale Dr, Hartsville, SC 29550For Sale
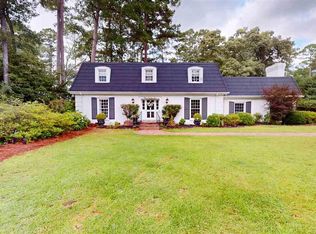 MLS ID #2602664, Deborah W Gandy, C/b Deborah Gandy. Pee Dee Realtor Association
 - $399,0003 bd2 ba2.5k sqft129 Golf Course Rd, Hartsville, SC 29550For Sale
 MLS ID #2602954, Deborah W Gandy, C/b Deborah Gandy. Pee Dee Realtor Association
 - $535,0004 bd3 ba2.9k sqft205 Greenwood Ave, Hartsville, SC 29550For SaleMLS ID #2603542, Jennifer Marshall, Keller Williams Palmetto. Pee Dee Realtor Association
- $390,0003 bd2 ba2.6k sqft112 W Lanier Dr, Hartsville, SC 29550For SaleMLS ID #2603271, Lucy C Brown, Brown & Coker Realty. Pee Dee Realtor Association
- $410,0003 bd3 ba2.2k sqft404 N Timberlake Ln, Hartsville, SC 29550For SaleMLS ID #2602446, Scott C Spivey, Spivey Property Group, Llc. Pee Dee Realtor Association
- $349,9003 bd3 ba2.5k sqft1253 Forest Dr, Hartsville, SC 29550For SaleMLS ID #2601048, Deborah H Griggs, Better Homes & Gardens Segars. Pee Dee Realtor Association
- $393,5003 bd3 ba2.7k sqft326 Birchwood Dr, Hartsville, SC 29550For SaleMLS ID #2600131, Deborah H Griggs, Better Homes & Gardens Segars. Pee Dee Realtor Association
- $345,0004 bd3 ba3k sqft1013 Miller Ter, Hartsville, SC 29550For SaleMLS ID #20253141, Lucy C Brown, Brown & Coker Realty. Pee Dee Realtor Association
- $434,0003 bd3 ba2.4k sqft336 Winners Cir, Hartsville, SC 29550For SaleMLS ID #2603014, Sarah Goodson, Brown & Coker Realty. Pee Dee Realtor Association
- $415,0003 bd4 ba2.1k sqft462 Sandy Point Ln, Hartsville, SC 29550For SaleMLS ID #2602814, Deborah W Gandy, C/b Deborah Gandy. Pee Dee Realtor Association
- $319,3004 bd3 ba3.4k sqft408 Bluff Rd, Hartsville, SC 29550For SaleMLS ID #2600091, Natalie N Bedenbaugh, Innovate Real Estate. Pee Dee Realtor Association
- $289,1103 bd2 ba1.7k sqft1101 Huntington Dr, Hartsville, SC 29550For SaleMLS ID #2602702, Lucy C Brown, Brown & Coker Realty. Pee Dee Realtor Association
- $292,5003 bd2 ba1.9k sqft713 Colony Rd, Hartsville, SC 29550For SaleMLS ID #2602331, Pearl M St Ours, Choice Realty, Inc.. Pee Dee Realtor Association
- $339,9003 bd2 ba3k sqft1500 W Carolina Ave, Hartsville, SC 29550For SaleMLS ID #2601907, Taylor E Mossman, Exp Realty Greyfeather Group. Pee Dee Realtor Association
- $349,0003 bd2 ba2.1k sqft313 Oakdale Dr, Hartsville, SC 29550For SaleMLS ID #2601009, William Bethea, Better Homes & Gardens Segars. Pee Dee Realtor Association
- $235,0004 bd2 ba2.2k sqft302 Wakefield Dr, Hartsville, SC 29550For SaleMLS ID #2602006, Carly Miller, Welcome Home Realty. Pee Dee Realtor Association
