Welcome to this beautifully updated home in the highly desirable Forest Hills neighborhood! Offering over 3,000 square feet of comfortable living space, this spacious residence features 4 bedrooms, 2½ bathrooms, and a thoughtfully remodeled kitchen complete with new appliances, making it perfect for everyday living and entertaining. Situated on a generous 0.65-acre lot on a quiet street, you'll enjoy both privacy and room to spread out. The property also includes a detached guest house featuring a bedroom, full bath, and mini kitchen—ideal for overnight guests, a private home office, hobby space, or flexible living arrangements. Additional features include a two-car carport, mature landscaping, and plenty of outdoor space to relax or entertain. This exceptional property combines space, modern updates, and versatility in one of the area's most established neighborhoods. Don't miss the opportunity to make this Forest Hills gem your next home!
For sale
Price cut: $14K (7/22)
$399,900
325 Lyndale Dr, Hartsville, SC 29550
4beds
3,205sqft
:
Get pre-qualified$2,421/mo
Single Family Residence
Built in 1971
0.65 Acres Lot
$389,600 Zestimate®
$125/sqft
$-- HOA
What's special
Beautifully updated homeSpacious residenceThoughtfully remodeled kitchenQuiet streetNew appliancesMature landscapingTwo-car carport
- 33 days |
- 616 |
- 39 |
Likely to sell faster than
Zillow last checked:
Listing updated:
Listed by:
Deborah W Gandy 843-229-9736,
C/b Deborah Gandy
Source: Pee Dee Realtor Association,MLS#: 2602664
Facts & features
Interior
Bedrooms & bathrooms
- Bedrooms: 4
- Bathrooms: 3
- Full bathrooms: 2
- Partial bathrooms: 1
Heating
- Heat Pump
Cooling
- Heat Pump
Appliances
- Included: Dishwasher, Dryer, Washer, Gas, Microwave, Range, Refrigerator, Wine Cooler
- Laundry: Wash/Dry Cnctn.
Features
- Entrance Foyer, Ceiling Fan(s), Shower, Attic, Walk-In Closet(s), Other, Ceilings 8 Feet, Solid Surface Countertops, Kitchen Island
- Flooring: Carpet, Parquet, Wood, Tile, Hardwood
- Windows: Drapes/Curtains
- Number of fireplaces: 2
- Fireplace features: 2 Fireplaces, Great Room, Living Room
Interior area
- Total structure area: 3,205
- Total interior livable area: 3,205 sqft
Property
Parking
- Total spaces: 2
- Parking features: Detached, Carport
- Garage spaces: 2
- Has carport: Yes
Features
- Levels: Two
- Stories: 2
- Patio & porch: Deck, Patio
Lot
- Size: 0.65 Acres
Details
- Parcel number: 0350901064
Construction
Type & style
- Home type: SingleFamily
- Property subtype: Single Family Residence
Materials
- Brick Veneer
- Foundation: Crawl Space
- Roof: Wood
Condition
- Year built: 1971
Utilities & green energy
- Sewer: Septic Tank
- Water: Public
Community & HOA
Community
- Subdivision: Forest Hills
Location
- Region: Hartsville
Financial & listing details
- Price per square foot: $125/sqft
- Tax assessed value: $276,300
- Annual tax amount: $1,400
- Date on market: 6/28/2026
Estimated market value
$389,600
$370,000 - $409,000
$2,912/mo
Price history
| Date | Event | Price |
|---|---|---|
| 7/22/2026 | Price change | $399,900-3.4%$125/sqft |
Source:  Pee Dee Realtor Association #2602664 Report a problem Pee Dee Realtor Association #2602664 Report a problem | ||
| 6/28/2026 | Listed for sale | $413,900+52.8%$129/sqft |
Source: Pee Dee Realtor Association #2602664 Report a problem | ||
| 7/31/2019 | Sold | $270,900-1.5%$85/sqft |
Source: Pee Dee Realtor Association #20192053 Report a problem | ||
| 6/7/2019 | Listed for sale | $274,900$86/sqft |
Source: Brown & Coker Realty #20192053 Report a problem | ||
Public tax history
| Year | Property taxes | Tax assessment |
|---|---|---|
| 2024 | $1,330 +6.6% | $11,050 +3.4% |
| 2023 | $1,248 -1.6% | $10,690 |
| 2022 | $1,268 +7.3% | $10,690 |
| 2021 | $1,181 -4.8% | $10,690 |
| 2020 | $1,241 -0.2% | $10,690 |
| 2019 | $1,244 +13.1% | $10,690 +3.6% |
| 2018 | $1,100 -99.6% | $10,320 |
| 2017 | $258,000 +24947.8% | $10,320 +10.8% |
| 2016 | $1,030 | $9,310 |
| 2014 | $1,030 | $9,310 |
| 2011 | -- | -- |
| 2010 | -- | -- |
| 2008 | -- | -- |
| 2006 | -- | -- |
Find assessor info on the county website
Monthly payment
Est. payment
Payment breakdown
Explore the cost of this home by adjusting the details. Changes won't be saved.Climate risks
Neighborhood: 29550
Nearby schools
GreatSchools rating
- 7/10Bay Road ElementaryGrades: PK-5Distance: 2.3 mi
- 3/10Hartsville Middle SchoolGrades: 6-8Distance: 2.7 mi
- 3/10Hartsville High SchoolGrades: 9-12Distance: 2.5 mi
Schools provided by the listing agent
- Elementary: Hartsville,West
- Middle: Hartsville
- High: Hartsville
Source: Pee Dee Realtor Association. This data may not be complete. We recommend contacting the local school district to confirm school assignments for this home.
- $327,6003 bd2 ba2.4k sqft329 Lyndale Dr, Hartsville, SC 29550Off Market

- $363,6004 bd2 ba2.2k sqft321 Lyndale Dr, Hartsville, SC 29550Off Market
- $330,8003 bd2 ba2.6k sqft314 Lyndale Dr, Hartsville, SC 29550Off Market
- $275,4003 bd2 ba2.1k sqft2108 Valley Dr, Hartsville, SC 29550Off Market

- $379,5005 bd4 ba3.3k sqft317 Lyndale Dr, Hartsville, SC 29550Off Market
- $299,5003 bd3 ba1.9k sqft313 Lyndale Dr, Hartsville, SC 29550Off Market
- $350,0003 bd2 ba2.5k sqft306 Lyndale Dr, Hartsville, SC 29550Off Market
- $324,6004 bd2 ba2.5k sqft2100 Valley Dr, Hartsville, SC 29550Off Market
A local agent can set up tours, give advice and negotiate with sellers.
A local lender can help you make sure your offer is ready when you are.
Similar homes

- $393,5003 bd3 ba2.7k sqft326 Birchwood Dr, Hartsville, SC 29550For Sale
 MLS ID #2600131, Deborah H Griggs, Better Homes & Gardens Segars. Pee Dee Realtor Association
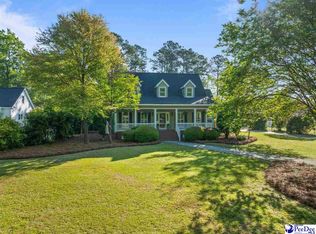
 - $415,0004 bd3 ba2.8k sqft420 Meadow Brook Ter, Hartsville, SC 29550For Sale
 MLS ID #2602115, Deborah W Gandy, C/b Deborah Gandy. Pee Dee Realtor Association
 - $414,9994 bd3 ba2.5k sqft1407 Palmetto Dr, Hartsville, SC 29550For Sale
 MLS ID #2602328, Tammy Jackson, Brand Name Real Estate. Pee Dee Realtor Association
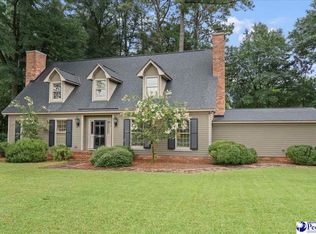
 - $349,0004 bd3 ba3k sqft1013 Miller Ter, Hartsville, SC 29550For Sale
 MLS ID #20253141, Lucy C Brown, Brown & Coker Realty. Pee Dee Realtor Association
 - $434,0003 bd3 ba2.4k sqft336 Winners Cir, Hartsville, SC 29550For SaleMLS ID #2603014, Sarah Goodson, Brown & Coker Realty. Pee Dee Realtor Association
- $399,0003 bd2 ba2.5k sqft129 Golf Course Rd, Hartsville, SC 29550For SaleMLS ID #2602954, Deborah W Gandy, C/b Deborah Gandy. Pee Dee Realtor Association
- $438,2564 bd3 ba2.9k sqft1209 Forest Dr, Hartsville, SC 29550For SaleMLS ID #2600876, Natalie N Bedenbaugh, Innovate Real Estate. Pee Dee Realtor Association
- $355,0003 bd2 ba1.9k sqft258 Pines Dr, Hartsville, SC 29550For SaleMLS ID #2603085, Lauri Wilkerson, Better Homes & Gardens Segars. Pee Dee Realtor Association
- $359,0003 bd2 ba2.1k sqft313 Oakdale Dr, Hartsville, SC 29550For SaleMLS ID #2601009, William Bethea, Better Homes & Gardens Segars. Pee Dee Realtor Association
- $569,5004 bd4 ba3.5k sqft200 Westover Dr, Hartsville, SC 29550For SaleMLS ID #2602646, Deborah H Griggs, Better Homes & Gardens Segars. Pee Dee Realtor Association
- $390,0003 bd3 ba2.7k sqft808 Bayside Rd, Hartsville, SC 29550For Sale By Owner
- $199,9574 bd3 ba2.1k sqft2112 W Carolina Ave, Hartsville, SC 29550For Sale
 MLS ID #26019392, Nate Gainey. CTMLS
 - $349,9003 bd3 ba2.5k sqft1253 Forest Dr, Hartsville, SC 29550For SaleMLS ID #2601048, Deborah H Griggs, Better Homes & Gardens Segars. Pee Dee Realtor Association
- $410,0003 bd3 ba2.2k sqft404 N Timberlake Ln, Hartsville, SC 29550For SaleMLS ID #2602446, Scott C Spivey, Spivey Property Group, Llc. Pee Dee Realtor Association
- $415,0003 bd4 ba2.1k sqft462 Sandy Point Ln, Hartsville, SC 29550For SaleMLS ID #2602814, Deborah W Gandy, C/b Deborah Gandy. Pee Dee Realtor Association
- $319,3004 bd3 ba3.4k sqft408 Bluff Rd, Hartsville, SC 29550For SaleMLS ID #2600091, Natalie N Bedenbaugh, Innovate Real Estate. Pee Dee Realtor Association
- $339,9003 bd2 ba3k sqft1500 W Carolina Ave, Hartsville, SC 29550For SaleMLS ID #2601907, Taylor E Mossman, Exp Realty Greyfeather Group. Pee Dee Realtor Association
- $249,9003 bd2 ba1.8k sqft430 Haven Dr, Hartsville, SC 29550For SaleMLS ID #2603048, Natalie N Bedenbaugh, Innovate Real Estate. Pee Dee Realtor Association
- $320,0003 bd2 ba1.8k sqft1003 Miller Ter, Hartsville, SC 29550For SaleMLS ID #2602593, Lauri Wilkerson, Better Homes & Gardens Segars. Pee Dee Realtor Association
- $299,0003 bd2 ba2k sqft229 Woodwind Dr, Hartsville, SC 29550For SaleMLS ID #2602974, LaQundia S Easterling, Evans Realty, Inc.. Pee Dee Realtor Association
