This traditional style two story home with Hardy Plank siding in the N Hartsville school district has tons to offer its new family. Two primary bedrooms and baths located on each floor, double staircases for convenience, large family room with a Wood burning fireplace, wet bar and glass shelving for your barware and built-in bookcases. Extra storage with walk-in attics and a climate controlled storage for your gun safe or other valuables. Kitchen has a central location in the home with built-in shelves for cookbooks, 2 pantry closets, and all appliances convey. Front porch for afternoon sunsets, friends entrance and side porch leans to morning coffee or tea time. Exterior has gutters with leaf guards, spacious courtyard with mature landscaping gives privacy from the outside world for grilling and family gathering. Fenced yard is pet friendly with invisible fence ready with purchase of control panel for your fur babies. This home has held many memories for its owners and has so much more to give with your personal upgrades to create your forever home. Call a Realtor today to tour as soon as possible.
For sale
Price cut: $38.3K (8/16)
$399,950
1209 Forest Dr, Hartsville, SC 29550
4beds
2,998sqft
Single Family Residence
Built in 1983
0.63 Acres Lot
$394,600 Zestimate®
$133/sqft
$-- HOA
What's special
Wood burning fireplaceClimate controlled storageLarge family roomDouble staircases for convenienceGutters with leaf guardsBuilt-in shelves for cookbooksHardy plank siding
- 233 days
- 243
- 11
Zillow last checked:
Listing updated:
Listed by:
Natalie N Bedenbaugh 843-861-1788,
Innovate Real Estate
Source: Pee Dee Realtor Association,MLS#: 2600876
Facts & features
Interior
Bedrooms & bathrooms
- Bedrooms: 4
- Bathrooms: 3
- Full bathrooms: 3
Heating
- Heat Pump
Cooling
- Central Air
Appliances
- Included: Dishwasher, Dryer, Washer, Microwave, Range, Refrigerator
- Laundry: Wash/Dry Cnctn.
Features
- Entrance Foyer, Ceiling Fan(s), Shower, Attic, Walk-In Closet(s), Wet Bar, High Ceilings, Solid Surface Countertops
- Flooring: Laminate, Tile
- Doors: Storm Door(s)
- Windows: Insulated Windows, Blinds
- Number of fireplaces: 2
- Fireplace features: 2 Fireplaces, Great Room, Living Room
Interior area
- Total structure area: 2,998
- Total interior livable area: 2,998 sqft
Property
Parking
- Parking features: None
Features
- Levels: Two
- Stories: 2
- Patio & porch: Porch, Patio
- Exterior features: Storage
- Has spa: Yes
- Spa features: Bath
- Fencing: Fenced
Lot
- Size: 0.63 Acres
- Features: Corner Lot
Details
- Additional structures: Workshop
- Parcel number: 0340002002
Construction
Type & style
- Home type: SingleFamily
- Architectural style: Traditional
- Property subtype: Single Family Residence
Materials
- Vinyl Siding, Frame
- Foundation: Crawl Space
- Roof: Shingle
Condition
- Year built: 1983
Utilities & green energy
- Sewer: Septic Tank
- Water: Public
Community & HOA
Community
- Subdivision: County
Location
- Region: Hartsville
Financial & listing details
- Price per square foot: $133/sqft
- Tax assessed value: $121,900
- Annual tax amount: $500
- Date on market: 3/7/2026
Estimated market value
$394,600
$375,000 - $414,000
$2,469/mo
Price history
| Date | Event | Price |
|---|---|---|
| 8/16/2026 | Price change | $399,950-8.7%$133/sqft |
Source:  Pee Dee Realtor Association #2600876 Report a problem Pee Dee Realtor Association #2600876 Report a problem | ||
| 6/2/2026 | Price change | $438,256-4.4%$146/sqft |
Source: Pee Dee Realtor Association #2600876 Report a problem | ||
| 5/14/2026 | Price change | $458,256-2.1%$153/sqft |
Source: Pee Dee Realtor Association #2600876 Report a problem | ||
| 4/23/2026 | Price change | $468,256-2.1%$156/sqft |
Source: Pee Dee Realtor Association #2600876 Report a problem | ||
| 3/7/2026 | Listed for sale | $478,256$160/sqft |
Source: Pee Dee Realtor Association #2600876 Report a problem | ||
Public tax history
| Year | Property taxes | Tax assessment |
|---|---|---|
| 2025 | $422 +1% | $4,880 |
| 2024 | $418 +18.7% | $4,880 +8.7% |
| 2023 | $352 -1.3% | $4,490 |
| 2022 | $357 +6% | $4,490 |
| 2021 | $337 -4% | $4,490 |
| 2020 | $351 -0.2% | $4,490 |
| 2019 | $351 +9.4% | $4,490 +6.9% |
| 2018 | $321 -99.7% | $4,200 |
| 2017 | $105,000 +36886.2% | $4,200 |
| 2016 | $284 | $4,200 |
| 2014 | $284 | $4,200 |
| 2011 | -- | -- |
| 2010 | -- | -- |
| 2008 | -- | -- |
Find assessor info on the county website
Monthly payment
Est. payment
Payment breakdown
Explore the cost of this home by adjusting the details. Changes won't be saved.Climate risks
Neighborhood: North Hartsville
Nearby schools
Schools provided by the listing agent
- Elementary: N. Hartsville
- Middle: Hartsville
- High: Hartsville
Source: Pee Dee Realtor Association. This data may not be complete. We recommend contacting the local school district to confirm school assignments for this home.

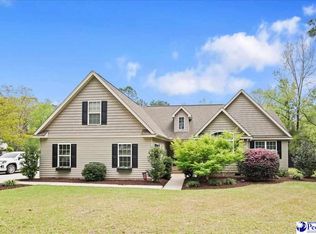
Similar homes
- $399,9004 bd3 ba2.5k sqft1407 Palmetto Dr, Hartsville, SC 29550For Sale

 MLS ID #2603237, Amber Gibson, Heart & Home Real Estate Group. Pee Dee Realtor Association
 - $395,0004 bd3 ba2.8k sqft420 Meadow Brook Ter, Hartsville, SC 29550For Sale
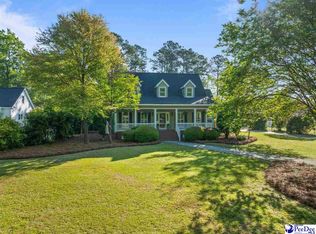 MLS ID #2602115, Deborah W Gandy, C/b Deborah Gandy. Pee Dee Realtor Association
 - $399,9004 bd3 ba3.2k sqft325 Lyndale Dr, Hartsville, SC 29550For Sale
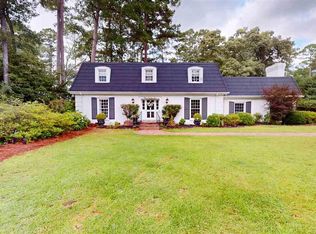 MLS ID #2602664, Deborah W Gandy, C/b Deborah Gandy. Pee Dee Realtor Association
 - $399,0003 bd2 ba2.5k sqft129 Golf Course Rd, Hartsville, SC 29550For Sale
 MLS ID #2602954, Deborah W Gandy, C/b Deborah Gandy. Pee Dee Realtor Association
 - $390,0003 bd2 ba2.6k sqft112 W Lanier Dr, Hartsville, SC 29550For SaleMLS ID #2603271, Lucy C Brown, Brown & Coker Realty. Pee Dee Realtor Association
- $320,0003 bd3 ba2.5k sqft1253 Forest Dr, Hartsville, SC 29550For SaleMLS ID #2601048, Deborah H Griggs, Better Homes & Gardens Segars. Pee Dee Realtor Association
- $369,8004 bd3 ba2.2k sqft1825 Golf Course Rd, Hartsville, SC 29550For SaleMLS ID #2603424, Sean P Austin, Re/max Professionals. Pee Dee Realtor Association
- $389,5003 bd3 ba2.7k sqft326 Birchwood Dr, Hartsville, SC 29550For SaleMLS ID #2600131, Deborah H Griggs, Better Homes & Gardens Segars. Pee Dee Realtor Association
- $286,0003 bd2 ba1.6k sqft1201 Forest Dr, Hartsville, SC 29550For SaleMLS ID #2604038, Pearl Moore, Choice Realty, Inc.. Pee Dee Realtor Association
- $399,9003 bd2 ba2.2k sqft40 Old Pond Ln, Hartsville, SC 29550For SaleMLS ID #2603844, Deborah H Griggs, Better Homes & Gardens Segars. Pee Dee Realtor Association
- $509,0004 bd3 ba2.5k sqft1141 Forest Dr, Hartsville, SC 29550For SaleMLS ID #2604028, LaTrica Jackson-Bracey, C/b Deborah Gandy. Pee Dee Realtor Association
- $279,1103 bd2 ba1.7k sqft1101 Huntington Dr, Hartsville, SC 29550For SaleMLS ID #2602702, Lucy C Brown, Brown & Coker Realty. Pee Dee Realtor Association
- $327,5003 bd3 ba1.9k sqft1832 Golf Course Rd, Hartsville, SC 29550For SaleMLS ID #2603614, Lauri Wilkerson, Better Homes & Gardens Segars. Pee Dee Realtor Association
- $304,4444 bd3 ba3.4k sqft408 Bluff Rd, Hartsville, SC 29550For SaleMLS ID #2600091, Natalie N Bedenbaugh, Innovate Real Estate. Pee Dee Realtor Association
- $290,0003 bd2 ba1.6k sqft909 Huntington Dr, Hartsville, SC 29550For SaleMLS ID #2604047, Taylor E Mossman, Exp Realty Greyfeather Group. Pee Dee Realtor Association
- $339,0003 bd2 ba2.1k sqft313 Oakdale Dr, Hartsville, SC 29550For SaleMLS ID #2601009, William Bethea, Better Homes & Gardens Segars. Pee Dee Realtor Association
- $292,5003 bd2 ba1.8k sqft1715 Sweet Maple Ave, Hartsville, SC 29550For SaleMLS ID #2604295, Sherri S Goode, Innovate Real Estate. Pee Dee Realtor Association
- $339,9003 bd2 ba3k sqft1500 W Carolina Ave, Hartsville, SC 29550For SaleMLS ID #2601907, Taylor E Mossman, Exp Realty Greyfeather Group. Pee Dee Realtor Association
- $380,0003 bd2 ba1.8k sqft924 Hillcrest Rd, Hartsville, SC 29550For SaleMLS ID #2603855, Joseph L Starr, Exp Realty Llc. Pee Dee Realtor Association
- $299,5003 bd2 ba2k sqft1817 Clarkston Dr, Hartsville, SC 29550For SaleMLS ID #2604088, Lucy C Brown, Brown & Coker Realty. Pee Dee Realtor Association
