Skip main navigation
Sold for $335,000
  • $335,000

    1105 Huntington Dr, Hartsville, SC 29550

    3beds
    1,995sqft
    Single Family Residence
    Built in 2017
    0.69 Acres Lot
    $336,100 Zestimate®
    $168/sqft
    $2,207 Estimated rent

    Home value

    $336,100

    Estimated sales range

    Not available

    $2,207/mo

    Zestimate® history
    Loading
    Loading...

    Owner options

    List your home for rent

    $2,207/mo

    Rent Zestimate®

    Find your next renter with Zillow Rental Manager. Plus, with online applications, you can quickly screen prospective tenants – for free.

    Learn more

    $2,207/mo

    Rent Zestimate®

    Refinance and save

    $1,916/mo

    Est. payment

    Refinancing to a lower rate could help reduce your monthly payments and save thousands over the life of the loan.

    See today's rates

    $1,916/mo

    Est. payment

    Explore your selling options

    Work with a Zillow partner agent

    Leverage their expertise and Zillow's premium Showcase listings to get your home seen by more buyers.

    Get started

    List with your own agent

    Get your home in front of millions of buyers by listing it on Zillow.

    Learn how to do it

    Sell it yourself

    Take full control of how buyers see your home on Zillow by listing For Sale by Owner (FSBO).

    List your home

    What's special

    Open-concept layoutModern kitchenGenerous fenced-in backyardSoaring cathedral ceilings
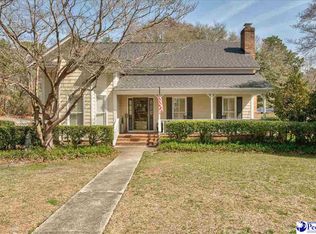
    Nestled in one of Hartsville's most coveted neighborhoods, this like-new gem promises refined living with a touch of elegance. Step inside to discover soaring cathedral ceilings that amplify the spaciousness and light throughout the one-level floor plan. This home effortlessly combines convenience and style, featuring an additional bonus room over the garage — perfect for a home office, playroom, or guest suite. The heart of this residence is its open-concept layout which seamlessly flows from the modern kitchen into cozy yet expansive living areas. Imagine entertaining both indoors and out; the generous fenced-in backyard offers endless possibilities for cultivation or recreation, whether basking under Carolina skies or hosting summer soirees. Upgrades are evident at every turn, enhancing both functionality and aesthetics without losing touch with comfort. Perfectly positioned close to amenities yet tucked away in a serene setting, this exceptional property is more than a house—it's your next home sanctuary waiting just for you in beautiful Hartsville. Act fast before this dream opportunity slips away!

    Zillow last checked:

    Listing updated:

    Listed by:

    Deborah H Griggs 843-616-2687,

    Better Homes And Gardens Real Estate-segars Realty

    Bought with:

    Deborah W Gandy, 10799

    C/b Deborah Gandy

    Source: Pee Dee Realtor Association,MLS#: 2601497MLS Logo

    Facts & features

    Interior

    Bedrooms & bathrooms
    • Bedrooms: 3
    • Bathrooms: 2
    • Full bathrooms: 2
    Heating
    • Central, Heat Pump
    Cooling
    • Central Air, Heat Pump
    Appliances
    • Included: Dishwasher, Dryer, Washer, Microwave, Range, Refrigerator
    • Laundry: Wash/Dry Cnctn.
    Features
    • Ceiling Fan(s), Shower, Attic, Walk-In Closet(s), High Ceilings, Vaulted Ceiling(s), Solid Surface Countertops
    • Flooring: Carpet, Tile, Vinyl
    • Windows: Insulated Windows, Blinds
    • Number of fireplaces: 1
    • Fireplace features: 1 Fireplace, Den, Gas Log
    Interior area
    • Total structure area: 1,995
    • Total interior livable area: 1,995 sqft

    Property

    Parking
    • Total spaces: 2
    • Parking features: Attached
    • Attached garage spaces: 2
    Features
    • Levels: One and One Half
    • Stories: 1
    • Patio & porch: Deck, Patio
    • Exterior features: Storage
    • Fencing: Fenced
    Lot
    • Size: 0.69 Acres
    Details
    • Parcel number: 0340002010

    Construction

    Type & style
    • Home type: SingleFamily
    • Architectural style: Traditional
    • Property subtype: Single Family Residence
    Materials
    • Vinyl Siding
    • Foundation: Crawl Space
    • Roof: Shingle
    Condition
    • Year built: 2017

    Utilities & green energy

    • Sewer: Septic Tank
    • Water: Public

    Community & HOA

    Community
    • Subdivision: Woodridge
    Location
    • Region: Hartsville

    Financial & listing details

    • Price per square foot: $168/sqft
    • Tax assessed value: $246,800
    • Annual tax amount: $1,200
    • Date on market: 5/15/2026

    Price history

    DateEventPrice
    5/15/2026Sold$335,000-3.8%$168/sqft
    Source: Pee Dee Realtor Association #2601497 Report a problem
    4/26/2026Contingent$348,150$175/sqft
    Source: Pee Dee Realtor Association #2601497 Report a problem
    4/14/2026Listed for sale$348,150+54%$175/sqft
    Source: Pee Dee Realtor Association #2601497 Report a problem
    3/24/2021Listing removed--
    Source: Owner Report a problem
    7/2/2018Sold$226,000-0.8%$113/sqft
    Source: Public Record Report a problem
    6/22/2018Pending sale$227,900$114/sqft
    Source: Owner Report a problem
    5/20/2018Price change$227,900-0.9%$114/sqft
    Source: Owner Report a problem
    4/10/2018Listed for sale$229,900+3.8%$115/sqft
    Source: Owner Report a problem
    8/11/2017Sold$221,500+1007.5%$111/sqft
    Source: Pee Dee Realtor Association #130992 Report a problem
    9/14/2016Sold$20,000$10/sqft
    Source: Public Record Report a problem

    Public tax history

    YearProperty taxesTax assessment
    2024$1,196 +12.1%$9,870 +9.2%
    2023$1,068 -1.6%$9,040
    2022$1,085 +7.2%$9,040
    2021$1,012 -4.8%$9,040
    2020$1,062 -0.2%$9,040
    2019$1,064 +1.3%$9,040
    2018$1,051 -94.7%$9,040
    2017$20,000 +8795.6%--
    2016$225 $720
    2014$225 $720
    2011-- --
    2010-- --
    2008-- --
    Find assessor info on the county website

    Neighborhood: North Hartsville

    Nearby schools

    GreatSchools rating
    Schools provided by the listing agent
    • Elementary: N. Hartsville
    • Middle: Hartsville
    • High: Hartsville

    Source: Pee Dee Realtor Association. This data may not be complete. We recommend contacting the local school district to confirm school assignments for this home.

    Get pre-qualified for a loan
    At Zillow Home Loans, we can pre-qualify you in as little as 5 minutes with no impact to your credit score.

    An equal housing lender. NMLS #10287.