BETTER THAN NEW & READY FOR YOU! Newly constructed in 2022 by Riverbend Builders this fresh take on modern living has quite the appeal. From the time you walk through the double door entry, your eyes are drawn to the brick fireplace and tall ceilings that give the wonderful kitchen and living room a grand design. Downstairs you will find the owners suite separate from the living areas with a spa like bathroom featuring double vanities, a soaking tub and nice size shower area. The oversize walk-through closet connects the laundry room to the bathroom of the owner's suite. Upstairs has a living room loft area separating an ensuite guestroom and two other bedrooms that share a large full bath. There is a mudroom off of the two-car garage and large pantry. Outside boasts a screened in porch with gas fireplace, another wood firepit area and plenty of yard space for play and entertaining! The owners have installed a vinyl privacy fence along with front and rear yard and an irrigation system.
Sold for $485,000
$485,000
1141 Forest Dr, Hartsville, SC 29550
4beds
2,590sqft
Single Family Residence
Built in 2022
0.79 Acres Lot
$487,300 Zestimate®
$187/sqft
$2,763 Estimated rent
Home value
$487,300
Estimated sales range
Not available
$2,763/mo
Zestimate® history
Owner options
List your home for rent
$2,763/mo
Rent Zestimate®
Find your next renter with Zillow Rental Manager. Plus, with online applications, you can quickly screen prospective tenants – for free.
$2,763/mo
Rent Zestimate®
Refinance and save
$2,810/mo
Est. payment
Refinancing to a lower rate could help reduce your monthly payments and save thousands over the life of the loan.
$2,810/mo
Est. payment
Explore your selling options
Work with a Zillow partner agent
Leverage their expertise and Zillow's premium Showcase listings to get your home seen by more buyers.
Get startedList with your own agent
Get your home in front of millions of buyers by listing it on Zillow.
Learn how to do itSell it yourself
Take full control of how buyers see your home on Zillow by listing For Sale by Owner (FSBO).
List your homeWhat's special
Zillow last checked:
Listing updated:
Listed by:
Jennifer Marshall 843-858-4989,
Keller Williams Palmetto
Bought with:
Mary D Anderson, 81328
Lewis Realty
Source: Pee Dee Realtor Association,MLS#: 20253201
Facts & features
Interior
Bedrooms & bathrooms
- Bedrooms: 4
- Bathrooms: 4
- Full bathrooms: 3
- Partial bathrooms: 1
Heating
- Heat Pump
Cooling
- Heat Pump
Appliances
- Included: Dishwasher, Exhaust Fan, Range, Refrigerator, Oven
- Laundry: Wash/Dry Cnctn.
Features
- Entrance Foyer, Ceiling Fan(s), Cathedral Ceiling(s), Shower, Walk-In Closet(s), Ceilings 8 Feet, Kitchen Island
- Flooring: Vinyl
- Windows: Insulated Windows, Blinds
- Number of fireplaces: 2
- Fireplace features: 2 Fireplaces, Gas Log, Living Room, Outside
Interior area
- Total structure area: 2,590
- Total interior livable area: 2,590 sqft
Property
Parking
- Total spaces: 2
- Parking features: Attached
- Attached garage spaces: 2
Features
- Levels: Two
- Stories: 2
- Patio & porch: Porch, Screened, Patio
- Exterior features: Sprinkler System, Screened Outdoor Space
- Fencing: Fenced
Lot
- Size: 0.79 Acres
Details
- Parcel number: 0340009001
Construction
Type & style
- Home type: SingleFamily
- Architectural style: Country Home
- Property subtype: Single Family Residence
Materials
- Vinyl Siding
- Foundation: Raised
- Roof: Shingle
Condition
- Year built: 2022
Utilities & green energy
- Sewer: Septic Tank
- Water: Public
Community & HOA
Community
- Subdivision: Fox Hollow
Location
- Region: Hartsville
Financial & listing details
- Price per square foot: $187/sqft
- Tax assessed value: $400,000
- Annual tax amount: $1,946
- Date on market: 8/22/2025
Price history
| Date | Event | Price |
|---|---|---|
| 8/21/2025 | Sold | $485,000-2%$187/sqft |
Source:  Pee Dee Realtor Association #20253201 Report a problem Pee Dee Realtor Association #20253201 Report a problem | ||
| 7/17/2025 | Contingent | $494,900$191/sqft |
Source: Pee Dee Realtor Association #20250934 Report a problem | ||
| 6/4/2025 | Price change | $494,900-1%$191/sqft |
Source: Pee Dee Realtor Association #20250934 Report a problem | ||
| 3/18/2025 | Listed for sale | $499,900+23.4%$193/sqft |
Source: Pee Dee Realtor Association #20250934 Report a problem | ||
| 5/25/2022 | Sold | $404,945$156/sqft |
Source: Public Record Report a problem | ||
Public tax history
| Year | Property taxes | Tax assessment |
|---|---|---|
| 2024 | $1,947 -75.6% | $16,000 |
| 2023 | $7,976 +1224.6% | $16,000 -33.3% |
| 2022 | $602 | $24,000 |
| 2021 | -- | -- |
Find assessor info on the county website
Neighborhood: North Hartsville
Nearby homes
- $280,9003 bd2 ba2k sqft1201 Forest Dr, Hartsville, SC 29550Off Market
- $523,6004 bd4 ba2.2k sqft1129 Forest Dr, Hartsville, SC 29550Off Market
- $438,2564 bd3 ba2.9k sqft1209 Forest Dr, Hartsville, SC 29550For Sale
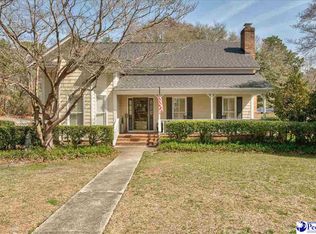
- $203,2003 bd2 ba1.8k sqft1132 Forest Dr, Hartsville, SC 29550Off Market
- $318,5004 bd2 ba2k sqft1209 Gumtree Ct, Hartsville, SC 29550Off Market
- $335,0003 bd2 ba1.9k sqft1105 Huntington Dr, Hartsville, SC 29550Sold
- $495,0004 bd3 ba2.5k sqft1125 Forest Dr, Hartsville, SC 29550Sold
- $387,1004 bd2 ba2.5k sqft1208 Gumtree Ct, Hartsville, SC 29550Off Market
Nearby schools
GreatSchools rating
- 5/10North Hartsville Elementary SchoolGrades: 1-5Distance: 1.4 mi
- 3/10Hartsville Middle SchoolGrades: 6-8Distance: 3.2 mi
- 3/10Hartsville High SchoolGrades: 9-12Distance: 2.2 mi
Schools provided by the listing agent
- Elementary: N. Hartsville
- Middle: Hartsville
- High: Hartsville
Source: Pee Dee Realtor Association. This data may not be complete. We recommend contacting the local school district to confirm school assignments for this home.


Get pre-qualified for a loan
At Zillow Home Loans, we can pre-qualify you in as little as 5 minutes with no impact to your credit score.An equal housing lender. NMLS #10287.
Nearby cities
Nearby neighborhoods
Nearby zip codes
Other Hartsville Topics
