Detatched apartment is the standout feature of this inviting three-bedroom, three-bath home. A detached living space offers an ideal setup for a parent or loved one who wants to remain close while enjoying added privacy. Complete with a small kitchen, bedroom, laundry area and a separate living room or office, it also offers exciting potential as a guest suite, private workspace, or income-producing rental. Inside the main home, you’ll find an updated kitchen, spacious bedrooms, and plenty of room for comfortable everyday living. Relax on the welcoming front porch while children or pets enjoy the fenced front yard. A large carport provides convenient covered parking and additional outdoor versatility. This unique property offers the space, privacy, and flexibility today’s households are looking for.
For sale
Price cut: $7.5K (9/24)
$327,500
1832 Golf Course Rd, Hartsville, SC 29550
3beds
1,937sqft
Single Family Residence
Built in 1994
0.69 Acres Lot
$319,600 Zestimate®
$169/sqft
$-- HOA
What's special
Detached living spaceWelcoming front porchUpdated kitchenInviting three-bedroom three-bath homeSpacious bedroomsFenced front yard
- 23 days
- 354
- 12
Likely to sell faster than
Zillow last checked:
Listing updated:
Listed by:
Lauri Wilkerson 843-601-1749,
Better Homes & Gardens Segars
Source: Pee Dee Realtor Association,MLS#: 2603614
Facts & features
Interior
Bedrooms & bathrooms
- Bedrooms: 3
- Bathrooms: 3
- Full bathrooms: 3
Heating
- Central
Cooling
- Central Air
Appliances
- Included: Dishwasher, Microwave, Range, Refrigerator
- Laundry: Wash/Dry Cnctn.
Features
- Cathedral Ceiling(s), Walk-In Closet(s)
- Flooring: Vinyl, Laminate
- Windows: Blinds
- Has fireplace: No
- Fireplace features: None
Interior area
- Total structure area: 1,937
- Total interior livable area: 1,937 sqft
Property
Parking
- Total spaces: 2
- Parking features: Attached, Carport
- Attached garage spaces: 2
- Has carport: Yes
Features
- Fencing: Fenced
Lot
- Size: 0.69 Acres
Details
- Parcel number: 0340001100
Construction
Type & style
- Home type: SingleFamily
- Architectural style: Ranch
- Property subtype: Single Family Residence
Materials
- Brick Veneer/Siding
- Foundation: Crawl Space
- Roof: Shingle
Condition
- Year built: 1994
Utilities & green energy
- Sewer: Septic Tank
- Water: Well
Community & HOA
Community
- Subdivision: County
Location
- Region: Hartsville
Financial & listing details
- Price per square foot: $169/sqft
- Tax assessed value: $135,500
- Annual tax amount: $2,865
- Date on market: 9/4/2026
Estimated market value
$319,600
$304,000 - $336,000
$2,275/mo
Price history
| Date | Event | Price |
|---|---|---|
| 9/24/2026 | Price change | $327,500-2.2%$169/sqft |
Source:  Pee Dee Realtor Association #2603614 Report a problem Pee Dee Realtor Association #2603614 Report a problem | ||
| 9/4/2026 | Listed for sale | $335,000$173/sqft |
Source: Pee Dee Realtor Association #2603614 Report a problem | ||
| 8/7/2026 | Listing removed | $2,750$1/sqft |
Source: Zillow Rentals Report a problem | ||
| 7/27/2026 | Listed for rent | $2,750+83.3%$1/sqft |
Source: Zillow Rentals Report a problem | ||
| 3/24/2021 | Listing removed | -- |
Source: Owner Report a problem | ||
| 12/4/2018 | Listing removed | $1,500$1/sqft |
Source: Owner Report a problem | ||
| 11/29/2018 | Listed for rent | $1,500+7.5%$1/sqft |
Source: Owner Report a problem | ||
| 9/29/2018 | Listing removed | $1,395$1/sqft |
Source: www.turbotenant.com Report a problem | ||
| 9/22/2018 | Price change | $1,395-6.7%$1/sqft |
Source: www.turbotenant.com Report a problem | ||
| 9/8/2018 | Listed for rent | $1,495$1/sqft |
Source: www.turbotenant.com Report a problem | ||
Public tax history
| Year | Property taxes | Tax assessment |
|---|---|---|
| 2025 | $2,865 +2.8% | $8,130 |
| 2024 | $2,786 +10.5% | $8,130 +9.6% |
| 2023 | $2,521 +4.7% | $7,420 |
| 2022 | $2,407 +5.3% | $7,420 |
| 2021 | $2,285 -0.5% | $7,420 |
| 2020 | $2,296 -0.1% | $7,420 |
| 2019 | $2,298 +7% | $7,420 +7.5% |
| 2018 | $2,147 -98.1% | $6,900 |
| 2017 | $115,000 +5616.4% | $6,900 |
| 2016 | $2,012 | $6,900 |
| 2014 | $2,012 | $6,900 |
| 2011 | -- | -- |
| 2010 | -- | -- |
| 2008 | -- | -- |
| 2006 | -- | -- |
Find assessor info on the county website
Monthly payment
Est. payment
Payment breakdown
Explore the cost of this home by adjusting the details. Changes won't be saved.Climate risks
Neighborhood: 29550
Nearby schools
Schools provided by the listing agent
- Elementary: Hartsville,West
- Middle: Hartsville
- High: Hartsville
Source: Pee Dee Realtor Association. This data may not be complete. We recommend contacting the local school district to confirm school assignments for this home.
Similar homes
- $369,8004 bd3 ba2.2k sqft1825 Golf Course Rd, Hartsville, SC 29550For Sale
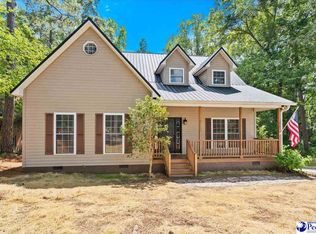
 MLS ID #2603424, Sean P Austin, Re/max Professionals. Pee Dee Realtor Association
 - $315,0003 bd2 ba1.8k sqft2632 Echo Woods Dr, Hartsville, SC 29550For Sale
 MLS ID #2603166, Shawn Johnson, Byrd + Co. Real Estate. Pee Dee Realtor Association
 - $309,5003 bd2 ba1.8k sqft2671 Flushing Covey Dr, Hartsville, SC 29550For Sale
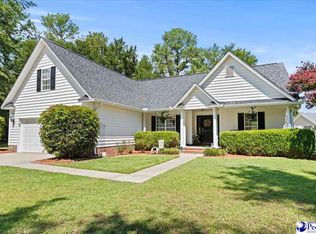 MLS ID #2603651, Lucy C Brown, Brown & Coker Realty. Pee Dee Realtor Association
 - $320,0003 bd3 ba2.5k sqft1253 Forest Dr, Hartsville, SC 29550For Sale
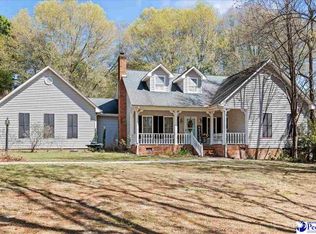 MLS ID #2601048, Deborah H Griggs, Better Homes & Gardens Segars. Pee Dee Realtor Association
 - $339,0003 bd2 ba2.1k sqft313 Oakdale Dr, Hartsville, SC 29550For SaleMLS ID #2601009, William Bethea, Better Homes & Gardens Segars. Pee Dee Realtor Association
- $245,0003 bd3 ba1.9k sqft1522 Harley Cir, Hartsville, SC 29550For SaleMLS ID #2603447, Catherine Patterson, Drayton Realty Group. Pee Dee Realtor Association
- $279,1103 bd2 ba1.7k sqft1101 Huntington Dr, Hartsville, SC 29550For SaleMLS ID #2602702, Lucy C Brown, Brown & Coker Realty. Pee Dee Realtor Association
- $292,5003 bd2 ba1.9k sqft713 Colony Rd, Hartsville, SC 29550For SaleMLS ID #2602331, Pearl Moore, Choice Realty, Inc.. Pee Dee Realtor Association
- $249,9004 bd3 ba1.6k sqft526 Cornelia Dr, Hartsville, SC 29550For SaleMLS ID #2603912, Melissa Floyd, Real Estate Direct. Pee Dee Realtor Association
- $389,5003 bd3 ba2.7k sqft326 Birchwood Dr, Hartsville, SC 29550For SaleMLS ID #2600131, Deborah H Griggs, Better Homes & Gardens Segars. Pee Dee Realtor Association
- $395,0004 bd3 ba2.8k sqft420 Meadow Brook Ter, Hartsville, SC 29550For SaleMLS ID #2602115, Deborah W Gandy, C/b Deborah Gandy. Pee Dee Realtor Association
- $249,5003 bd2 ba1.5k sqft2238 Forest Breeze Dr, Hartsville, SC 29550For SaleMLS ID #2603450, Kenneth Godbold, Drayton Realty Group. Pee Dee Realtor Association
- $243,0002 bd1 ba1.4k sqft715 Prestwood Dr, Hartsville, SC 29550For SaleMLS ID #2603329, David Thompson, Innovate Real Estate. Pee Dee Realtor Association
- $279,9003 bd2 ba2k sqft229 Woodwind Dr, Hartsville, SC 29550For SaleMLS ID #2602974, LaQundia S Easterling, Evans Realty, Inc.. Pee Dee Realtor Association
- $390,0003 bd2 ba2.6k sqft112 W Lanier Dr, Hartsville, SC 29550For SaleMLS ID #2603271, Lucy C Brown, Brown & Coker Realty. Pee Dee Realtor Association
- $295,0003 bd2 ba1.6k sqft576 N Center Rd, Hartsville, SC 29550For SaleMLS ID #2603310, Adam L Crosson, Crosson & Co Real Estate Brokered By Exp Realty. Pee Dee Realtor Association
- $259,0002 bd2 ba1.6k sqft1705 Claremont St, Hartsville, SC 29550For SaleMLS ID #2601910, Abigail Howard, Real Broker, Llc. Pee Dee Realtor Association
- $262,5003 bd2 ba1.4k sqft321 W Old Camden Rd, Hartsville, SC 29550For SaleMLS ID #2602636, Ronald L Stone, Drayton Realty Group. Pee Dee Realtor Association
- $275,0004 bd3 ba1.7k sqft261 Lakeside Dr, Hartsville, SC 29550For SaleMLS ID #2603058, Ginger M Givens, Southern Elite Realty, Llc. Pee Dee Realtor Association
- $409,9004 bd3 ba2.5k sqft1407 Palmetto Dr, Hartsville, SC 29550For SaleMLS ID #2603237, Amber Gibson, Heart & Home Real Estate Group. Pee Dee Realtor Association
