Imagine starting your morning with coffee on the front porch, spending a quiet afternoon on the screened porch, or gathering with family and friends for an evening on the back deck. Situated on a .55-acre lot 4 minutes from Hartsville Country Club, 1825 Golf Course Road offers a setting where there's room to entertain, relax, and simply enjoy being at home. With approximately 2,231 square feet, 4 bedrooms, 2.5 baths, and a bonus/flex room, this home provides plenty of space for both everyday living and special occasions. The bonus room can easily adapt to your lifestyle as a home office, classroom, playroom, hobby room, or potential 5th bedroom. Inside, hardwood floors, crown and chair moldings, beadboard walls, built-in cabinetry, and a gas-log fireplace create a warm and inviting atmosphere with plenty of character. The kitchen is ready to be the heart of the home with granite countertops and backsplash, a farmhouse sink, pantry, and plenty of space for preparing everything from weeknight dinners to meals shared with family and friends. When it's time to unwind, move outside to the screened porch or freshly stained deck and enjoy the quieter pace of the surroundings. The front porch offers another favorite spot to add a couple of rocking chairs and watch the day go by. Thoughtful improvements throughout the property mean more time to enjoy the home and everything it offers. A whole-house water filtration system and encapsulated crawl space are among the additional features, while the home's location near Hartsville Country Club adds to its appeal. Whether you're entertaining a crowd, enjoying a quiet evening by the fireplace, working from home, or relaxing outdoors, 1825 Golf Course Road offers spaces for all of it. Contact a local Realtor for additional information or to schedule your private showing.
For sale
Price cut: $5.2K (9/21)
$369,800
1825 Golf Course Rd, Hartsville, SC 29550
4beds
2,231sqft
Single Family Residence
Built in 2000
0.55 Acres Lot
$362,100 Zestimate®
$166/sqft
$-- HOA
What's special
Gas-log fireplaceBack deckFront porchFarmhouse sinkFreshly stained deckBuilt-in cabinetryGranite countertops and backsplash
- 38 days
- 570
- 48
Zillow last checked:
Listing updated:
Listed by:
Sean P Austin 843-229-3448,
Re/max Professionals
Source: Pee Dee Realtor Association,MLS#: 2603424
Facts & features
Interior
Bedrooms & bathrooms
- Bedrooms: 4
- Bathrooms: 3
- Full bathrooms: 2
- Partial bathrooms: 1
Heating
- Central, Heat Pump
Cooling
- Central Air, Heat Pump
Appliances
- Included: Dryer, Washer, Microwave, Range, Refrigerator
- Laundry: Wash/Dry Cnctn.
Features
- Entrance Foyer, Ceiling Fan(s), Shower, Walk-In Closet(s), Ceilings 8 Feet, High Ceilings, Solid Surface Countertops, Kitchen Island
- Flooring: Carpet, Wood, Tile, Hardwood
- Windows: Insulated Windows
- Number of fireplaces: 1
- Fireplace features: 1 Fireplace, Gas Log, Living Room
Interior area
- Total structure area: 2,231
- Total interior livable area: 2,231 sqft
Property
Parking
- Parking features: None
Features
- Levels: One and One Half
- Stories: 1
- Patio & porch: Deck, Porch, Screened
Lot
- Size: 0.55 Acres
- Features: Other/See Remarks
Details
- Parcel number: 0340001059
Construction
Type & style
- Home type: SingleFamily
- Architectural style: Traditional
- Property subtype: Single Family Residence
Materials
- Vinyl Siding
- Foundation: Crawl Space
- Roof: Metal
Condition
- Year built: 2000
Utilities & green energy
- Sewer: Septic Tank
- Water: Well
Community & HOA
Community
- Subdivision: County
Location
- Region: Hartsville
Financial & listing details
- Price per square foot: $166/sqft
- Tax assessed value: $215,000
- Annual tax amount: $619
- Date on market: 8/20/2026
Estimated market value
$362,100
$344,000 - $380,000
$2,572/mo
Price history
| Date | Event | Price |
|---|---|---|
| 9/21/2026 | Price change | $369,800-1.4%$166/sqft |
Source:  Pee Dee Realtor Association #2603424 Report a problem Pee Dee Realtor Association #2603424 Report a problem | ||
| 8/20/2026 | Listed for sale | $375,000+70.5%$168/sqft |
Source: Pee Dee Realtor Association #2603424 Report a problem | ||
| 4/25/2025 | Sold | $220,000$99/sqft |
Source: Public Record Report a problem | ||
Public tax history
| Year | Property taxes | Tax assessment |
|---|---|---|
| 2025 | $619 +3.4% | $12,900 +96% |
| 2024 | $598 +14.7% | $6,580 +8.9% |
| 2023 | $521 -1.4% | $6,040 |
| 2022 | $529 +6.6% | $6,040 |
| 2021 | $496 -4.4% | $6,040 |
| 2020 | $519 -0.2% | $6,040 |
| 2019 | $520 +8.6% | $6,040 +7.1% |
| 2018 | $479 -99.7% | $5,640 |
| 2017 | $141,000 +32313% | $5,640 |
| 2016 | $435 | $5,640 |
| 2014 | $435 | $5,640 |
| 2011 | -- | -- |
| 2010 | -- | -- |
| 2008 | -- | -- |
| 2006 | -- | -- |
Find assessor info on the county website
Monthly payment
Est. payment
Payment breakdown
Explore the cost of this home by adjusting the details. Changes won't be saved.Climate risks
Neighborhood: 29550
Nearby schools
Schools provided by the listing agent
- Elementary: N. Hartsville
- Middle: Hartsville
- High: Hartsville
Source: Pee Dee Realtor Association. This data may not be complete. We recommend contacting the local school district to confirm school assignments for this home.
- $273,5004 bd4 ba3.2k sqft1821 Golf Course Rd, Hartsville, SC 29550Off Market
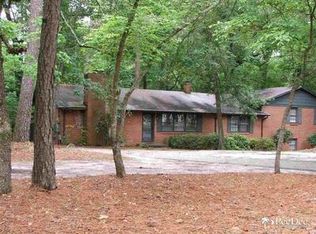
- $93,000-- bd-- ba3.2k sqft1821 Golf Course Rd, Hartsville, SC 29550Off Market
- $110,000-- bd-- ba3.2k sqft1821 Golf Course Rd, Hartsville, SC 29550Off Market
- $303,5003 bd2 ba1.7k sqft1818 Golf Course Rd, Hartsville, SC 29550Off Market
Similar homes
- $327,5003 bd3 ba1.9k sqft1832 Golf Course Rd, Hartsville, SC 29550For Sale

 MLS ID #2603614, Lauri Wilkerson, Better Homes & Gardens Segars. Pee Dee Realtor Association
 - $395,0004 bd3 ba2.8k sqft420 Meadow Brook Ter, Hartsville, SC 29550For Sale
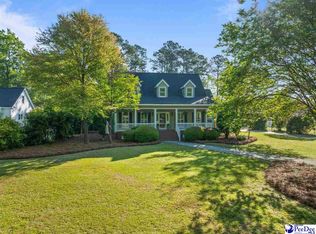 MLS ID #2602115, Deborah W Gandy, C/b Deborah Gandy. Pee Dee Realtor Association
 - $409,9004 bd3 ba2.5k sqft1407 Palmetto Dr, Hartsville, SC 29550For Sale
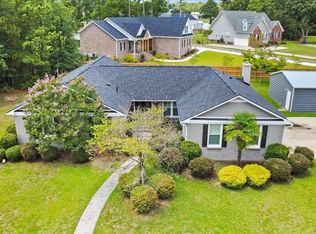 MLS ID #2603237, Amber Gibson, Heart & Home Real Estate Group. Pee Dee Realtor Association
 - $399,9004 bd3 ba3.2k sqft325 Lyndale Dr, Hartsville, SC 29550For Sale
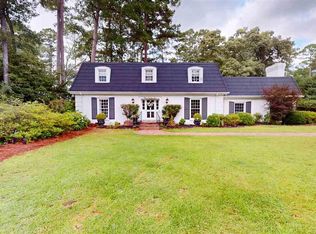 MLS ID #2602664, Deborah W Gandy, C/b Deborah Gandy. Pee Dee Realtor Association
 - $389,5003 bd3 ba2.7k sqft326 Birchwood Dr, Hartsville, SC 29550For SaleMLS ID #2600131, Deborah H Griggs, Better Homes & Gardens Segars. Pee Dee Realtor Association
- $339,0003 bd2 ba2.1k sqft313 Oakdale Dr, Hartsville, SC 29550For SaleMLS ID #2601009, William Bethea, Better Homes & Gardens Segars. Pee Dee Realtor Association
- $390,0003 bd2 ba2.6k sqft112 W Lanier Dr, Hartsville, SC 29550For SaleMLS ID #2603271, Lucy C Brown, Brown & Coker Realty. Pee Dee Realtor Association
- $399,9504 bd3 ba2.9k sqft1209 Forest Dr, Hartsville, SC 29550For SaleMLS ID #2600876, Natalie N Bedenbaugh, Innovate Real Estate. Pee Dee Realtor Association
- $309,5003 bd2 ba1.8k sqft2671 Flushing Covey Dr, Hartsville, SC 29550For SaleMLS ID #2603651, Lucy C Brown, Brown & Coker Realty. Pee Dee Realtor Association
- $320,0003 bd3 ba2.5k sqft1253 Forest Dr, Hartsville, SC 29550For SaleMLS ID #2601048, Deborah H Griggs, Better Homes & Gardens Segars. Pee Dee Realtor Association
- $245,0003 bd3 ba1.9k sqft1522 Harley Cir, Hartsville, SC 29550For SaleMLS ID #2603447, Catherine Patterson, Drayton Realty Group. Pee Dee Realtor Association
- $315,0003 bd2 ba1.8k sqft2632 Echo Woods Dr, Hartsville, SC 29550For SaleMLS ID #2603166, Shawn Johnson, Byrd + Co. Real Estate. Pee Dee Realtor Association
- $399,0003 bd2 ba2.5k sqft129 Golf Course Rd, Hartsville, SC 29550For SaleMLS ID #2602954, Deborah W Gandy, C/b Deborah Gandy. Pee Dee Realtor Association
- $339,9003 bd2 ba3k sqft1500 W Carolina Ave, Hartsville, SC 29550For SaleMLS ID #2601907, Taylor E Mossman, Exp Realty Greyfeather Group. Pee Dee Realtor Association
- $389,9003 bd2 ba1.4k sqft2621 Independence St, Hartsville, SC 29550For SaleMLS ID #2602397, Deborah W Gandy, C/b Deborah Gandy. Pee Dee Realtor Association
- $279,1103 bd2 ba1.7k sqft1101 Huntington Dr, Hartsville, SC 29550For SaleMLS ID #2602702, Lucy C Brown, Brown & Coker Realty. Pee Dee Realtor Association
- $444,8574 bd3 ba2.2k sqft427 Home Ave, Hartsville, SC 29550For SaleMLS ID #2603830, John Acosta, Half Moon Realty. Pee Dee Realtor Association
- $275,0004 bd3 ba1.7k sqft261 Lakeside Dr, Hartsville, SC 29550For SaleMLS ID #2603058, Ginger M Givens, Southern Elite Realty, Llc. Pee Dee Realtor Association
- $199,9574 bd3 ba2.1k sqft2112 W Carolina Ave, Hartsville, SC 29550For Sale
 MLS ID #26019392, Nate Gainey. CTMLS
