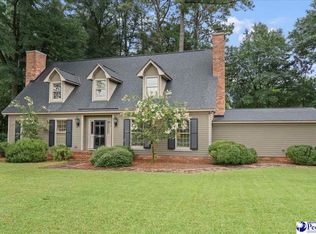
Welcome to your dream country retreat in charming Hartsville, SC! This picturesque home offers the perfect blend of rustic charm and modern convenience. Nestled on a sprawling lot adorned with mature shade trees, this enchanting property invites you to unwind on its classic front porch or enjoy gatherings on the spacious back deck. Inside, the welcoming floor plan features a luxurious owner's suite conveniently located on the main level, ensuring easy living and access. Upstairs, you'll find two additional cozy bedrooms that offer ample space for family or guests. The expansive kitchen opens into a warm dining area, perfect for hosting memorable meals. A true standout of this property is the attached garage providing convenience and practicality alongside an impressive, detached garage—ideal for hobbies or extra storage. Whether you're looking to immerse yourself in nature or need room for your favorite pastimes, this home offers everything you desire. Located within a friendly community known for its Southern hospitality, yet just minutes from local amenities and schools, this country style gem captures both tranquility and accessibility—everything you’ve been searching for in Hartsville awaits!
For sale
Price cut: $50K (7/8)
$349,900
1253 Forest Dr, Hartsville, SC 29550
3beds
2,565sqft
:
Get pre-qualified$2,119/mo
Single Family Residence
Built in 1991
0.65 Acres Lot
$340,800 Zestimate®
$136/sqft
$-- HOA
What's special
Spacious back deckClassic front porchExpansive kitchenSprawling lotWelcoming floor planTwo additional cozy bedroomsMature shade trees
- 129 days |
- 528 |
- 26 |
Zillow last checked:
Listing updated:
Listed by:
Deborah H Griggs 843-616-2687,
Better Homes & Gardens Segars
Source: Pee Dee Realtor Association,MLS#: 2601048
Facts & features
Interior
Bedrooms & bathrooms
- Bedrooms: 3
- Bathrooms: 3
- Full bathrooms: 2
- Partial bathrooms: 1
Heating
- Central, Heat Pump
Cooling
- Central Air, Heat Pump
Appliances
- Included: Dishwasher, Dryer, Washer, Range, Refrigerator
- Laundry: Wash/Dry Cnctn.
Features
- Ceiling Fan(s), Shower, Attic, Walk-In Closet(s), Kitchen Island
- Flooring: Carpet, Wood, Tile, Hardwood
- Windows: Insulated Windows, Blinds
- Number of fireplaces: 1
- Fireplace features: 1 Fireplace, Den, Gas Log
Interior area
- Total structure area: 2,565
- Total interior livable area: 2,565 sqft
Video & virtual tour
Property
Parking
- Total spaces: 2
- Parking features: Attached, Detached
- Attached garage spaces: 2
Features
- Levels: Two
- Stories: 2
- Patio & porch: Deck, Porch
- Exterior features: Storage
Lot
- Size: 0.65 Acres
Details
- Additional structures: Workshop
- Parcel number: 0340002044
Construction
Type & style
- Home type: SingleFamily
- Architectural style: Country Home
- Property subtype: Single Family Residence
Materials
- Vinyl Siding
- Foundation: Crawl Space
- Roof: Shingle
Condition
- Year built: 1991
Utilities & green energy
- Sewer: Septic Tank
- Water: Public
Community & HOA
Community
- Subdivision: Woodridge
Location
- Region: Hartsville
Financial & listing details
- Price per square foot: $136/sqft
- Tax assessed value: $245,000
- Annual tax amount: $1,190
- Date on market: 3/19/2026
Estimated market value
$340,800
$324,000 - $358,000
$2,496/mo
Price history
| Date | Event | Price |
|---|---|---|
| 7/8/2026 | Price change | $349,900-12.5%$136/sqft |
Source:  Pee Dee Realtor Association #2601048 Report a problem Pee Dee Realtor Association #2601048 Report a problem | ||
| 3/27/2026 | Price change | $399,900-1.3%$156/sqft |
Source: Pee Dee Realtor Association #2601048 Report a problem | ||
| 3/19/2026 | Listed for sale | $405,000+65.3%$158/sqft |
Source: Pee Dee Realtor Association #2601048 Report a problem | ||
| 4/26/2021 | Sold | $245,000-10.6%$96/sqft |
Source: Pee Dee Realtor Association #20203605 Report a problem | ||
| 3/20/2021 | Pending sale | $274,000$107/sqft |
Source:  Pee Dee Realtor Association #20203605 Report a problem Pee Dee Realtor Association #20203605 Report a problem | ||
| 1/26/2021 | Price change | $274,000-1.8%$107/sqft |
Source: Coldwell Banker Deborah Gandy #20203605 Report a problem | ||
| 11/12/2020 | Listed for sale | $279,000$109/sqft |
Source: Coldwell Banker Deborah Gandy #20203605 Report a problem | ||
Public tax history
| Year | Property taxes | Tax assessment |
|---|---|---|
| 2024 | $1,189 +3.3% | $9,800 |
| 2023 | $1,151 -1.6% | $9,800 |
| 2022 | $1,169 +49.4% | $9,800 |
| 2021 | $783 -75% | $9,800 -4.2% |
| 2020 | $3,136 +281.2% | $10,230 +49.8% |
| 2019 | $823 +2.2% | $6,830 -6.7% |
| 2018 | $805 -99.6% | $7,320 |
| 2017 | $183,000 +39035.2% | $7,320 +23% |
| 2016 | $468 | $5,950 |
| 2014 | $468 | $5,950 |
| 2011 | -- | -- |
| 2010 | -- | -- |
| 2008 | -- | -- |
Find assessor info on the county website
Monthly payment
Est. payment
Payment breakdown
Explore the cost of this home by adjusting the details. Changes won't be saved.Climate risks
Neighborhood: North Hartsville
Nearby schools
GreatSchools rating
- 5/10North Hartsville Elementary SchoolGrades: 1-5Distance: 1.5 mi
- 3/10Hartsville Middle SchoolGrades: 6-8Distance: 3.5 mi
- 3/10Hartsville High SchoolGrades: 9-12Distance: 2.4 mi
Schools provided by the listing agent
- Elementary: N. Hartsville
- Middle: Hartsville
- High: Hartsville
Source: Pee Dee Realtor Association. This data may not be complete. We recommend contacting the local school district to confirm school assignments for this home.
- $346,7003 bd0 ba2.1k sqft1245 Forest Dr, Hartsville, SC 29550Off Market
- $388,2003 bd2 ba2.5k sqft1257 Forest Dr, Hartsville, SC 29550Off Market
- $352,0004 bd3 ba2.9k sqft1202 Hollandia Park Cir, Hartsville, SC 29550Off Market

- $336,7003 bd3 ba2.1k sqft1241 Forest Dr, Hartsville, SC 29550Off Market
- $299,4003 bd2 ba1.8k sqft1236 Carrington Ln, Hartsville, SC 29550Off Market
- $159,000-- bd-- ba1.8k sqft1236 Carrington Ln, Hartsville, SC 29550Off Market
- $159,000-- bd-- ba1.8k sqft1236 Carrington Ln, Hartsville, SC 29550Off Market
- $295,0003 bd2 ba1.8k sqft1242 Carrington Ln, Hartsville, SC 29550Sold
A local agent can set up tours, give advice and negotiate with sellers.
A local lender can help you make sure your offer is ready when you are.
Similar homes
- $349,0004 bd3 ba3k sqft1013 Miller Ter, Hartsville, SC 29550For Sale
 MLS ID #20253141, Lucy C Brown, Brown & Coker Realty. Pee Dee Realtor Association
 - $299,1103 bd2 ba1.7k sqft1101 Huntington Dr, Hartsville, SC 29550For Sale
 MLS ID #2602702, Lucy C Brown, Brown & Coker Realty. Pee Dee Realtor Association
 - $399,0003 bd2 ba2.5k sqft129 Golf Course Rd, Hartsville, SC 29550For Sale
 MLS ID #2602954, Deborah W Gandy, C/b Deborah Gandy. Pee Dee Realtor Association
 - $414,9994 bd3 ba2.5k sqft1407 Palmetto Dr, Hartsville, SC 29550For Sale
 MLS ID #2602328, Tammy Jackson, Brand Name Real Estate. Pee Dee Realtor Association
 - $359,0003 bd2 ba2.1k sqft313 Oakdale Dr, Hartsville, SC 29550For SaleMLS ID #2601009, William Bethea, Better Homes & Gardens Segars. Pee Dee Realtor Association
- $438,2564 bd3 ba2.9k sqft1209 Forest Dr, Hartsville, SC 29550For SaleMLS ID #2600876, Natalie N Bedenbaugh, Innovate Real Estate. Pee Dee Realtor Association
- $339,9003 bd2 ba3k sqft1500 W Carolina Ave, Hartsville, SC 29550For SaleMLS ID #2601907, Taylor E Mossman, Exp Realty Greyfeather Group. Pee Dee Realtor Association
- $319,4004 bd3 ba3.4k sqft408 Bluff Rd, Hartsville, SC 29550For SaleMLS ID #2600091, Natalie N Bedenbaugh, Innovate Real Estate. Pee Dee Realtor Association
- $393,5003 bd3 ba2.7k sqft326 Birchwood Dr, Hartsville, SC 29550For SaleMLS ID #2600131, Deborah H Griggs, Better Homes & Gardens Segars. Pee Dee Realtor Association
- $434,0003 bd3 ba2.4k sqft336 Winners Cir, Hartsville, SC 29550For SaleMLS ID #2603014, Sarah Goodson, Brown & Coker Realty. Pee Dee Realtor Association
- $299,0003 bd2 ba2k sqft229 Woodwind Dr, Hartsville, SC 29550For SaleMLS ID #2602974, LaQundia S Easterling, Evans Realty, Inc.. Pee Dee Realtor Association
- $330,0003 bd2 ba1.8k sqft1003 Miller Ter, Hartsville, SC 29550For SaleMLS ID #2602593, Lauri Wilkerson, Better Homes & Gardens Segars. Pee Dee Realtor Association
- $399,9004 bd3 ba3.2k sqft325 Lyndale Dr, Hartsville, SC 29550For SaleMLS ID #2602664, Deborah W Gandy, C/b Deborah Gandy. Pee Dee Realtor Association
- $295,0003 bd2 ba1.9k sqft713 Colony Rd, Hartsville, SC 29550For SaleMLS ID #2602331, Pearl M St Ours, Choice Realty, Inc.. Pee Dee Realtor Association
- $390,0003 bd3 ba2.7k sqft808 Bayside Rd, Hartsville, SC 29550For Sale By Owner
- $415,0004 bd3 ba2.8k sqft420 Meadow Brook Ter, Hartsville, SC 29550For SaleMLS ID #2602115, Deborah W Gandy, C/b Deborah Gandy. Pee Dee Realtor Association
- $410,0003 bd3 ba2.2k sqft404 N Timberlake Ln, Hartsville, SC 29550For SaleMLS ID #2602446, Scott C Spivey, Spivey Property Group, Llc. Pee Dee Realtor Association
- $245,0003 bd2 ba1.4k sqft920 Fox Hollow Dr, Hartsville, SC 29550For SaleMLS ID #20254402, Jonathan C Lee, Choice Realty, Inc.. Pee Dee Realtor Association
- $269,9004 bd3 ba2.1k sqft502 14th St, Hartsville, SC 29550For SaleMLS ID #2600538, Henry C Edwards, Aiken & Company. Pee Dee Realtor Association
- $249,9004 bd2 ba2.2k sqft302 Wakefield Dr, Hartsville, SC 29550For SaleMLS ID #2602006, Carly Miller, Welcome Home Realty. Pee Dee Realtor Association
