Welcome Home to this updated brick ranch on almost an acre lot! This 2 bedroom, 2 bath home is tucked away on a quiet street in a neighborhood with NO HOA. Convenient access to the local hospital, shopping and dining nearby. Sitting on .94 acre lot with a fully fenced backyard, there is plenty of room! Inside you'll find updated flooring throughout with no carpet, upgraded electrical, a spacious kitchen with sturdy wood cabinets and a pantry. Plus not one but TWO living spaces! The additional formal living room could easily be converted into a 3rd bedroom, office or play room if needed. **Roof was replaced in 2023 and the septic tank was pumped for added peace of mind. Outside features a 2 car garage and a brick storage building with power! Solid, updated and full of charm! Homes aren't built like this anymore. Schedule a showing today.
For sale
Price cut: $6K (6/3)
$259,000
1705 Claremont St, Hartsville, SC 29550
2beds
1,634sqft
:
Get pre-qualified$1,568/mo
Single Family Residence
Built in 1976
0.94 Acres Lot
$251,700 Zestimate®
$159/sqft
$-- HOA
What's special
Updated brick ranchUpgraded electricalSpacious kitchenSturdy wood cabinetsTwo living spacesAlmost an acre lotFully fenced backyard
- 87 days |
- 304 |
- 20 |
Zillow last checked:
Listing updated:
Listed by:
Abigail Howard,
Real Broker, Llc
Source: Pee Dee Realtor Association,MLS#: 2601910
Facts & features
Interior
Bedrooms & bathrooms
- Bedrooms: 2
- Bathrooms: 2
- Full bathrooms: 2
Heating
- Heat Pump
Cooling
- Heat Pump
Appliances
- Included: Microwave, Range
- Laundry: Wash/Dry Cnctn.
Features
- Ceiling Fan(s)
- Flooring: Vinyl
- Windows: Insulated Windows, Blinds
- Number of fireplaces: 1
- Fireplace features: 1 Fireplace, Gas Log, Living Room
Interior area
- Total structure area: 1,634
- Total interior livable area: 1,634 sqft
Property
Parking
- Total spaces: 2
- Parking features: Attached
- Attached garage spaces: 2
Features
- Levels: One
- Stories: 1
- Patio & porch: Porch
- Exterior features: Storage
- Fencing: Fenced
Lot
- Size: 0.94 Acres
Details
- Parcel number: 0360201025
Construction
Type & style
- Home type: SingleFamily
- Architectural style: Ranch
- Property subtype: Single Family Residence
Materials
- Brick Veneer
- Foundation: Slab
- Roof: Shingle
Condition
- Year built: 1976
Utilities & green energy
- Sewer: Septic Tank
- Water: Public
Community & HOA
Community
- Subdivision: Forest Acres
Location
- Region: Hartsville
Financial & listing details
- Price per square foot: $159/sqft
- Tax assessed value: $162,000
- Annual tax amount: $487
- Date on market: 5/9/2026
Estimated market value
$251,700
$239,000 - $264,000
$1,606/mo
Price history
| Date | Event | Price |
|---|---|---|
| 6/3/2026 | Price change | $259,000-2.3%$159/sqft |
Source:  Pee Dee Realtor Association #2601910 Report a problem Pee Dee Realtor Association #2601910 Report a problem | ||
| 5/9/2026 | Listed for sale | $265,000-3.6%$162/sqft |
Source: Pee Dee Realtor Association #2601910 Report a problem | ||
| 5/8/2026 | Listing removed | -- |
Source: Owner Report a problem | ||
| 4/14/2026 | Listed for sale | $274,900+69.7%$168/sqft |
Source: Owner Report a problem | ||
| 3/11/2024 | Sold | $162,000$99/sqft |
Source: Pee Dee Realtor Association #20240449 Report a problem | ||
| 2/8/2024 | Pending sale | $162,000$99/sqft |
Source: Pee Dee Realtor Association #20240449 Report a problem | ||
| 2/7/2024 | Listed for sale | $162,000+80%$99/sqft |
Source: Pee Dee Realtor Association #20240449 Report a problem | ||
| 1/31/2023 | Sold | $90,000$55/sqft |
Source: Public Record Report a problem | ||
Public tax history
| Year | Property taxes | Tax assessment |
|---|---|---|
| 2024 | $487 -72.2% | $6,480 +20% |
| 2023 | $1,755 +4.7% | $5,400 +6.1% |
| 2022 | $1,676 +5.3% | $5,090 |
| 2021 | $1,593 +589.5% | $5,090 +50.1% |
| 2020 | $231 -0.1% | $3,390 |
| 2019 | $231 +10.6% | $3,390 +6.6% |
| 2018 | $209 -99.7% | $3,180 |
| 2017 | $79,600 +44943% | $3,180 |
| 2016 | $177 | $3,180 |
| 2014 | $177 | $3,180 |
| 2011 | -- | -- |
| 2010 | -- | -- |
| 2008 | -- | -- |
Find assessor info on the county website
Monthly payment
Est. payment
Payment breakdown
Explore the cost of this home by adjusting the details. Changes won't be saved.Climate risks
Neighborhood: 29550
Nearby schools
GreatSchools rating
- 7/10Bay Road ElementaryGrades: PK-5Distance: 1.3 mi
- 3/10Hartsville Middle SchoolGrades: 6-8Distance: 1.7 mi
- 3/10Hartsville High SchoolGrades: 9-12Distance: 1.8 mi
Schools provided by the listing agent
- Elementary: Bay Road Elementary
- Middle: Hartsville
- High: Hartsville
Source: Pee Dee Realtor Association. This data may not be complete. We recommend contacting the local school district to confirm school assignments for this home.
- $283,8003 bd3 ba2.1k sqft1911 Garland Dr, Hartsville, SC 29550Off Market
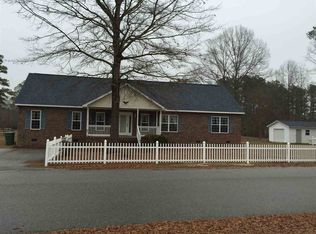
- $12,000-- bd-- ba-- sqft1911 Garland Dr, Hartsville, SC 29550Off Market
- $330,5003 bd3 ba2.1k sqft322 Deerwood Dr, Hartsville, SC 29550Off Market
- $212,8004 bd2 ba1.5k sqft1704 Claremont St, Hartsville, SC 29550Off Market
- $246,9004 bd3 ba2k sqft312 Deerwood Dr, Hartsville, SC 29550Off Market
- $307,7003 bd2 ba1.7k sqft1908 Garland Dr, Hartsville, SC 29550Off Market
- $289,7003 bd2 ba1.7k sqft1902 Garland Dr, Hartsville, SC 29550Off Market
- $292,2003 bd2 ba1.7k sqft1912 Garland Dr, Hartsville, SC 29550Off Market
A local agent can set up tours, give advice and negotiate with sellers.
A local lender can help you make sure your offer is ready when you are.
Similar homes
- $249,9003 bd2 ba1.8k sqft430 Haven Dr, Hartsville, SC 29550For Sale
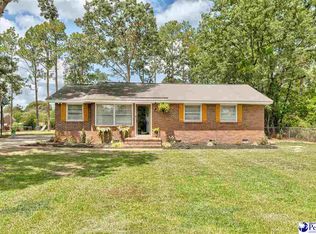
 MLS ID #2603048, Natalie N Bedenbaugh, Innovate Real Estate. Pee Dee Realtor Association
 - $253,7503 bd2 ba1.7k sqft1022 Edgewood Dr, Hartsville, SC 29550For Sale
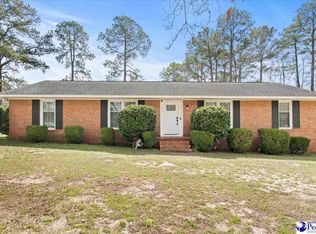 MLS ID #2600879, Deborah H Griggs, Better Homes & Gardens Segars. Pee Dee Realtor Association
 - $315,0003 bd2 ba1.8k sqft2632 Echo Woods Dr, Hartsville, SC 29550For Sale
 MLS ID #2603166, Shawn Johnson, Byrd + Co. Real Estate. Pee Dee Realtor Association
 - $241,0503 bd2 ba1.6k sqft616 Barefoot St, Hartsville, SC 29550For Sale
 MLS ID #2602635, Sarah Goodson, Brown & Coker Realty. Pee Dee Realtor Association
 - $262,5003 bd2 ba1.4k sqft321 W Old Camden Rd, Hartsville, SC 29550For SaleMLS ID #2602636, Ronald L Stone, Drayton Realty Group. Pee Dee Realtor Association
- $235,0004 bd2 ba2.2k sqft302 Wakefield Dr, Hartsville, SC 29550For SaleMLS ID #2602006, Carly Miller, Welcome Home Realty. Pee Dee Realtor Association
- $295,0003 bd2 ba1.9k sqft713 Colony Rd, Hartsville, SC 29550For SaleMLS ID #2602331, Pearl M St Ours, Choice Realty, Inc.. Pee Dee Realtor Association
- $275,0004 bd3 ba1.7k sqft261 Lakeside Dr, Hartsville, SC 29550For SaleMLS ID #2603058, Ginger M Givens, Southern Elite Realty, Llc. Pee Dee Realtor Association
- $225,2503 bd2 ba1.7k sqft514 Barefoot St, Hartsville, SC 29550For SaleMLS ID #2602731, Marilyn B McDonald, Brown & Coker Realty. Pee Dee Realtor Association
- $230,0003 bd2 ba1.2k sqft603 Green St, Hartsville, SC 29550For SaleMLS ID #2602214, Jonathan C Lee, Choice Realty, Inc.. Pee Dee Realtor Association
- $299,1103 bd2 ba1.7k sqft1101 Huntington Dr, Hartsville, SC 29550For SaleMLS ID #2602702, Lucy C Brown, Brown & Coker Realty. Pee Dee Realtor Association
- $299,0003 bd2 ba2k sqft229 Woodwind Dr, Hartsville, SC 29550For SaleMLS ID #2602974, LaQundia S Easterling, Evans Realty, Inc.. Pee Dee Realtor Association
- $199,9574 bd3 ba2.1k sqft2112 W Carolina Ave, Hartsville, SC 29550For Sale
 MLS ID #26019392, Nate Gainey. CTMLS
 - $229,0003 bd2 ba1.7k sqft1505 Ousleydale Rd, Hartsville, SC 29550For SaleMLS ID #2602605, Deborah H Griggs, Better Homes & Gardens Segars. Pee Dee Realtor Association
- $249,0003 bd2 ba1.6k sqft1022 Watkins Ln, Hartsville, SC 29550New ConstructionMLS ID #2603007, Dana Freeman, Real Broker, Llc. Pee Dee Realtor Association
- $209,0003 bd2 ba1.6k sqft2204 W Old Camden Rd, Hartsville, SC 29550For Sale By Owner
- $355,0003 bd2 ba1.9k sqft258 Pines Dr, Hartsville, SC 29550For SaleMLS ID #2603085, Lauri Wilkerson, Better Homes & Gardens Segars. Pee Dee Realtor Association
- $165,0002 bd2 ba1.3k sqft111 School Dr, Hartsville, SC 29550For SaleMLS ID #2603162, Savanna Morris, Real Broker, Llc. Pee Dee Realtor Association
- $320,0003 bd2 ba1.8k sqft1003 Miller Ter, Hartsville, SC 29550For SaleMLS ID #2602593, Lauri Wilkerson, Better Homes & Gardens Segars. Pee Dee Realtor Association
- $259,0004 bd2 ba2k sqft1018 N Rolling Rd, Hartsville, SC 29550For SaleMLS ID #2602801, Jennifer Marshall, Keller Williams Palmetto. Pee Dee Realtor Association
