Back on the MARKET due to Sale and Closing Contingency falling through....Welcome to this stunning 4-bedroom, 3-bathroom home that perfectly blends modern comfort with timeless style. Just one year old and thoughtfully built by a respected local builder, this home offers the feel of new construction without the wait. Step inside to discover a bright, open layout filled with abundant natural sunlight, creating a warm and inviting atmosphere throughout. The spacious living areas flow effortlessly, making it ideal for both everyday living and entertaining.Outside, you'll find a generously sized backyard—perfect for relaxing, hosting gatherings, or creating your own outdoor oasis. Beautiful both inside and out, this home truly stands out with its quality craftsmanship and attention to detail. Conveniently located just minutes from the water, you can enjoy the best of both tranquility and accessibility. This is a rare opportunity to own a nearly new home in a highly desirable setting.
For sale
$449,857
427 Home Ave, Hartsville, SC 29550
4beds
2,280sqft
:
Get pre-qualified$2,815/mo
Single Family Residence
Built in 2025
0.4 Acres Lot
$-- Zestimate®
$197/sqft
$-- HOA
What's special
Bright open layoutWarm and inviting atmosphereGenerously sized backyardAbundant natural sunlight
- 118 days |
- 117 |
- 9 |
Zillow last checked:
Listing updated:
Listed by:
John Acosta,
Half Moon Realty
Source: Sumter BOR,MLS#: 202185
Facts & features
Interior
Bedrooms & bathrooms
- Bedrooms: 4
- Bathrooms: 3
- Full bathrooms: 3
Primary bedroom
- Level: Main
Bedroom 2
- Level: Main
Bedroom 3
- Level: Main
Bedroom 4
- Level: Upper
Eat in kitchen
- Level: Main
Foyer
- Level: Main
Kitchen
- Level: Main
Living room
- Level: Main
Heating
- Electric, Heat Pump
Cooling
- Ceiling Fan(s), Central Air, Heat Pump
Appliances
- Included: Dishwasher, Disposal, Exhaust Fan, Microwave, Range, Refrigerator
- Laundry: Electric Dryer Hookup, Washer Hookup
Features
- Cathedral Ceiling(s), Eat-in Kitchen
- Flooring: Carpet, Ceramic Tile, Wood
- Windows: Blinds, Window Coverings
- Has basement: No
- Has fireplace: Yes
- Fireplace features: Gas, Gas Log, Insert
Interior area
- Total structure area: 2,280
- Total interior livable area: 2,280 sqft
- Finished area above ground: 2,280
Property
Parking
- Total spaces: 4
- Parking features: Attached Garage
- Garage spaces: 2
Features
- Levels: One and One Half
- Patio & porch: Rear Patio, Stoop
- Fencing: Chain Link,None
- Has view: Yes
- View description: Other
Lot
- Size: 0.4 Acres
- Features: Landscaped, Sprinklers In Front, Sprinklers In Rear
Details
- Additional structures: Gazebo
- Parcel number: 0560901027
- Special conditions: Deeded
- Other equipment: None
Construction
Type & style
- Home type: SingleFamily
- Architectural style: Ranch
- Property subtype: Single Family Residence
Materials
- HardiPlank Type
- Foundation: Slab
Condition
- New construction: No
- Year built: 2025
Utilities & green energy
- Sewer: Public Sewer
- Water: Public
- Utilities for property: Cable Available, Electricity Available, Natural Gas Available, Sewer Available, Water Available
Community & HOA
Community
- Security: Carbon Monoxide Detector(s), Security System, Smoke Detector(s)
HOA
- Has HOA: No
Location
- Region: Hartsville
Financial & listing details
- Price per square foot: $197/sqft
- Date on market: 7/21/2026
- Listing terms: Cash,Conventional,FHA,USDA Loan,VA Loan
- Road surface type: Paved
Estimated market value
Not available
Estimated sales range
Not available
Not available
Price history
| Date | Event | Price |
|---|---|---|
| 7/21/2026 | Listed for sale | $449,857$197/sqft |
Source:  Sumter BOR #202185 Report a problem Sumter BOR #202185 Report a problem | ||
| 5/3/2026 | Pending sale | $449,857$197/sqft |
Source: Sumter BOR #202185 Report a problem | ||
| 4/15/2026 | Price change | $449,857-1.1%$197/sqft |
Source: Sumter BOR #202185 Report a problem | ||
| 3/31/2026 | Listed for sale | $454,970+13.5%$200/sqft |
Source: Sumter BOR #202185 Report a problem | ||
| 4/30/2025 | Sold | $401,000+0.4%$176/sqft |
Source:  Pee Dee Realtor Association #20242954 Report a problem Pee Dee Realtor Association #20242954 Report a problem | ||
| 4/7/2025 | Contingent | $399,500$175/sqft |
Source: Pee Dee Realtor Association #20242954 Report a problem | ||
| 2/10/2025 | Price change | $399,500-3.7%$175/sqft |
Source: Pee Dee Realtor Association #20242954 Report a problem | ||
| 12/6/2024 | Price change | $415,000-3.5%$182/sqft |
Source: Pee Dee Realtor Association #20242954 Report a problem | ||
| 8/6/2024 | Listed for sale | $430,000$189/sqft |
Source: Pee Dee Realtor Association #20242954 Report a problem | ||
Public tax history
Tax history is unavailable.
Monthly payment
Est. payment
Payment breakdown
Explore the cost of this home by adjusting the details. Changes won't be saved.Climate risks
Neighborhood: 29550
Nearby schools
GreatSchools rating
- 8/10Carolina Elementary SchoolGrades: 1-5Distance: 0.5 mi
- 3/10Hartsville Middle SchoolGrades: 6-8Distance: 2.2 mi
- 3/10Hartsville High SchoolGrades: 9-12Distance: 0.9 mi
Schools provided by the listing agent
- Elementary: Carolina
- Middle: Hartsville Middle
- High: Hartsville High
Source: Sumter BOR. This data may not be complete. We recommend contacting the local school district to confirm school assignments for this home.
- $35,000-- bd-- ba-- sqft437 W Home Ave, Hartsville, SC 29550Off Market
- $247,5004 bd2 ba2.8k sqft435 W Home Ave, Hartsville, SC 29550Off Market
- $6,000-- bd-- ba-- sqft9TH Treeside Dr, Hartsville, SC 29550Off Market
- $5,000-- bd-- ba-- sqftN 9th St, Hartsville, SC 29550Off Market
- $90,4002 bd2 ba1.1k sqft209 N 9th St, Hartsville, SC 29550Off Market
- $199,2003 bd1 ba1.9k sqft428 W College Ave, Hartsville, SC 29550Off Market
- $241,1003 bd2 ba2k sqft426 W College Ave, Hartsville, SC 29550Off Market
- $126,000-- bd-- ba2k sqft426 W College Ave, Hartsville, SC 29550Off Market
A local agent can set up tours, give advice and negotiate with sellers.
Similar homes
- $434,0003 bd3 ba2.4k sqft336 Winners Cir, Hartsville, SC 29550For Sale
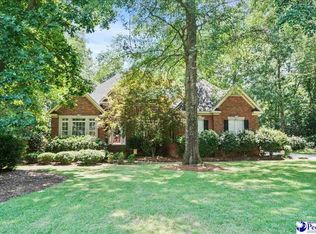
 MLS ID #2603014, Sarah Goodson, Brown & Coker Realty. Pee Dee Realtor Association
 - $414,9994 bd3 ba2.5k sqft1407 Palmetto Dr, Hartsville, SC 29550For Sale
 MLS ID #2602328, Tammy Jackson, Brand Name Real Estate. Pee Dee Realtor Association
 - $438,2564 bd3 ba2.9k sqft1209 Forest Dr, Hartsville, SC 29550For Sale
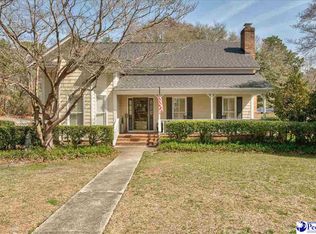 MLS ID #2600876, Natalie N Bedenbaugh, Innovate Real Estate. Pee Dee Realtor Association
 - $415,0004 bd3 ba2.8k sqft420 Meadow Brook Ter, Hartsville, SC 29550For Sale
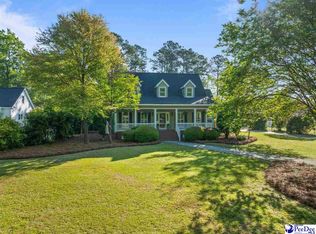 MLS ID #2602115, Deborah W Gandy, C/b Deborah Gandy. Pee Dee Realtor Association
 - $349,0004 bd3 ba3k sqft1013 Miller Ter, Hartsville, SC 29550For SaleMLS ID #20253141, Lucy C Brown, Brown & Coker Realty. Pee Dee Realtor Association
- $410,0003 bd3 ba2.2k sqft404 N Timberlake Ln, Hartsville, SC 29550For SaleMLS ID #2602446, Scott C Spivey, Spivey Property Group, Llc. Pee Dee Realtor Association
- $399,9004 bd3 ba3.2k sqft325 Lyndale Dr, Hartsville, SC 29550For SaleMLS ID #2602664, Deborah W Gandy, C/b Deborah Gandy. Pee Dee Realtor Association
- $339,9003 bd2 ba3k sqft1500 W Carolina Ave, Hartsville, SC 29550For SaleMLS ID #2601907, Taylor E Mossman, Exp Realty Greyfeather Group. Pee Dee Realtor Association
- $393,5003 bd3 ba2.7k sqft326 Birchwood Dr, Hartsville, SC 29550For SaleMLS ID #2600131, Deborah H Griggs, Better Homes & Gardens Segars. Pee Dee Realtor Association
- $330,0003 bd2 ba1.8k sqft1003 Miller Ter, Hartsville, SC 29550For SaleMLS ID #2602593, Lauri Wilkerson, Better Homes & Gardens Segars. Pee Dee Realtor Association
- $269,9004 bd3 ba2.1k sqft502 14th St, Hartsville, SC 29550For SaleMLS ID #2600538, Henry C Edwards, Aiken & Company. Pee Dee Realtor Association
- $499,9003 bd2 ba1.7k sqft2461 Antioch Rd, Hartsville, SC 29550For SaleMLS ID #102314, William Sligh. REALSTACK
- $415,0003 bd4 ba2.1k sqft462 Sandy Point Ln, Hartsville, SC 29550For SaleMLS ID #2602814, Deborah W Gandy, C/b Deborah Gandy. Pee Dee Realtor Association
- $389,9003 bd2 ba1.4k sqft2621 Independence St, Hartsville, SC 29550For SaleMLS ID #2602397, Deborah W Gandy, C/b Deborah Gandy. Pee Dee Realtor Association
- $349,9003 bd3 ba2.5k sqft1253 Forest Dr, Hartsville, SC 29550For SaleMLS ID #2601048, Deborah H Griggs, Better Homes & Gardens Segars. Pee Dee Realtor Association
- $299,0003 bd2 ba2k sqft229 Woodwind Dr, Hartsville, SC 29550For SaleMLS ID #2602974, LaQundia S Easterling, Evans Realty, Inc.. Pee Dee Realtor Association
- $359,0003 bd2 ba2.1k sqft313 Oakdale Dr, Hartsville, SC 29550For SaleMLS ID #2601009, William Bethea, Better Homes & Gardens Segars. Pee Dee Realtor Association
- $489,0003 bd2 ba2.2k sqft2410 N Rolling Rd, Hartsville, SC 29550For SaleMLS ID #2601659, Jennifer Marshall, Keller Williams Palmetto. Pee Dee Realtor Association
- $249,9004 bd2 ba2.2k sqft302 Wakefield Dr, Hartsville, SC 29550For SaleMLS ID #2602006, Carly Miller, Welcome Home Realty. Pee Dee Realtor Association
- $299,1103 bd2 ba1.7k sqft1101 Huntington Dr, Hartsville, SC 29550For SaleMLS ID #2602702, Lucy C Brown, Brown & Coker Realty. Pee Dee Realtor Association
