SPACIOUS ACREAGE WITH NEWER BUILD Built in 2023 by Riverbend Builders, this 3-bedroom, 2.5 Bath beautiful modern farmhouse is quite special! From being greeted by the gas lanterns at the front entry, to the large open living spaces inside with custom features like the fireplace surrounded by bookcases and locally handcrafted oven hood. Why wait or go through the hassle of building when this beauty is move in ready NOW! Conveniently located the roomy owner's suite is separate from the secondary bedrooms. The large screened in back porch is just the beginning of the inviting outdoor areas. A wonderful custom home with room to roam! OVER $25,000 IN BUILDER UPGRADES: $5,000 16 additional outlets, Quartz countertops in kitchen and baths, LVP Flooring Upgrades, $1,000 gas line to the front gas porch lanterns, $8,000 Custom Wood Hood, back patio, appliance upgrades, $1,000 Custom mantle from Piece Of Work, Black window trim. CALL YOUR AGENT TODAY!
For sale
$479,000
2410 N Rolling Rd, Hartsville, SC 29550
3beds
2,240sqft
Single Family Residence
Built in 2023
1.8 Acres Lot
$467,900 Zestimate®
$214/sqft
$-- HOA
What's special
Fireplace surrounded by bookcasesBack patioLarge open living spacesLocally handcrafted oven hoodAppliance upgradesBlack window trimLvp flooring upgrades
- 21 days
- 520
- 51
Likely to sell faster than
Zillow last checked:
Listing updated:
Listed by:
Jennifer Marshall 843-858-4989,
Keller Williams Palmetto
Source: Pee Dee Realtor Association,MLS#: 2604363
Facts & features
Interior
Bedrooms & bathrooms
- Bedrooms: 3
- Bathrooms: 3
- Full bathrooms: 2
- Partial bathrooms: 1
Heating
- Heat Pump
Cooling
- Heat Pump
Appliances
- Included: Dishwasher, Exhaust Fan, Range, Refrigerator, Oven
- Laundry: Wash/Dry Cnctn.
Features
- Entrance Foyer, Shower, Walk-In Closet(s), Kitchen Island
- Flooring: Vinyl
- Windows: Insulated Windows, Blinds
- Number of fireplaces: 1
- Fireplace features: 1 Fireplace, Gas Log, Living Room
Interior area
- Total structure area: 2,240
- Total interior livable area: 2,240 sqft
Property
Parking
- Total spaces: 2
- Parking features: Attached
- Attached garage spaces: 2
Features
- Levels: One
- Stories: 1
- Patio & porch: Porch, Screened
- Exterior features: Screened Outdoor Space
Lot
- Size: 1.8 Acres
Details
- Parcel number: 0740001208
Construction
Type & style
- Home type: SingleFamily
- Architectural style: Country Home
- Property subtype: Single Family Residence
Materials
- Vinyl Siding
- Foundation: Raised
- Roof: Shingle
Condition
- Year built: 2023
Utilities & green energy
- Sewer: Septic Tank
- Water: Public
Community & HOA
Community
- Subdivision: County
Location
- Region: Hartsville
Financial & listing details
- Price per square foot: $214/sqft
- Tax assessed value: $330,000
- Annual tax amount: $1,830
- Date on market: 10/24/2026
Estimated market value
$467,900
$445,000 - $491,000
$2,106/mo
Price history
| Date | Event | Price |
|---|---|---|
| 10/24/2026 | Listed for sale | $479,000+2.1%$214/sqft |
Source:  Pee Dee Realtor Association #2604363 Report a problem | ||
| 9/24/2026 | Listing removed | $469,000$209/sqft |
Source: Pee Dee Realtor Association #2601659 Report a problem | ||
| 9/2/2026 | Price change | $469,000-3.9%$209/sqft |
Source: Pee Dee Realtor Association #2601659 Report a problem | ||
| 8/22/2026 | Price change | $488,000-0.2%$218/sqft |
Source: Pee Dee Realtor Association #2601659 Report a problem | ||
| 7/16/2026 | Price change | $489,000-2%$218/sqft |
Source: Pee Dee Realtor Association #2601659 Report a problem | ||
| 6/15/2026 | Price change | $499,000-1.2%$223/sqft |
Source: Pee Dee Realtor Association #2601659 Report a problem | ||
| 5/12/2026 | Listed for sale | $505,000$225/sqft |
Source: Pee Dee Realtor Association #2601659 Report a problem | ||
| 5/9/2026 | Contingent | $505,000$225/sqft |
Source: Pee Dee Realtor Association #2601659 Report a problem | ||
| 4/23/2026 | Listed for sale | $505,000$225/sqft |
Source: Pee Dee Realtor Association #2601659 Report a problem | ||
Public tax history
| Year | Property taxes | Tax assessment |
|---|---|---|
| 2025 | $1,587 +0.9% | $13,200 |
| 2024 | $1,573 +3.4% | $13,200 |
| 2023 | $1,522 +1564.8% | $13,200 +4158.1% |
| 2022 | $91 | $310 |
Find assessor info on the county website
Monthly payment
Est. payment
Payment breakdown
Explore the cost of this home by adjusting the details. Changes won't be saved.Climate risks
Neighborhood: 29550
Nearby schools
Schools provided by the listing agent
- Elementary: N. Hartsville
- Middle: Hartsville
- High: Hartsville
Source: Pee Dee Realtor Association. This data may not be complete. We recommend contacting the local school district to confirm school assignments for this home.
Similar homes
- $445,5994 bd3 ba2.1k sqft2417 Byrdtown Rd, Hartsville, SC 29550New Construction
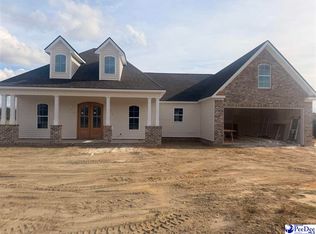
 MLS ID #2603153, Amber Gibson, Heart & Home Real Estate Group. Pee Dee Realtor Association
- $519,9004 bd3 ba2.5k sqft2409 Byrdtown Rd, Hartsville, SC 29550New Construction
 MLS ID #2603145, Amber Gibson, Heart & Home Real Estate Group. Pee Dee Realtor Association
- $514,9005 bd2 ba2.8k sqft1980 Antioch Rd, Hartsville, SC 29550For Sale
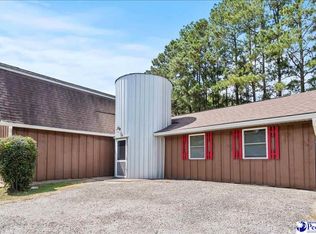 MLS ID #20253505, Wells Sturgeon, Northgroup Real Estate Llc. Pee Dee Realtor Association
- $499,0004 bd3 ba2.5k sqft1141 Forest Dr, Hartsville, SC 29550For Sale
 MLS ID #2604028, LaTrica Jackson-Bracey, C/b Deborah Gandy. Pee Dee Realtor Association
- $334,5003 bd3 ba2k sqft2309 W Billy Farrow Hwy, Hartsville, SC 29550For SaleMLS ID #2604570, Sarah Goodson, Brown & Coker Realty. Pee Dee Realtor Association
- $259,0003 bd2 ba1.6k sqft1705 Claremont St, Hartsville, SC 29550For SaleMLS ID #2604577, Dana Freeman, Real Broker, Llc. Pee Dee Realtor Association
- $399,9004 bd3 ba2.5k sqft1407 Palmetto Dr, Hartsville, SC 29550For SaleMLS ID #2603237, Amber Gibson, Heart & Home Real Estate Group. Pee Dee Realtor Association
- $292,5003 bd2 ba1.8k sqft1715 Sweet Maple Ave, Hartsville, SC 29550For SaleMLS ID #2604295, Sherri S Goode, Innovate Real Estate. Pee Dee Realtor Association
- $399,0003 bd2 ba2.5k sqft129 Golf Course Rd, Hartsville, SC 29550For SaleMLS ID #2602954, Deborah W Gandy, C/b Deborah Gandy. Pee Dee Realtor Association
- $390,0003 bd2 ba2.6k sqft112 W Lanier Dr, Hartsville, SC 29550For SaleMLS ID #2603271, Lucy C Brown, Brown & Coker Realty. Pee Dee Realtor Association
- $275,0003 bd2 ba1.5k sqft1540 Sun Glow Dr, Hartsville, SC 29550For SaleMLS ID #2604501, Connie Carroll, Shoreline Realty. Pee Dee Realtor Association
- $289,0003 bd2 ba1.7k sqft1492 Nottingham Dr, Hartsville, SC 29550For SaleMLS ID #2604504, Natalie N Bedenbaugh, Innovate Real Estate. Pee Dee Realtor Association
- $359,9004 bd3 ba2.2k sqft1825 Golf Course Rd, Hartsville, SC 29550For SaleMLS ID #2603424, Sean P Austin, Remax Professionals. Pee Dee Realtor Association
- $539,9005 bd4 ba3k sqft850 Sandbox Rd, Lamar, SC 29069For SaleMLS ID #2604621, Natalie Taflinger, Exp Realty Llc. Pee Dee Realtor Association
- $380,0003 bd2 ba1.8k sqft924 Hillcrest Rd, Hartsville, SC 29550For SaleMLS ID #2603855, Joseph L Starr, Exp Realty Llc. Pee Dee Realtor Association
- $379,9003 bd3 ba2.7k sqft326 Birchwood Dr, Hartsville, SC 29550For SaleMLS ID #2600131, Deborah H Griggs, Better Homes & Gardens Segars. Pee Dee Realtor Association
- $299,9003 bd2 ba1.9k sqft1211 Salem Rd, Hartsville, SC 29550For SaleMLS ID #2604321, Deborah W Gandy, C/b Deborah Gandy. Pee Dee Realtor Association
- $577,0005 bd3 ba2.8k sqft399 Winners Cir, Hartsville, SC 29550For SaleMLS ID #2603797, Tonya H Michael, United Country Real Estate The. Pee Dee Realtor Association
- $399,9504 bd3 ba2.9k sqft1209 Forest Dr, Hartsville, SC 29550For SaleMLS ID #2600876, Natalie N Bedenbaugh, Innovate Real Estate. Pee Dee Realtor Association
- $389,9003 bd2 ba1.4k sqft2621 Independence St, Hartsville, SC 29550For SaleMLS ID #2602397, Deborah W Gandy, C/b Deborah Gandy. Pee Dee Realtor Association
