This beautifully designed 4 bedroom, 3 bath home showcases quality craftsmanship with thoughtfully selected finishes throughout. Beautiful LVP and tile flooring extend throughout the home. The spacious kitchen features quartzite countertops, LG matte white appliances, and a large center island with seating. The primary suite features a custom walk-in closet with direct access to the laundry room. The primary bath includes a freestanding soaking tub and a beautifully tiled shower. The family room offers a gas fireplace and separate dining room or flex space. Additional features include a covered back porch, landscaped yard, and an irrigation system serving the front yard. This exceptional home offers quality construction, timeless finishes, and a well-designed floor plan. Schedule your private showing today! Image is an idea of what home will look like and is not exact.
New construction
$445,599
2417 Byrdtown Rd, Hartsville, SC 29550
4beds
2,198sqft
Single Family Residence
Built in 2026
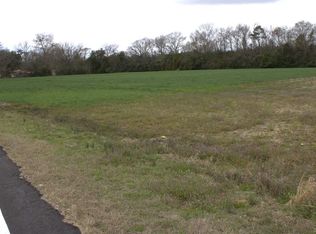
2 Acres Lot
$443,500 Zestimate®
$203/sqft
$-- HOA
What's special
Landscaped yardSpacious kitchenLg matte white appliancesThoughtfully selected finishes throughoutQuartzite countertopsCovered back porchPrimary suite
- 55 days
- 434
- 30
Zillow last checked:
Listing updated:
Listed by:
Amber Gibson,
Heart & Home Real Estate Group
Source: Pee Dee Realtor Association,MLS#: 2603153
Facts & features
Interior
Bedrooms & bathrooms
- Bedrooms: 4
- Bathrooms: 3
- Full bathrooms: 3
Heating
- Central
Cooling
- Central Air, Heat Pump
Appliances
- Included: Dishwasher, Exhaust Fan, Gas, Range, Refrigerator, Oven
- Laundry: Wash/Dry Cnctn.
Features
- Entrance Foyer, Ceiling Fan(s), Shower, Attic, Walk-In Closet(s), High Ceilings, Tray Ceiling(s), Solid Surface Countertops, Kitchen Island
- Flooring: Tile, Vinyl
- Windows: Insulated Windows, Blinds
- Number of fireplaces: 1
- Fireplace features: 1 Fireplace, Gas Log, Great Room
Interior area
- Total structure area: 2,198
- Total interior livable area: 2,198 sqft
Property
Parking
- Total spaces: 2
- Parking features: Attached
- Attached garage spaces: 2
Features
- Patio & porch: Porch, Screened, Patio
- Exterior features: Sprinkler System, Screened Outdoor Space, Covered Outdoor Ceiling Fan
Lot
- Size: 2 Acres
Details
- Parcel number: 0960001186
Construction
Type & style
- Home type: SingleFamily
- Architectural style: Traditional
- Property subtype: Single Family Residence
Materials
- Vinyl Siding, Brick Veneer/Siding
- Foundation: Raised
- Roof: Shingle
Condition
- New Construction
- New construction: Yes
- Year built: 2026
Utilities & green energy
- Sewer: Septic Tank
- Water: Public
Community & HOA
Community
- Subdivision: County
Location
- Region: Hartsville
Financial & listing details
- Price per square foot: $203/sqft
- Tax assessed value: $25,000
- Annual tax amount: $509
- Date on market: 7/31/2026
Estimated market value
$443,500
$421,000 - $466,000
$2,314/mo
Price history
| Date | Event | Price |
|---|---|---|
| 7/31/2026 | Listed for sale | $445,599$203/sqft |
Source:  Pee Dee Realtor Association #2603153 Report a problem Pee Dee Realtor Association #2603153 Report a problem | ||
Public tax history
| Year | Property taxes | Tax assessment |
|---|---|---|
| 2025 | $509 | $1,500 |
| 2024 | -- | $1,500 |
Find assessor info on the county website
Monthly payment
Est. payment
Payment breakdown
Explore the cost of this home by adjusting the details. Changes won't be saved.Climate risks
Neighborhood: 29550
Nearby schools
Schools provided by the listing agent
- Elementary: N. Hartsville
- Middle: Hartsville
- High: Hartsville
Source: Pee Dee Realtor Association. This data may not be complete. We recommend contacting the local school district to confirm school assignments for this home.

Similar homes
- $444,8574 bd3 ba2.2k sqft427 Home Ave, Hartsville, SC 29550For Sale

 MLS ID #2603830, John Acosta, Half Moon Realty. Pee Dee Realtor Association
 - $409,9004 bd3 ba2.5k sqft1407 Palmetto Dr, Hartsville, SC 29550For Sale
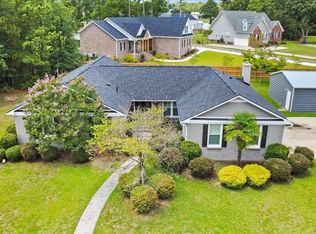 MLS ID #2603237, Amber Gibson, Heart & Home Real Estate Group. Pee Dee Realtor Association
 - $399,0003 bd2 ba2.5k sqft129 Golf Course Rd, Hartsville, SC 29550For Sale
 MLS ID #2602954, Deborah W Gandy, C/b Deborah Gandy. Pee Dee Realtor Association
 - $380,0004 bd3 ba2.9k sqft1208 Branchwood Ln, Hartsville, SC 29550For Sale
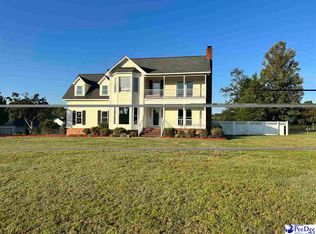 MLS ID #2603723, Scott C Spivey, Spivey Property Group, Llc. Pee Dee Realtor Association
 - $534,9995 bd2 ba2.8k sqft1980 Antioch Rd, Hartsville, SC 29550For SaleMLS ID #20253505, Wells Sturgeon, Northgroup Real Estate Llc. Pee Dee Realtor Association
- $399,9504 bd3 ba2.9k sqft1209 Forest Dr, Hartsville, SC 29550For SaleMLS ID #2600876, Natalie N Bedenbaugh, Innovate Real Estate. Pee Dee Realtor Association
- $399,9004 bd3 ba3.2k sqft325 Lyndale Dr, Hartsville, SC 29550For SaleMLS ID #2602664, Deborah W Gandy, C/b Deborah Gandy. Pee Dee Realtor Association
- $390,0003 bd2 ba2.6k sqft112 W Lanier Dr, Hartsville, SC 29550For SaleMLS ID #2603271, Lucy C Brown, Brown & Coker Realty. Pee Dee Realtor Association
- $389,5003 bd3 ba2.7k sqft326 Birchwood Dr, Hartsville, SC 29550For SaleMLS ID #2600131, Deborah H Griggs, Better Homes & Gardens Segars. Pee Dee Realtor Association
- $395,0004 bd3 ba2.8k sqft420 Meadow Brook Ter, Hartsville, SC 29550For SaleMLS ID #2602115, Deborah W Gandy, C/b Deborah Gandy. Pee Dee Realtor Association
- $305,9824 bd2 ba1.7k sqft2430 Redrock Dr, Hartsville, SC 29550New ConstructionMLS ID #2602726, Allison N Johnson, Innovate Real Estate. Pee Dee Realtor Association
- $245,0003 bd3 ba1.9k sqft1522 Harley Cir, Hartsville, SC 29550For SaleMLS ID #2603447, Catherine Patterson, Drayton Realty Group. Pee Dee Realtor Association
- $339,9003 bd2 ba3k sqft1500 W Carolina Ave, Hartsville, SC 29550For SaleMLS ID #2601907, Taylor E Mossman, Exp Realty Greyfeather Group. Pee Dee Realtor Association
- $327,5003 bd3 ba1.9k sqft1832 Golf Course Rd, Hartsville, SC 29550For SaleMLS ID #2603614, Lauri Wilkerson, Better Homes & Gardens Segars. Pee Dee Realtor Association
- $295,0003 bd2 ba1.6k sqft576 N Center Rd, Hartsville, SC 29550For SaleMLS ID #2603310, Adam L Crosson, Crosson & Co Real Estate Brokered By Exp Realty. Pee Dee Realtor Association
- $389,9003 bd2 ba1.4k sqft2621 Independence St, Hartsville, SC 29550For SaleMLS ID #2602397, Deborah W Gandy, C/b Deborah Gandy. Pee Dee Realtor Association
- $226,2003 bd2 ba1.7k sqft1030 W Lake Dr, Hartsville, SC 29550For SaleMLS ID #2603096, Lucy C Brown, Brown & Coker Realty. Pee Dee Realtor Association
- $540,0004 bd4 ba2.6k sqft312 Westover Dr, Hartsville, SC 29550New ConstructionMLS ID #2603386, Lauri Wilkerson, Better Homes & Gardens Segars. Pee Dee Realtor Association
