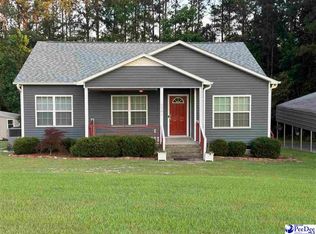
New Construction! Welcome home to this beautiful new construction 4 bed/2 bath, offering the perfect blend of modern style, quality craftsmanship, and everyday comfort! This thoughtfully designed home features an open-concept floor plan with spacious living areas, luxury vinyl plank flooring throughout, and a bright, inviting atmosphere perfect for entertaining or relaxing. Situated on a 1 acre lot just minutes from the heart of Hartsville. Call to schedule a showing on this property today!
New construction
$305,982
2430 Redrock Dr, Hartsville, SC 29550
4beds
1,719sqft
Single Family Residence
Built in 2026
1 Acres Lot
$304,900 Zestimate®
$178/sqft
$-- HOA
What's special
Open-concept floor planBright inviting atmosphere
- 21 days |
- 171 |
- 5 |
Zillow last checked:
Listing updated:
Listed by:
Allison N Johnson 843-858-8178,
Innovate Real Estate
Source: Pee Dee Realtor Association,MLS#: 2602726
Facts & features
Interior
Bedrooms & bathrooms
- Bedrooms: 4
- Bathrooms: 2
- Full bathrooms: 2
Heating
- Central
Cooling
- Central Air
Appliances
- Included: Disposal, Dishwasher, Dryer, Washer, Microwave, Range, Refrigerator
- Laundry: Wash/Dry Cnctn.
Features
- Ceiling Fan(s), Attic
- Flooring: Vinyl
- Windows: Insulated Windows
- Has fireplace: No
- Fireplace features: None
Interior area
- Total structure area: 1,719
- Total interior livable area: 1,719 sqft
Property
Parking
- Total spaces: 2
- Parking features: Attached
- Attached garage spaces: 2
Features
- Levels: One
- Stories: 1
- Patio & porch: Patio
- Exterior features: Irrigation Well, Other Covered Outdoor Space (See Remarks)
Lot
- Size: 1 Acres
Details
- Parcel number: 0520003107
Construction
Type & style
- Home type: SingleFamily
- Architectural style: Traditional
- Property subtype: Single Family Residence
Materials
- Vinyl Siding, Brick Veneer
- Foundation: Slab
- Roof: Shingle
Condition
- New Construction
- New construction: Yes
- Year built: 2026
Utilities & green energy
- Sewer: Septic Tank
- Water: Public
Community & HOA
Community
- Subdivision: County
Location
- Region: Hartsville
Financial & listing details
- Price per square foot: $178/sqft
- Date on market: 7/1/2026
Estimated market value
$304,900
$290,000 - $320,000
$1,990/mo
Price history
| Date | Event | Price |
|---|---|---|
| 7/1/2026 | Listed for sale | $305,982$178/sqft |
Source:  Pee Dee Realtor Association #2602726 Report a problem Pee Dee Realtor Association #2602726 Report a problem | ||
Public tax history
Tax history is unavailable.
Monthly payment
Est. payment
Payment breakdown
Explore the cost of this home by adjusting the details. Changes won't be saved.Climate risks
Neighborhood: 29550
Nearby schools
GreatSchools rating
- 5/10North Hartsville Elementary SchoolGrades: 1-5Distance: 3 mi
- 3/10Hartsville Middle SchoolGrades: 6-8Distance: 6.7 mi
- 3/10Hartsville High SchoolGrades: 9-12Distance: 5.3 mi
Schools provided by the listing agent
- Elementary: N. Hartsville
- Middle: Hartsville
- High: Hartsville
Source: Pee Dee Realtor Association. This data may not be complete. We recommend contacting the local school district to confirm school assignments for this home.
- $2,250-- bd-- ba-- sqft2301 Marcus Valley Dr, Hartsville, SC 29550Off Market
- $24,600-- bd-- ba-- sqft2301 Marcus Valley Dr, Hartsville, SC 29550Off Market
- $2,250-- bd-- ba-- sqft2420 Redrock Dr, Hartsville, SC 29550Off Market
- $8,500-- bd-- ba-- sqft2429 Redrock Dr, Hartsville, SC 29550Off Market
- $10,400-- bd-- ba-- sqft2429 Redrock Dr, Hartsville, SC 29550Off Market
- $3,500-- bd-- ba-- sqft2335 Marcus Valley Dr, Hartsville, SC 29550Off Market
- $11,3003 bd2 ba-- sqft2335 Marcus Valley Dr, Hartsville, SC 29550Off Market
- $2,250-- bd-- ba-- sqft2433 Redrock Dr, Hartsville, SC 29550Off Market
A local agent can set up tours, give advice and negotiate with sellers.
A local lender can help you make sure your offer is ready when you are.
Similar homes
- $299,0003 bd2 ba2k sqft229 Woodwind Dr, Hartsville, SC 29550For Sale

 MLS ID #2602974, LaQundia S Easterling, Evans Realty, Inc.. Pee Dee Realtor Association
 - $300,0003 bd2 ba1.4k sqft2281 New Market Rd, Hartsville, SC 29550For Sale
 MLS ID #2602720, Natalie N Bedenbaugh, Innovate Real Estate. Pee Dee Realtor Association
 - $299,1103 bd2 ba1.7k sqft1101 Huntington Dr, Hartsville, SC 29550For Sale
 MLS ID #2602702, Lucy C Brown, Brown & Coker Realty. Pee Dee Realtor Association
 - $299,9003 bd2 ba1.6k sqft1617 Ruby Rd, Hartsville, SC 29550For Sale

 MLS ID #4396167, Felisha Prescott, Northgroup Real Estate. Canopy MLS as distributed by MLS GRID
 - $295,0003 bd2 ba1.9k sqft713 Colony Rd, Hartsville, SC 29550For SaleMLS ID #2602331, Pearl M St Ours, Choice Realty, Inc.. Pee Dee Realtor Association
- $262,5003 bd2 ba1.4k sqft321 W Old Camden Rd, Hartsville, SC 29550For SaleMLS ID #2602636, Ronald L Stone, Drayton Realty Group. Pee Dee Realtor Association
- $249,9004 bd2 ba2.2k sqft302 Wakefield Dr, Hartsville, SC 29550For SaleMLS ID #2602006, Carly Miller, Welcome Home Realty. Pee Dee Realtor Association
- $330,0003 bd2 ba1.8k sqft1003 Miller Ter, Hartsville, SC 29550For SaleMLS ID #2602593, Lauri Wilkerson, Better Homes & Gardens Segars. Pee Dee Realtor Association
- $245,7503 bd2 ba1.7k sqft1505 Ousleydale Rd, Hartsville, SC 29550For SaleMLS ID #2602605, Deborah H Griggs, Better Homes & Gardens Segars. Pee Dee Realtor Association
- $269,9004 bd3 ba2.1k sqft502 14th St, Hartsville, SC 29550For SaleMLS ID #2600538, Henry C Edwards, Aiken & Company. Pee Dee Realtor Association
- $299,1403 bd2 ba1.6k sqft2321 W Billy Farrow Hwy, Hartsville, SC 29550New ConstructionMLS ID #2601496, Amber Gibson, Heart & Home Real Estate Group. Pee Dee Realtor Association
- $280,0003 bd2 ba1.5k sqft1124 Patrick Hwy, Hartsville, SC 29550New ConstructionMLS ID #2601858, Stephanie Williams, C/b Mcmillan And Assoc.. Pee Dee Realtor Association
- $269,0003 bd2 ba1.5k sqft1511 E Home Ave, Hartsville, SC 29550New ConstructionMLS ID #2602772, Abigail Howard, Real Broker, Llc. Pee Dee Realtor Association
- $269,0003 bd2 ba1.5k sqft1503 E Home Ave, Hartsville, SC 29550New ConstructionMLS ID #2602771, Abigail Howard, Real Broker, Llc. Pee Dee Realtor Association
- $295,0003 bd2 ba1.7k sqft1336 New Market Rd, Hartsville, SC 29550New ConstructionMLS ID #2600230, Scott C Spivey, Spivey Property Group, Llc. Pee Dee Realtor Association
- $249,0003 bd2 ba1.6k sqft1022 Watkins Ln, Hartsville, SC 29550New ConstructionMLS ID #2603007, Dana Freeman, Real Broker, Llc. Pee Dee Realtor Association
- $410,0003 bd3 ba2.2k sqft404 N Timberlake Ln, Hartsville, SC 29550For SaleMLS ID #2602446, Scott C Spivey, Spivey Property Group, Llc. Pee Dee Realtor Association
- $245,0003 bd2 ba1.4k sqft920 Fox Hollow Dr, Hartsville, SC 29550For SaleMLS ID #20254402, Jonathan C Lee, Choice Realty, Inc.. Pee Dee Realtor Association
- $349,9003 bd3 ba2.5k sqft1253 Forest Dr, Hartsville, SC 29550For SaleMLS ID #2601048, Deborah H Griggs, Better Homes & Gardens Segars. Pee Dee Realtor Association
- $280,0003 bd2 ba1.5k sqft919 Cypress Ct, Hartsville, SC 29550New ConstructionMLS ID #2601853, Stephanie Williams, C/b Mcmillan And Assoc.. Pee Dee Realtor Association
