Welcome to this lovely new construction brick ranch! NO HOA! Step inside to an open layout with LVP flooring throughout. A split floor plan keeps the primary bedroom on a separate side of the home from the guest bedrooms for added privacy. The kitchen features sparkle quartz countertops, a corner pantry, and Whirlpool stainless steel appliances. Situated on almost half an acre lot. This home feels like country living while still being close to all that Hartsville has to offer! Schedule a showing today!**Interior photos are stock from a previous build. Same kitchen design but countertop finish in this home are sparkle white quartz.
New construction
$269,000
1503 E Home Ave, Hartsville, SC 29550
3beds
1,564sqft
:
Get pre-qualified$1,629/mo
Single Family Residence
Built in 2026
0.46 Acres Lot
$268,300 Zestimate®
$172/sqft
$-- HOA
What's special
Corner pantryWhirlpool stainless steel appliancesLvp flooring throughoutSplit floor planOpen layout
- 20 days |
- 168 |
- 16 |
Likely to sell faster than
Zillow last checked:
Listing updated:
Listed by:
Abigail Howard,
Real Broker, Llc
Source: Pee Dee Realtor Association,MLS#: 2602771
Facts & features
Interior
Bedrooms & bathrooms
- Bedrooms: 3
- Bathrooms: 2
- Full bathrooms: 2
Heating
- Central
Cooling
- Central Air
Appliances
- Included: Dishwasher, Microwave, Range
- Laundry: Wash/Dry Cnctn.
Features
- Ceiling Fan(s), Shower, Attic, Walk-In Closet(s), High Ceilings, Solid Surface Countertops, Kitchen Island
- Flooring: Vinyl
- Windows: Insulated Windows
- Has fireplace: No
- Fireplace features: None
Interior area
- Total structure area: 1,564
- Total interior livable area: 1,564 sqft
Property
Parking
- Total spaces: 1
- Parking features: Attached
- Attached garage spaces: 1
Features
- Levels: One
- Stories: 1
- Patio & porch: Patio
Lot
- Size: 0.46 Acres
Details
- Parcel number: 0780006003
Construction
Type & style
- Home type: SingleFamily
- Architectural style: Ranch
- Property subtype: Single Family Residence
Materials
- Brick Veneer
- Foundation: Slab
- Roof: Shingle
Condition
- New Construction
- New construction: Yes
- Year built: 2026
Utilities & green energy
- Sewer: Septic Tank
- Water: Public
Community & HOA
Community
- Subdivision: County
Location
- Region: Hartsville
Financial & listing details
- Price per square foot: $172/sqft
- Date on market: 7/5/2026
Estimated market value
$268,300
$255,000 - $282,000
$1,895/mo
Price history
| Date | Event | Price |
|---|---|---|
| 7/5/2026 | Listed for sale | $269,000$172/sqft |
Source:  Pee Dee Realtor Association #2602771 Report a problem Pee Dee Realtor Association #2602771 Report a problem | ||
Public tax history
Tax history is unavailable.
Monthly payment
Est. payment
Payment breakdown
Explore the cost of this home by adjusting the details. Changes won't be saved.Climate risks
Neighborhood: 29550
Nearby schools
GreatSchools rating
- 4/10Thornwell School For The ArtsGrades: 1-5Distance: 2.8 mi
- 3/10Hartsville Middle SchoolGrades: 6-8Distance: 4.6 mi
- 3/10Hartsville High SchoolGrades: 9-12Distance: 3.4 mi
Schools provided by the listing agent
- Elementary: Thornwell
- Middle: Hartsville
- High: Hartsville
Source: Pee Dee Realtor Association. This data may not be complete. We recommend contacting the local school district to confirm school assignments for this home.
- $269,0003 bd2 ba1.5k sqft1507 E Home Ave, Hartsville, SC 29550New Construction
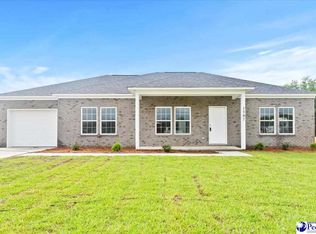
- $248,0003 bd2 ba1.5k sqft1602 Morningside Dr, Hartsville, SC 29550Sold

- $269,0003 bd2 ba1.5k sqft1511 E Home Ave, Hartsville, SC 29550New Construction

- $245,0003 bd3 ba1.4k sqft1429 E Home Ave, Hartsville, SC 29550Sold
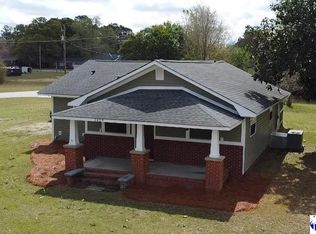
- $235,0003 bd2 ba1.5k sqft1604 Morningside Dr, Hartsville, SC 29550Sold
- $199,8003 bd2 ba1.7k sqft1517 E Home Ave, Hartsville, SC 29550Sold
- $234,5003 bd2 ba1.5k sqft1606 Morningside Dr, Hartsville, SC 29550Sold
- $--0.46 AcresLOT 28 Morningside Dr, Hartsville, SC 29550Off Market
A local agent can set up tours, give advice and negotiate with sellers.
A local lender can help you make sure your offer is ready when you are.
Similar homes
- $269,0003 bd2 ba1.5k sqft1511 E Home Ave, Hartsville, SC 29550New Construction
 MLS ID #2602772, Abigail Howard, Real Broker, Llc. Pee Dee Realtor Association
 - $269,0003 bd2 ba1.5k sqft1507 E Home Ave, Hartsville, SC 29550New ConstructionMLS ID #2602086, Abigail Howard, Real Broker, Llc. Pee Dee Realtor Association
- $299,1403 bd2 ba1.6k sqft2321 W Billy Farrow Hwy, Hartsville, SC 29550New Construction
 MLS ID #2601496, Amber Gibson, Heart & Home Real Estate Group. Pee Dee Realtor Association
 - $245,7503 bd2 ba1.7k sqft1505 Ousleydale Rd, Hartsville, SC 29550For Sale
 MLS ID #2602605, Deborah H Griggs, Better Homes & Gardens Segars. Pee Dee Realtor Association
 - $249,0003 bd2 ba1.6k sqft1022 Watkins Ln, Hartsville, SC 29550New ConstructionMLS ID #2603007, Dana Freeman, Real Broker, Llc. Pee Dee Realtor Association
- $299,1103 bd2 ba1.7k sqft1101 Huntington Dr, Hartsville, SC 29550For SaleMLS ID #2602702, Lucy C Brown, Brown & Coker Realty. Pee Dee Realtor Association
- $269,9004 bd3 ba2.1k sqft502 14th St, Hartsville, SC 29550For SaleMLS ID #2600538, Henry C Edwards, Aiken & Company. Pee Dee Realtor Association
- $295,0003 bd2 ba1.9k sqft713 Colony Rd, Hartsville, SC 29550For SaleMLS ID #2602331, Pearl M St Ours, Choice Realty, Inc.. Pee Dee Realtor Association
- $259,0002 bd2 ba1.6k sqft1705 Claremont St, Hartsville, SC 29550For SaleMLS ID #2601910, Abigail Howard, Real Broker, Llc. Pee Dee Realtor Association
- $249,9004 bd2 ba2.2k sqft302 Wakefield Dr, Hartsville, SC 29550For SaleMLS ID #2602006, Carly Miller, Welcome Home Realty. Pee Dee Realtor Association
- $249,0003 bd2 ba1.5k sqft806 Glen Acres Dr, Hartsville, SC 29550New ConstructionMLS ID #2600881, Sherri S Goode, Innovate Real Estate. Pee Dee Realtor Association
- $330,0003 bd2 ba1.8k sqft1003 Miller Ter, Hartsville, SC 29550For SaleMLS ID #2602593, Lauri Wilkerson, Better Homes & Gardens Segars. Pee Dee Realtor Association
- $209,0003 bd2 ba1.6k sqft2204 W Old Camden Rd, Hartsville, SC 29550For Sale By Owner
- $295,0003 bd2 ba1.7k sqft1336 New Market Rd, Hartsville, SC 29550New ConstructionMLS ID #2600230, Scott C Spivey, Spivey Property Group, Llc. Pee Dee Realtor Association
- $169,5003 bd2 ba1.1k sqft1007 Greenleaf Rd, Hartsville, SC 29550For SaleMLS ID #2601724, Lauri Wilkerson, Better Homes & Gardens Segars. Pee Dee Realtor Association
- $359,0003 bd2 ba2.1k sqft313 Oakdale Dr, Hartsville, SC 29550For SaleMLS ID #2601009, William Bethea, Better Homes & Gardens Segars. Pee Dee Realtor Association
- $389,9003 bd2 ba1.4k sqft2621 Independence St, Hartsville, SC 29550For SaleMLS ID #2602397, Deborah W Gandy, C/b Deborah Gandy. Pee Dee Realtor Association
- $256,9003 bd3 ba1.8k sqft398 Shearin St, Darlington, SC 29532For SaleMLS ID #2602546, Henry C Edwards, Aiken & Company. Pee Dee Realtor Association
- $175,0003 bd1 ba902 sqft331 Marion Ave, Hartsville, SC 29550For SaleMLS ID #2602403, Ellen Wilkes, Exp Realty Greyfeather Group. Pee Dee Realtor Association
- $162,4993 bd1 ba1.4k sqft822 W Lydia Hwy, Hartsville, SC 29550For SaleMLS ID #2602704, Charles C Whilden, Exp Realty Llc. Pee Dee Realtor Association
