Some homes simply give you more to work with—more land, more bedrooms, more flexible living space, and a floor plan that can adapt as your needs change. Situated at the end of a cul-de-sac in Hartsville’s MacArthur’s Run neighborhood, this two-story brick home offers 5 bedrooms, 3 baths, and approximately 1.9 acres. Built in 2014, the home has continued to receive updates, including a new roof in 2022 and a new concrete driveway in 2024. Traditional brick construction, gabled rooflines, a covered front porch, and an attached two-car garage give the home an established, well-finished appearance from the street. Inside, the main level opens into a spacious living area with 9-foot ceilings and hardwood flooring. The two-story great room is one of the home’s defining features, with a cathedral ceiling and stacked-stone fireplace creating an impressive focal point while the open stairway and upper landing add to the sense of volume. The kitchen is positioned to work naturally with the main living area and features solid-surface countertops, generous cabinetry, and space for everyday dining. A separate formal dining room provides additional space for larger meals, entertaining, or another use if a traditional dining room isn’t needed. One of the advantages of this floor plan is its flexibility. Two bedrooms are located on the main level, with three additional bedrooms upstairs. That arrangement provides options for bedrooms, office space, guests, hobbies, or other uses without having to make every room serve the same purpose. The primary suite includes a tray ceiling and private bath with dual vanities, a freestanding soaking tub, and a separate tiled walk-in shower. Upstairs bedrooms feature vaulted ceilings, while hardwood and tile flooring, ceiling fans, and a spacious laundry room round out the interior. The outdoor space is another important part of the property. With approximately 1.9 acres, there is considerably more ground than you'll find with many neighborhood homes. A covered front porch, rear porch, and side porch provide several places to enjoy the property, while the two-car garage offers additional parking and storage space and features a coated floor. For buyers looking for a Hartsville home that combines a substantial lot, five-bedroom layout, distinctive living space, and useful updates, this MacArthur’s Run property offers plenty to consider. **DISCLAIMER** Information is for reference only and may change or be inaccurate; no warranty is made. Photos/remarks may be digitally enhanced, virtually staged, or AI-assisted and may not reflect current conditions. Buyer/buyer’s agent to verify all material facts (incl. sq ft, dimensions, acreage, taxes, schools, HOA, C&Rs, zoning, permits/utilities). Not an offer; subject to seller acceptance and a fully executed contract. Buyer or representative responsible for verifying all pertinent information.
For sale
$577,000
399 Winners Cir, Hartsville, SC 29550
5beds
2,873sqft
Single Family Residence
Built in 2014
1.9 Acres Lot
$561,100 Zestimate®
$201/sqft
$-- HOA
What's special
Stacked-stone fireplaceTraditional brick constructionCovered front porchHardwood flooringTwo-story brick homeSeparate formal dining roomCathedral ceiling
- 5 days
- 264
- 28
Likely to sell faster than
Zillow last checked:
Listing updated:
Listed by:
Tonya H Michael 843-910-0929,
United Country Real Estate The Michael Group
Source: Pee Dee Realtor Association,MLS#: 2603797
Facts & features
Interior
Bedrooms & bathrooms
- Bedrooms: 5
- Bathrooms: 3
- Full bathrooms: 3
Heating
- Heat Pump, Other
Cooling
- Heat Pump
Appliances
- Included: Dishwasher, Range, Refrigerator, Other
- Laundry: Wash/Dry Cnctn.
Features
- Ceiling Fan(s), Cathedral Ceiling(s), Soaking Tub, Shower, Walk-In Closet(s), Other, High Ceilings, Tray Ceiling(s), Vaulted Ceiling(s), Solid Surface Countertops, Kitchen Island
- Flooring: Wood, Tile, Hardwood
- Number of fireplaces: 1
- Fireplace features: 1 Fireplace, Living Room
Interior area
- Total structure area: 2,873
- Total interior livable area: 2,873 sqft
Property
Parking
- Total spaces: 2
- Parking features: Attached
- Attached garage spaces: 2
Features
- Levels: One and One Half
- Stories: 1
- Patio & porch: Deck, Porch, Patio
- Exterior features: Sprinkler System
Lot
- Size: 1.9 Acres
- Features: Cul-De-Sac
Details
- Parcel number: 0200006040
Construction
Type & style
- Home type: SingleFamily
- Architectural style: Contemporary
- Property subtype: Single Family Residence
Materials
- Brick Veneer/Siding
- Foundation: Crawl Space
- Roof: Shingle
Condition
- Year built: 2014
Utilities & green energy
- Sewer: Septic Tank
- Water: Public, Other
Community & HOA
Community
- Subdivision: Macarthur's Run
Location
- Region: Hartsville
Financial & listing details
- Price per square foot: $201/sqft
- Tax assessed value: $450,000
- Annual tax amount: $2,168
- Date on market: 9/18/2026
Estimated market value
$561,100
$533,000 - $589,000
$3,082/mo
Price history
| Date | Event | Price |
|---|---|---|
| 9/18/2026 | Listed for sale | $577,000+21.5%$201/sqft |
Source:  Pee Dee Realtor Association #2603797 Report a problem Pee Dee Realtor Association #2603797 Report a problem | ||
| 2/18/2022 | Sold | $475,000$165/sqft |
Source: Pee Dee Realtor Association #20214390 Report a problem | ||
| 12/11/2021 | Listed for sale | $475,000+2694.1%$165/sqft |
Source: Pee Dee Realtor Association #20214390 Report a problem | ||
| 9/6/2013 | Sold | $17,000-15%$6/sqft |
Source: Public Record Report a problem | ||
| 10/26/2012 | Sold | $20,000$7/sqft |
Source: Public Record Report a problem | ||
Public tax history
| Year | Property taxes | Tax assessment |
|---|---|---|
| 2025 | $2,167 +2.4% | $18,000 |
| 2024 | $2,116 +3.4% | $18,000 |
| 2023 | $2,047 -69.4% | $18,000 -33.3% |
| 2022 | $6,682 +5.5% | $27,000 +28.3% |
| 2021 | $6,335 -0.5% | $21,050 |
| 2020 | $6,368 +295.7% | $21,050 +49.9% |
| 2019 | $1,609 +6.2% | $14,040 +7.2% |
| 2018 | $1,515 -99.5% | $13,100 -33.3% |
| 2017 | $327,500 +54835.8% | $19,650 |
| 2016 | $596 | $19,650 |
Find assessor info on the county website
Monthly payment
Est. payment
Payment breakdown
Explore the cost of this home by adjusting the details. Changes won't be saved.Climate risks
Neighborhood: 29550
Nearby schools
Schools provided by the listing agent
- Elementary: Bay Road Elementary
- Middle: Hartsville
- High: Hartsville
Source: Pee Dee Realtor Association. This data may not be complete. We recommend contacting the local school district to confirm school assignments for this home.

Similar homes
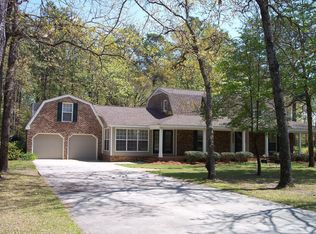
- $569,5004 bd4 ba3.5k sqft200 Westover Dr, Hartsville, SC 29550For Sale

 MLS ID #2602646, Deborah H Griggs, Better Homes & Gardens Segars. Pee Dee Realtor Association
 - $460,0003 bd3 ba2.1k sqft528 Segars Mill Rd, Hartsville, SC 29550For Sale
 MLS ID #2603811, Lucy C Brown, Brown & Coker Realty. Pee Dee Realtor Association
 - $578,0005 bd3 ba4k sqft543 White Oak Cir, Hartsville, SC 29550For Sale
 MLS ID #2602365, Jennifer Marshall, Keller Williams Palmetto. Pee Dee Realtor Association
 - $579,9004 bd4 ba4.1k sqft295 Warner Dr, Hartsville, SC 29550For Sale
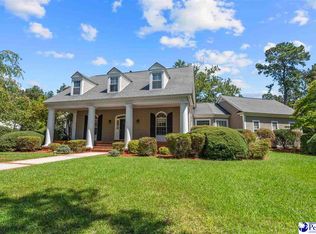 MLS ID #2603683, Deborah W Gandy, C/b Deborah Gandy. Pee Dee Realtor Association
 - $540,0004 bd4 ba2.6k sqft312 Westover Dr, Hartsville, SC 29550New ConstructionMLS ID #2603386, Lauri Wilkerson, Better Homes & Gardens Segars. Pee Dee Realtor Association
- $545,0004 bd4 ba3.9k sqft504 Bayside Rd, Hartsville, SC 29550For SaleMLS ID #2602878, Kayla E Remaley, Innovate Real Estate. Pee Dee Realtor Association
- $399,9003 bd2 ba2.2k sqft40 Old Pond Ln, Hartsville, SC 29550For SaleMLS ID #2603844, Deborah H Griggs, Better Homes & Gardens Segars. Pee Dee Realtor Association
- $380,0003 bd2 ba1.8k sqft924 Hillcrest Rd, Hartsville, SC 29550For SaleMLS ID #2603855, Joseph L Starr, Exp Realty Llc. Pee Dee Realtor Association
- $389,5003 bd3 ba2.7k sqft326 Birchwood Dr, Hartsville, SC 29550For SaleMLS ID #2600131, Deborah H Griggs, Better Homes & Gardens Segars. Pee Dee Realtor Association
- $529,0005 bd4 ba4k sqft408 E Home Ave, Hartsville, SC 29550For SaleMLS ID #2602223, Daniel J Demers, Sell Your Home Services, Inc.. Pee Dee Realtor Association
- $444,8574 bd3 ba2.2k sqft427 Home Ave, Hartsville, SC 29550For SaleMLS ID #2603830, John Acosta, Half Moon Realty. Pee Dee Realtor Association
- $395,0004 bd3 ba2.8k sqft420 Meadow Brook Ter, Hartsville, SC 29550For SaleMLS ID #2602115, Deborah W Gandy, C/b Deborah Gandy. Pee Dee Realtor Association
- $380,0004 bd3 ba2.9k sqft1208 Branchwood Ln, Hartsville, SC 29550For SaleMLS ID #2603723, Scott C Spivey, Spivey Property Group, Llc. Pee Dee Realtor Association
- $695,0005 bd5 ba4.2k sqft315 Churchill Rd, Hartsville, SC 29550For SaleMLS ID #2602920, Lucy C Brown, Brown & Coker Realty. Pee Dee Realtor Association
- $399,9004 bd3 ba3.2k sqft325 Lyndale Dr, Hartsville, SC 29550For SaleMLS ID #2602664, Deborah W Gandy, C/b Deborah Gandy. Pee Dee Realtor Association
- $735,0005 bd6 ba4k sqft314 E Home Ave, Hartsville, SC 29550For SaleMLS ID #2603381, Deborah W Gandy, C/b Deborah Gandy. Pee Dee Realtor Association
- $534,9995 bd2 ba2.8k sqft1980 Antioch Rd, Hartsville, SC 29550For SaleMLS ID #20253505, Wells Sturgeon, Northgroup Real Estate Llc. Pee Dee Realtor Association
- $369,8004 bd3 ba2.2k sqft1825 Golf Course Rd, Hartsville, SC 29550For SaleMLS ID #2603424, Sean P Austin, Re/max Professionals. Pee Dee Realtor Association
- $309,5003 bd2 ba1.8k sqft2671 Flushing Covey Dr, Hartsville, SC 29550For SaleMLS ID #2603651, Lucy C Brown, Brown & Coker Realty. Pee Dee Realtor Association
- $315,0003 bd2 ba1.8k sqft2632 Echo Woods Dr, Hartsville, SC 29550For SaleMLS ID #2603166, Shawn Johnson, Byrd + Co. Real Estate. Pee Dee Realtor Association
