Welcome home to this beautifully crafted new construction nestled on a lightly wooded lot, where peaceful surroundings and modern comfort come together. Thoughtfully designed with warm finishes and an inviting open floor plan, this home offers the perfect blend of style and everyday livability. Natural light fills the spacious living areas, creating a bright yet cozy atmosphere that's perfect for gathering with family and friends. The well-appointed kitchen flows seamlessly into the dining and living spaces, making entertaining effortless while maintaining a comfortable, welcoming feel. *This is a stock image and actual home colors/finishes may differ Step outside to enjoy the privacy and beauty of the lightly wooded homesite, where mature trees provide a picturesque backdrop for morning coffee, evening sunsets, or relaxing weekends on the porch. Whether you're looking for your first home, a place to downsize, or simply a fresh start, this charming new construction offers the quality, comfort, and peaceful setting you've been searching for. This is a Boatwright Homes built home.
New construction
$540,000
312 Westover Dr, Hartsville, SC 29550
4beds
2,660sqft
Single Family Residence
Built in 2026
1.75 Acres Lot
$-- Zestimate®
$203/sqft
$-- HOA
What's special
Warm finishesLightly wooded lotWell-appointed kitchenInviting open floor planBright yet cozy atmosphere
- 17 hours |
- 116 |
- 2 |
Zillow last checked:
Listing updated:
Listed by:
Lauri Wilkerson 843-601-1749,
Better Homes & Gardens Segars
Source: Pee Dee Realtor Association,MLS#: 2603386
Facts & features
Interior
Bedrooms & bathrooms
- Bedrooms: 4
- Bathrooms: 4
- Full bathrooms: 3
- Partial bathrooms: 1
Heating
- Heat Pump
Cooling
- Heat Pump
Appliances
- Included: Dishwasher, Range
- Laundry: Wash/Dry Cnctn.
Features
- Entrance Foyer, Ceiling Fan(s), Shower, Attic, Walk-In Closet(s), Solid Surface Countertops, Kitchen Island
- Flooring: Carpet, Wood, Tile, Hardwood
- Windows: Insulated Windows
- Number of fireplaces: 2
- Fireplace features: 2 Fireplaces, Gas Log, Great Room, Outside
Interior area
- Total structure area: 2,660
- Total interior livable area: 2,660 sqft
Property
Parking
- Total spaces: 2
- Parking features: Attached
- Attached garage spaces: 2
Features
- Patio & porch: Porch, Screened
- Exterior features: Screened Outdoor Space
Lot
- Size: 1.75 Acres
Details
- Parcel number: 0200008035
Construction
Type & style
- Home type: SingleFamily
- Architectural style: Craftsman
- Property subtype: Single Family Residence
Materials
- Brick Veneer/Siding
- Foundation: Crawl Space
- Roof: Shingle
Condition
- New Construction
- New construction: Yes
- Year built: 2026
Utilities & green energy
- Sewer: Septic Tank
- Water: Public
Community & HOA
Community
- Subdivision: Shadowmoss
Location
- Region: Hartsville
Financial & listing details
- Price per square foot: $203/sqft
- Date on market: 8/19/2026
Estimated market value
Not available
Estimated sales range
Not available
Not available
Price history
| Date | Event | Price |
|---|---|---|
| 8/19/2026 | Listed for sale | $540,000$203/sqft |
Source:  Pee Dee Realtor Association #2603386 Report a problem Pee Dee Realtor Association #2603386 Report a problem | ||
Public tax history
Tax history is unavailable.
Monthly payment
Est. payment
Payment breakdown
Explore the cost of this home by adjusting the details. Changes won't be saved.Climate risks
Neighborhood: 29550
Nearby schools
GreatSchools rating
- 7/10Bay Road ElementaryGrades: PK-5Distance: 2.8 mi
- 3/10Hartsville Middle SchoolGrades: 6-8Distance: 3.3 mi
- 3/10Hartsville High SchoolGrades: 9-12Distance: 3.3 mi
Schools provided by the listing agent
- Elementary: Bay Road Elementary
- Middle: Hartsville
- High: Hartsville
Source: Pee Dee Realtor Association. This data may not be complete. We recommend contacting the local school district to confirm school assignments for this home.
- $391,6004 bd0 ba3.2k sqft311 Westover Dr, Hartsville, SC 29550Off Market
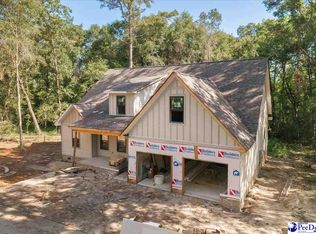
- $520,0004 bd3 ba2.6k sqft306 Westover Dr, Hartsville, SC 29550New Construction
- $289,6003 bd2 ba2.2k sqft309 Westover Dr, Hartsville, SC 29550Off Market
- $459,7004 bd2 ba2.7k sqft2515 Mossy Oak Dr, Hartsville, SC 29550Off Market
- $294,0004 bd3 ba2.2k sqft307 Westover Dr, Hartsville, SC 29550Off Market
- $562,3004 bd3 ba3k sqft2504 Millbrook Ct, Hartsville, SC 29550Off Market
- $407,5003 bd3 ba2.5k sqft305 Westover Dr, Hartsville, SC 29550Off Market
- $549,9005 bd3 ba3.1k sqft2516 Millbrook Ct, Hartsville, SC 29550Sold
A local agent can set up tours, give advice and negotiate with sellers.
A local lender can help you make sure your offer is ready when you are.
Similar homes
- $520,0004 bd3 ba2.6k sqft306 Westover Dr, Hartsville, SC 29550New Construction
 MLS ID #2603012, Lauri Wilkerson, Better Homes & Gardens Segars. Pee Dee Realtor Association
 - $569,5004 bd4 ba3.5k sqft200 Westover Dr, Hartsville, SC 29550For Sale
 MLS ID #2602646, Deborah H Griggs, Better Homes & Gardens Segars. Pee Dee Realtor Association
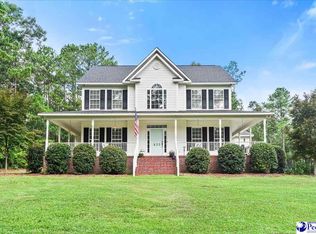
 - $449,9004 bd4 ba2.4k sqft833 Cobblestone St, Hartsville, SC 29550For Sale
 MLS ID #2603263, Debra Goodman, Era Leatherman Realty, Inc.. Pee Dee Realtor Association
 - $545,0004 bd4 ba3.9k sqft504 Bayside Rd, Hartsville, SC 29550For Sale
 MLS ID #2602878, Kayla E Remaley, C/b Deborah Gandy. Pee Dee Realtor Association
 - $519,9004 bd3 ba2.5k sqft2409 Byrdtown Rd, Hartsville, SC 29550New ConstructionMLS ID #2603145, Amber Gibson, Heart & Home Real Estate Group. Pee Dee Realtor Association
- $434,0003 bd3 ba2.4k sqft336 Winners Cir, Hartsville, SC 29550For SaleMLS ID #2603014, Sarah Goodson, Brown & Coker Realty. Pee Dee Realtor Association
- $419,9004 bd3 ba2.5k sqft1407 Palmetto Dr, Hartsville, SC 29550For SaleMLS ID #2603237, Amber Gibson, Heart & Home Real Estate Group. Pee Dee Realtor Association
- $399,9004 bd3 ba3.2k sqft325 Lyndale Dr, Hartsville, SC 29550For SaleMLS ID #2602664, Deborah W Gandy, C/b Deborah Gandy. Pee Dee Realtor Association
- $375,0004 bd3 ba3.2k sqft2103 Vista Vue Dr, Hartsville, SC 29550For SaleMLS ID #2603142, Deborah W Gandy, C/b Deborah Gandy. Pee Dee Realtor Association
- $393,5003 bd3 ba2.7k sqft326 Birchwood Dr, Hartsville, SC 29550For SaleMLS ID #2600131, Deborah H Griggs, Better Homes & Gardens Segars. Pee Dee Realtor Association
- $405,0004 bd3 ba2.8k sqft420 Meadow Brook Ter, Hartsville, SC 29550For SaleMLS ID #2602115, Deborah W Gandy, C/b Deborah Gandy. Pee Dee Realtor Association
- $315,0003 bd2 ba1.8k sqft2632 Echo Woods Dr, Hartsville, SC 29550For SaleMLS ID #2603166, Shawn Johnson, Byrd + Co. Real Estate. Pee Dee Realtor Association
- $390,0003 bd2 ba2.6k sqft112 W Lanier Dr, Hartsville, SC 29550For SaleMLS ID #2603271, Lucy C Brown, Brown & Coker Realty. Pee Dee Realtor Association
- $649,0005 bd4 ba3.8k sqft1419 Winyah Way, Hartsville, SC 29550For SaleMLS ID #2602849, Lauri Wilkerson, Better Homes & Gardens Segars. Pee Dee Realtor Association
- $399,0003 bd2 ba2.5k sqft129 Golf Course Rd, Hartsville, SC 29550For SaleMLS ID #2602954, Deborah W Gandy, C/b Deborah Gandy. Pee Dee Realtor Association
- $534,9995 bd2 ba2.8k sqft1980 Antioch Rd, Hartsville, SC 29550For SaleMLS ID #20253505, Wells Sturgeon, Northgroup Real Estate Llc. Pee Dee Realtor Association
- $399,0004 bd3 ba2.9k sqft812 Fairway Dr, Hartsville, SC 29550For SaleMLS ID #2602942, Taylor E Mossman, Exp Realty Greyfeather Group. Pee Dee Realtor Association
- $345,0004 bd3 ba3k sqft1013 Miller Ter, Hartsville, SC 29550For SaleMLS ID #20253141, Lucy C Brown, Brown & Coker Realty. Pee Dee Realtor Association
- $399,9504 bd3 ba2.9k sqft1209 Forest Dr, Hartsville, SC 29550For SaleMLS ID #2600876, Natalie N Bedenbaugh, Innovate Real Estate. Pee Dee Realtor Association
- $389,9003 bd2 ba1.4k sqft2621 Independence St, Hartsville, SC 29550For SaleMLS ID #2602397, Deborah W Gandy, C/b Deborah Gandy. Pee Dee Realtor Association
