Welcome to this beautifully maintained, one-owner home in the highly desirable Kalmia Place neighborhood. Offering generous living space and a thoughtfully designed floor plan, this five-bedroom home is perfect for comfortable everyday living and entertaining. The recently renovated kitchen is filled with natural light and features a spacious Butler's Pantry, making meal preparation and hosting a breeze. Enjoy multiple gathering spaces, including a formal living room, formal dining room, and an inviting family room. The oversized main-level primary suite provides a private retreat with separate his-and-hers walk-in closets. Upstairs, you'll find four additional bedrooms, including convenient Jack-and-Jill bathrooms and a dedicated office—ideal for working from home or studying. Additional highlights include a large laundry room with abundant storage, an attached oversized two-car garage with a full pegboard wall for organized storage and workspace, and charming outdoor living areas. Relax on the expansive front porch or unwind on the screened back porch listening to the peaceful fountain. Located in a quiet, established neighborhood, this exceptional home offers space, comfort, and timeless appeal in one of the area's most sought-after communities.
Under contract
Price cut: $15K (8/24)
$634,000
1419 Winyah Way, Hartsville, SC 29550
5beds
3,869sqft
Single Family Residence
Built in 1996
0.53 Acres Lot
$608,700 Zestimate®
$164/sqft
$21/mo HOA
What's special
Expansive front porchPrivate retreatGenerous living spacePeaceful fountainScreened back porchThoughtfully designed floor planInviting family room
- 75 days
- 252
- 7
Zillow last checked:
Listing updated:
Listed by:
Lauri Wilkerson 843-601-1749,
Better Homes & Gardens Segars
Source: Pee Dee Realtor Association,MLS#: 2602849
Facts & features
Interior
Bedrooms & bathrooms
- Bedrooms: 5
- Bathrooms: 4
- Full bathrooms: 3
- Partial bathrooms: 1
Heating
- Central
Cooling
- Central Air
Appliances
- Included: Disposal, Dryer, Washer, Gas, Microwave, Refrigerator, Oven, Surface Unit, Wine Cooler
- Laundry: Wash/Dry Cnctn.
Features
- Entrance Foyer, Ceiling Fan(s), Soaking Tub, Shower, Attic, Walk-In Closet(s), Wet Bar, High Ceilings, Solid Surface Countertops, Kitchen Island
- Flooring: Carpet, Wood, Tile, Hardwood
- Windows: Insulated Windows
- Attic: Pull Down Stairs
- Number of fireplaces: 1
- Fireplace features: 1 Fireplace
Interior area
- Total structure area: 3,869
- Total interior livable area: 3,869 sqft
Property
Parking
- Total spaces: 2
- Parking features: Attached
- Attached garage spaces: 2
Features
- Levels: Two
- Stories: 2
- Patio & porch: Porch, Screened, Patio
- Exterior features: Irrigation Well, Sprinkler System
Lot
- Size: 0.53 Acres
Details
- Parcel number: 0360603037
Construction
Type & style
- Home type: SingleFamily
- Property subtype: Single Family Residence
Materials
- Brick Veneer/Siding
- Foundation: Crawl Space
- Roof: Shingle
Condition
- Year built: 1996
Utilities & green energy
- Sewer: Public Sewer
- Water: Public, Well
Community & HOA
Community
- Subdivision: Kalmia Place
HOA
- Has HOA: Yes
- HOA fee: $250 annually
Location
- Region: Hartsville
Financial & listing details
- Price per square foot: $164/sqft
- Tax assessed value: $284,900
- Annual tax amount: $1,839
- Date on market: 7/11/2026
Estimated market value
$608,700
$578,000 - $639,000
$3,215/mo
Price history
| Date | Event | Price |
|---|---|---|
| 9/19/2026 | Contingent | $634,000$164/sqft |
Source:  Pee Dee Realtor Association #2602849 Report a problem Pee Dee Realtor Association #2602849 Report a problem | ||
| 8/24/2026 | Price change | $634,000-2.3%$164/sqft |
Source: Pee Dee Realtor Association #2602849 Report a problem | ||
| 7/11/2026 | Listed for sale | $649,000+2918.6%$168/sqft |
Source: Pee Dee Realtor Association #2602849 Report a problem | ||
| 5/17/1994 | Sold | $21,500$6/sqft |
Source: Agent Provided Report a problem | ||
Public tax history
| Year | Property taxes | Tax assessment |
|---|---|---|
| 2025 | $1,839 +1.1% | $11,400 |
| 2024 | $1,820 -3.7% | $11,400 +8.8% |
| 2023 | $1,890 -6.3% | $10,480 |
| 2022 | $2,018 +6% | $10,480 |
| 2021 | $1,903 -7.5% | $10,480 |
| 2020 | $2,057 -2% | $10,480 |
| 2019 | $2,099 +11% | $10,480 +6.9% |
| 2018 | $1,891 -99.2% | $9,800 |
| 2017 | $244,900 +13251.8% | $9,800 +6.5% |
| 2016 | $1,834 | $9,200 |
| 2014 | $1,834 | $9,200 |
| 2011 | -- | -- |
| 2010 | -- | -- |
| 2008 | -- | -- |
Find assessor info on the county website
Monthly payment
Est. payment
Payment breakdown
Explore the cost of this home by adjusting the details. Changes won't be saved.Climate risks
Neighborhood: 29550
Nearby schools
Schools provided by the listing agent
- Elementary: Carolina
- Middle: Hartsville
- High: Hartsville
Source: Pee Dee Realtor Association. This data may not be complete. We recommend contacting the local school district to confirm school assignments for this home.
Similar homes
- $698,7005 bd4 ba5.2k sqft1319 Greenbriar Rd, Hartsville, SC 29550For Sale
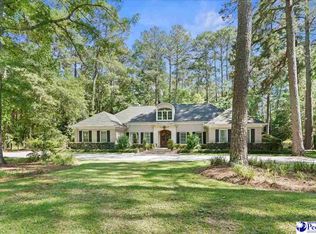
 MLS ID #2602494, Lucy C Brown, Brown & Coker Realty. Pee Dee Realtor Association
 - $579,9004 bd4 ba4.1k sqft295 Warner Dr, Hartsville, SC 29550For Sale
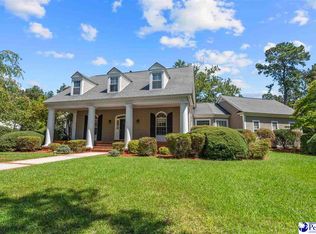 MLS ID #2603683, Deborah W Gandy, C/b Deborah Gandy. Pee Dee Realtor Association
 - $650,0005 bd4 ba4.3k sqft365 Equestrian Run, Hartsville, SC 29550For Sale
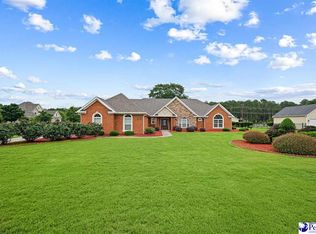 MLS ID #2602369, Stephanie Williams, C/b Mcmillan And Assoc.. Pee Dee Realtor Association
 - $578,0005 bd3 ba4k sqft543 White Oak Cir, Hartsville, SC 29550For Sale
 MLS ID #2602365, Jennifer Marshall, Keller Williams Palmetto. Pee Dee Realtor Association
 - $569,5004 bd4 ba3.5k sqft200 Westover Dr, Hartsville, SC 29550For SaleMLS ID #2602646, Deborah H Griggs, Better Homes & Gardens Segars. Pee Dee Realtor Association
- $615,0006 bd5 ba4.9k sqft1305 Salem Rd, Hartsville, SC 29550For SaleMLS ID #2603357, Shayla S Martin, Exp Realty Greyfeather Group. Pee Dee Realtor Association
- $545,0004 bd4 ba3.9k sqft504 Bayside Rd, Hartsville, SC 29550For SaleMLS ID #2602878, Kayla E Remaley, Innovate Real Estate. Pee Dee Realtor Association
- $399,9004 bd3 ba3.2k sqft325 Lyndale Dr, Hartsville, SC 29550For SaleMLS ID #2602664, Deborah W Gandy, C/b Deborah Gandy. Pee Dee Realtor Association
- $529,0005 bd4 ba4k sqft408 E Home Ave, Hartsville, SC 29550For SaleMLS ID #2602223, Daniel J Demers, Sell Your Home Services, Inc.. Pee Dee Realtor Association
- $549,0005 bd5 ba4.7k sqft401 Church Ave, Hartsville, SC 29550For SaleMLS ID #20254283, Neil C Wheeler, Laurel Oak Land & Home, Llc. Pee Dee Realtor Association
- $395,0004 bd3 ba2.8k sqft420 Meadow Brook Ter, Hartsville, SC 29550For SaleMLS ID #2602115, Deborah W Gandy, C/b Deborah Gandy. Pee Dee Realtor Association
- $470,0005 bd4 ba4.2k sqft502 E Home Ave, Hartsville, SC 29550For SaleMLS ID #2600877, Deborah H Griggs, Better Homes & Gardens Segars. Pee Dee Realtor Association
- $399,9504 bd3 ba2.9k sqft1209 Forest Dr, Hartsville, SC 29550For SaleMLS ID #2600876, Natalie N Bedenbaugh, Innovate Real Estate. Pee Dee Realtor Association
- $409,9004 bd3 ba2.5k sqft1407 Palmetto Dr, Hartsville, SC 29550For SaleMLS ID #2603237, Amber Gibson, Heart & Home Real Estate Group. Pee Dee Realtor Association
- $380,0004 bd3 ba2.9k sqft1208 Branchwood Ln, Hartsville, SC 29550For SaleMLS ID #2603723, Scott C Spivey, Spivey Property Group, Llc. Pee Dee Realtor Association
- $389,5003 bd3 ba2.7k sqft326 Birchwood Dr, Hartsville, SC 29550For SaleMLS ID #2600131, Deborah H Griggs, Better Homes & Gardens Segars. Pee Dee Realtor Association
- $534,9995 bd2 ba2.8k sqft1980 Antioch Rd, Hartsville, SC 29550For SaleMLS ID #20253505, Wells Sturgeon, Northgroup Real Estate Llc. Pee Dee Realtor Association
- $444,8574 bd3 ba2.2k sqft427 Home Ave, Hartsville, SC 29550For SaleMLS ID #2603830, John Acosta, Half Moon Realty. Pee Dee Realtor Association
- $335,0003 bd3 ba1.9k sqft1832 Golf Course Rd, Hartsville, SC 29550For SaleMLS ID #2603614, Lauri Wilkerson, Better Homes & Gardens Segars. Pee Dee Realtor Association
- $390,0003 bd2 ba2.6k sqft112 W Lanier Dr, Hartsville, SC 29550For SaleMLS ID #2603271, Lucy C Brown, Brown & Coker Realty. Pee Dee Realtor Association
