MOTIVATED SELLERS! Welcome to 1305 Salem Road in the highly desirable Club Colony subdivision of Hartsville—a truly exceptional property where luxury, space, and thoughtful renovations come together on a beautifully landscaped homesite with an additional lot included for even more room to enjoy. This stunning 6-bedroom, 5-bath home has undergone extensive updates, making it completely move-in ready. Fresh paint throughout, a fully renovated chef's kitchen, updated fixtures, and refreshed living spaces create a home that feels both elegant and inviting. At the heart of the home is a spectacular kitchen featuring new KitchenAid stainless steel wall ovens, a new dishwasher, a six-burner gas cooktop, striking white granite countertops, and beautifully updated antique champagne bronze fixtures throughout the kitchen and butler's pantry. Designed for both everyday living and entertaining, the home offers multiple gathering spaces including a spacious family room, formal living room, formal dining room, and a cozy den with built-in bookcases and a wood-burning fireplace. Hardwood floors flow throughout much of the home, while numerous flexible-use rooms provide endless possibilities for home offices, hobbies, fitness spaces, or playrooms. With two impressive primary suites, this home offers unmatched flexibility. The main-level primary suite features dual closets, a double vanity, and a beautifully updated pebbled walk-in shower. Upstairs, the expansive second primary suite spans over 1,100 square feet and includes a private balcony overlooking the pool, an oversized walk-in closet, custom storage, attic access, and a luxurious spa-inspired bath complete with double vanities, a jacuzzi tub, walk-in shower, and private water closet. Step outside and experience your own private retreat. The resort-style pool, expansive entertaining areas, and professionally designed landscaping create a backyard oasis perfect for relaxing or hosting guests. The additional lot provides valuable extra space, privacy, and endless opportunities for recreation, gardening, future improvements, or simply enjoying the beauty of the outdoors. An underground irrigation system helps keep the lush grounds looking their best year-round. Adding even more versatility, the private guest or in-law suite features its own entrance, kitchenette, and full bath, making it ideal for multigenerational living, long-term guests, or potential income-producing opportunities. Complete with abundant storage, walk-up and walk-in attic spaces, and a three-car garage, this remarkable property offers the space, upgrades, and lifestyle today's buyers are searching for. Don't miss this rare opportunity to own one of Club Colony's most impressive home, schedule your private showing today!
For sale
$615,000
1305 Salem Rd, Hartsville, SC 29550
6beds
4,963sqft
Single Family Residence
Built in 1973
1.2 Acres Lot
$583,800 Zestimate®
$124/sqft
$-- HOA
What's special
Resort-style poolWood-burning fireplacePrivate retreatUpdated fixturesThree-car garageSpectacular kitchenSpacious family room
- 29 days
- 478
- 36
Zillow last checked:
Listing updated:
Listed by:
Shayla S Martin 843-621-1308,
Exp Realty Greyfeather Group,
Gary Martin,
Exp Realty Greyfeather Group
Source: Pee Dee Realtor Association,MLS#: 2603357
Facts & features
Interior
Bedrooms & bathrooms
- Bedrooms: 6
- Bathrooms: 5
- Full bathrooms: 5
Heating
- Heat Pump
Cooling
- Central Air
Appliances
- Included: Dishwasher, Double Oven, Surface Unit
- Laundry: Wash/Dry Cnctn.
Features
- Entrance Foyer, Ceiling Fan(s), Soaking Tub, Shower, Attic, Walk-In Closet(s), Ceilings 8 Feet, Solid Surface Countertops
- Flooring: Carpet, Wood, Hardwood
- Windows: Blinds
- Number of fireplaces: 2
- Fireplace features: 2 Fireplaces, Den, Other
Interior area
- Total structure area: 4,963
- Total interior livable area: 4,963 sqft
Property
Parking
- Total spaces: 3
- Parking features: Detached
- Garage spaces: 3
Features
- Patio & porch: Deck, Porch
- Has private pool: Yes
- Pool features: Swimming Pool-Chlorine
- Fencing: Fenced
Lot
- Size: 1.2 Acres
- Features: Corner Lot
Details
- Additional structures: Workshop
- Parcel number: 0341202037
Construction
Type & style
- Home type: SingleFamily
- Architectural style: Ranch
- Property subtype: Single Family Residence
Materials
- Brick Veneer
- Foundation: Crawl Space
- Roof: Shingle
Condition
- Year built: 1973
Utilities & green energy
- Sewer: Septic Tank
- Water: Public
Community & HOA
Community
- Subdivision: Club Colony
Location
- Region: Hartsville
Financial & listing details
- Price per square foot: $124/sqft
- Tax assessed value: $273,600
- Annual tax amount: $5,549
- Date on market: 8/17/2026
Estimated market value
$583,800
$555,000 - $613,000
Not available
Price history
| Date | Event | Price |
|---|---|---|
| 8/17/2026 | Listed for sale | $615,000-2.2%$124/sqft |
Source:  Pee Dee Realtor Association #2603357 Report a problem Pee Dee Realtor Association #2603357 Report a problem | ||
| 8/1/2026 | Listing removed | $629,000$127/sqft |
Source: Pee Dee Realtor Association #2600701 Report a problem | ||
| 6/11/2026 | Price change | $629,000-4.6%$127/sqft |
Source: Pee Dee Realtor Association #2600701 Report a problem | ||
| 3/27/2026 | Price change | $659,000-4.4%$133/sqft |
Source: Pee Dee Realtor Association #2600701 Report a problem | ||
| 2/24/2026 | Listed for sale | $689,000-1.4%$139/sqft |
Source: Pee Dee Realtor Association #2600701 Report a problem | ||
| 1/17/2026 | Listing removed | $699,000$141/sqft |
Source: Pee Dee Realtor Association #20252144 Report a problem | ||
| 7/8/2025 | Price change | $699,000-6.7%$141/sqft |
Source: Pee Dee Realtor Association #20252144 Report a problem | ||
| 6/6/2025 | Listed for sale | $749,000$151/sqft |
Source: Pee Dee Realtor Association #20252144 Report a problem | ||
Public tax history
| Year | Property taxes | Tax assessment |
|---|---|---|
| 2025 | $5,695 -0.3% | $16,420 |
| 2024 | $5,712 +440.6% | $16,420 +50.1% |
| 2023 | $1,057 -1.6% | $10,940 |
| 2022 | $1,073 +7.2% | $10,940 |
| 2021 | $1,001 -4.8% | $10,940 |
| 2020 | $1,051 -0.2% | $10,940 |
| 2019 | $1,053 -3% | $10,940 +6.4% |
| 2018 | $1,086 -99.6% | $10,280 |
| 2017 | $257,000 +22605.4% | $10,280 |
| 2016 | $1,132 | $10,280 |
| 2014 | $1,132 | $10,280 |
| 2011 | -- | -- |
| 2010 | -- | -- |
| 2008 | -- | -- |
| 2006 | -- | -- |
Find assessor info on the county website
Monthly payment
Est. payment
Payment breakdown
Explore the cost of this home by adjusting the details. Changes won't be saved.Climate risks
Neighborhood: North Hartsville
Nearby schools
Schools provided by the listing agent
- Elementary: Hartsville,West
- Middle: Hartsville
- High: Hartsville
Source: Pee Dee Realtor Association. This data may not be complete. We recommend contacting the local school district to confirm school assignments for this home.

Similar homes
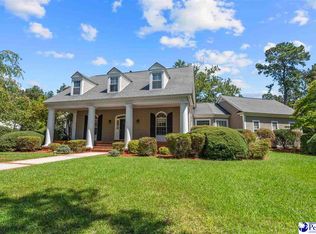
- $579,9004 bd4 ba4.1k sqft295 Warner Dr, Hartsville, SC 29550For Sale
 MLS ID #2603683, Deborah W Gandy, C/b Deborah Gandy. Pee Dee Realtor Association
 - $634,0005 bd4 ba3.8k sqft1419 Winyah Way, Hartsville, SC 29550For Sale
 MLS ID #2602849, Lauri Wilkerson, Better Homes & Gardens Segars. Pee Dee Realtor Association
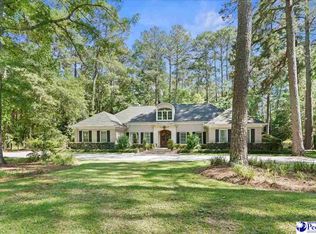
 - $698,7005 bd4 ba5.2k sqft1319 Greenbriar Rd, Hartsville, SC 29550For Sale
 MLS ID #2602494, Lucy C Brown, Brown & Coker Realty. Pee Dee Realtor Association
 - $578,0005 bd3 ba4k sqft543 White Oak Cir, Hartsville, SC 29550For Sale
 MLS ID #2602365, Jennifer Marshall, Keller Williams Palmetto. Pee Dee Realtor Association
 - $650,0005 bd4 ba4.3k sqft365 Equestrian Run, Hartsville, SC 29550For SaleMLS ID #2602369, Stephanie Williams, C/b Mcmillan And Assoc.. Pee Dee Realtor Association
- $549,0005 bd5 ba4.7k sqft401 Church Ave, Hartsville, SC 29550For SaleMLS ID #20254283, Neil C Wheeler, Laurel Oak Land & Home, Llc. Pee Dee Realtor Association
- $409,9004 bd3 ba2.5k sqft1407 Palmetto Dr, Hartsville, SC 29550For SaleMLS ID #2603237, Amber Gibson, Heart & Home Real Estate Group. Pee Dee Realtor Association
- $569,5004 bd4 ba3.5k sqft200 Westover Dr, Hartsville, SC 29550For SaleMLS ID #2602646, Deborah H Griggs, Better Homes & Gardens Segars. Pee Dee Realtor Association
- $529,0005 bd4 ba4k sqft408 E Home Ave, Hartsville, SC 29550For SaleMLS ID #2602223, Daniel J Demers, Sell Your Home Services, Inc.. Pee Dee Realtor Association
- $399,9504 bd3 ba2.9k sqft1209 Forest Dr, Hartsville, SC 29550For SaleMLS ID #2600876, Natalie N Bedenbaugh, Innovate Real Estate. Pee Dee Realtor Association
- $470,0005 bd4 ba4.2k sqft502 E Home Ave, Hartsville, SC 29550For SaleMLS ID #2600877, Deborah H Griggs, Better Homes & Gardens Segars. Pee Dee Realtor Association
- $545,0004 bd4 ba3.9k sqft504 Bayside Rd, Hartsville, SC 29550For SaleMLS ID #2602878, Kayla E Remaley, Innovate Real Estate. Pee Dee Realtor Association
- $399,0003 bd2 ba2.5k sqft129 Golf Course Rd, Hartsville, SC 29550For SaleMLS ID #2602954, Deborah W Gandy, C/b Deborah Gandy. Pee Dee Realtor Association
- $390,0003 bd2 ba2.6k sqft112 W Lanier Dr, Hartsville, SC 29550For SaleMLS ID #2603271, Lucy C Brown, Brown & Coker Realty. Pee Dee Realtor Association
- $534,9995 bd2 ba2.8k sqft1980 Antioch Rd, Hartsville, SC 29550For SaleMLS ID #20253505, Wells Sturgeon, Northgroup Real Estate Llc. Pee Dee Realtor Association
- $320,0003 bd3 ba2.5k sqft1253 Forest Dr, Hartsville, SC 29550For SaleMLS ID #2601048, Deborah H Griggs, Better Homes & Gardens Segars. Pee Dee Realtor Association
- $309,0004 bd3 ba3.4k sqft408 Bluff Rd, Hartsville, SC 29550For SaleMLS ID #2600091, Natalie N Bedenbaugh, Innovate Real Estate. Pee Dee Realtor Association
- $399,9004 bd3 ba3.2k sqft325 Lyndale Dr, Hartsville, SC 29550For SaleMLS ID #2602664, Deborah W Gandy, C/b Deborah Gandy. Pee Dee Realtor Association
- $339,9003 bd2 ba3k sqft1500 W Carolina Ave, Hartsville, SC 29550For SaleMLS ID #2601907, Taylor E Mossman, Exp Realty Greyfeather Group. Pee Dee Realtor Association
- $389,5003 bd3 ba2.7k sqft326 Birchwood Dr, Hartsville, SC 29550For SaleMLS ID #2600131, Deborah H Griggs, Better Homes & Gardens Segars. Pee Dee Realtor Association
