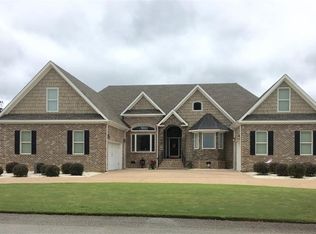
Welcome to 365 Equestrian Run, an exceptional brick traditional residence located in the highly sought-after MacArthur’s Run community of Hartsville. Situated on a beautifully landscaped .72-acre corner lot, this impressive home offers approximately 4,399 square feet of thoughtfully designed living space, combining timeless elegance with modern comfort. Featuring 4 bedrooms plus a spacious bonus room that can easily serve as a 5th bedroom, and 3.5 bathrooms, this home provides the flexibility today’s buyer's desire. The primary suite and two additional bedrooms are conveniently located on the main level, offering a functional floor plan for multi-generational living or guests. Designed for both everyday living and entertaining, the home boasts a dedicated home office, a bright and inviting four-season room, formal living and dining rooms, and generous gathering spaces throughout. The well-appointed kitchen flows seamlessly into the main living areas, creating the perfect setting for hosting family and friends. Additional highlights include a three-car garage, a whole-home Generac generator for added peace of mind, extensive storage, and quality craftsmanship throughout. Rarely does a property of this caliber become available in MacArthur’s Run. Offering space, elegance, and exceptional amenities in one of Hartsville’s premier neighborhoods, 365 Equestrian Run presents a unique opportunity to enjoy luxury living at its finest.
For sale
Price cut: $20K (8/18)
$650,000
365 Equestrian Run, Hartsville, SC 29550
5beds
4,399sqft
Single Family Residence
Built in 2014
0.72 Acres Lot
$637,400 Zestimate®
$148/sqft
$13/mo HOA
What's special
Three-car garageQuality craftsmanship throughoutDedicated home officeGenerous gathering spaces throughoutExtensive storageBrick traditional residence
- 124 days
- 157
- 11
Zillow last checked:
Listing updated:
Listed by:
Stephanie Williams 843-230-1282,
C/b Mcmillan And Assoc.
Source: Pee Dee Realtor Association,MLS#: 2602369
Facts & features
Interior
Bedrooms & bathrooms
- Bedrooms: 5
- Bathrooms: 4
- Full bathrooms: 3
- Partial bathrooms: 1
Heating
- Central
Cooling
- Central Air
Appliances
- Included: Dishwasher, Microwave, Range, Refrigerator
- Laundry: Wash/Dry Cnctn.
Features
- Entrance Foyer, Ceiling Fan(s), Shower, Attic, Walk-In Closet(s), Wet Bar, Other, High Ceilings, Solid Surface Countertops
- Flooring: Carpet, Wood, Tile, Hardwood
- Windows: Insulated Windows, Blinds
- Number of fireplaces: 1
- Fireplace features: 1 Fireplace, Den, Gas Log
Interior area
- Total structure area: 4,399
- Total interior livable area: 4,399 sqft
Property
Parking
- Total spaces: 3
- Parking features: Attached
- Attached garage spaces: 3
Features
- Levels: One and One Half
- Stories: 1
- Patio & porch: Screened
- Exterior features: Sprinkler System, Other, Screened Outdoor Space, Covered Outdoor Ceiling Fan
- Has spa: Yes
- Spa features: Bath
Lot
- Size: 0.72 Acres
- Features: Corner Lot
Details
- Parcel number: 0200006053
Construction
Type & style
- Home type: SingleFamily
- Architectural style: Traditional
- Property subtype: Single Family Residence
Materials
- Brick Veneer, Other
- Foundation: Slab
- Roof: Shingle
Condition
- Year built: 2014
Utilities & green energy
- Sewer: Septic Tank
- Water: Public, Well
Community & HOA
Community
- Subdivision: Macarthur's Run
HOA
- Has HOA: Yes
- HOA fee: $150 annually
Location
- Region: Hartsville
Financial & listing details
- Price per square foot: $148/sqft
- Tax assessed value: $475,500
- Annual tax amount: $2,054
- Date on market: 6/9/2026
Estimated market value
$637,400
$606,000 - $669,000
$3,542/mo
Price history
| Date | Event | Price |
|---|---|---|
| 8/18/2026 | Price change | $650,000-3%$148/sqft |
Source:  Pee Dee Realtor Association #2602369 Report a problem Pee Dee Realtor Association #2602369 Report a problem | ||
| 7/14/2026 | Price change | $670,000-0.7%$152/sqft |
Source: Pee Dee Realtor Association #2602369 Report a problem | ||
| 6/9/2026 | Listed for sale | $675,000+2150%$153/sqft |
Source: Pee Dee Realtor Association #2602369 Report a problem | ||
| 2/7/2014 | Sold | $30,000-50%$7/sqft |
Source: Public Record Report a problem | ||
| 3/24/2011 | Sold | $60,000$14/sqft |
Source: Public Record Report a problem | ||
Public tax history
| Year | Property taxes | Tax assessment |
|---|---|---|
| 2025 | $2,054 +2.4% | $19,020 |
| 2024 | $2,005 +13.8% | $19,020 +9.3% |
| 2023 | $1,762 -1.6% | $17,400 |
| 2022 | $1,791 +7.5% | $17,400 |
| 2021 | $1,667 -78.8% | $17,400 -33.3% |
| 2020 | $7,876 -0.1% | $26,100 |
| 2019 | $7,880 +7.1% | $26,100 +61.1% |
| 2018 | $7,359 -98.2% | $16,200 |
| 2017 | $405,000 +79159.5% | $16,200 -33.3% |
| 2016 | $511 | $24,300 +1250% |
| 2014 | $511 | $1,800 |
| 2011 | -- | -- |
| 2010 | -- | -- |
| 2008 | -- | -- |
Find assessor info on the county website
Monthly payment
Est. payment
Payment breakdown
Explore the cost of this home by adjusting the details. Changes won't be saved.Climate risks
Neighborhood: 29550
Nearby schools
Schools provided by the listing agent
- Elementary: Bay Road Elementary
- Middle: Hartsville
- High: Hartsville
Source: Pee Dee Realtor Association. This data may not be complete. We recommend contacting the local school district to confirm school assignments for this home.

Similar homes
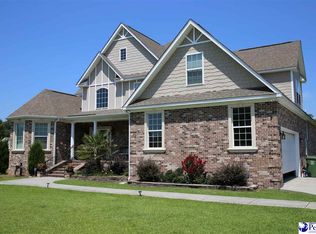
- $578,0005 bd3 ba4k sqft543 White Oak Cir, Hartsville, SC 29550For Sale

 MLS ID #2602365, Jennifer Marshall, Keller Williams Palmetto. Pee Dee Realtor Association
 - $569,5004 bd4 ba3.5k sqft200 Westover Dr, Hartsville, SC 29550For Sale
 MLS ID #2602646, Deborah H Griggs, Better Homes & Gardens Segars. Pee Dee Realtor Association
 - $698,7005 bd4 ba5.2k sqft1319 Greenbriar Rd, Hartsville, SC 29550For Sale
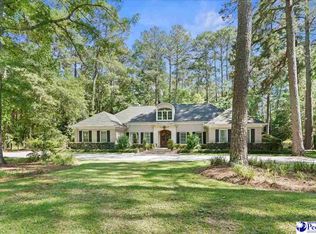 MLS ID #2602494, Lucy C Brown, Brown & Coker Realty. Pee Dee Realtor Association
 - $615,0006 bd5 ba4.9k sqft1305 Salem Rd, Hartsville, SC 29550For Sale
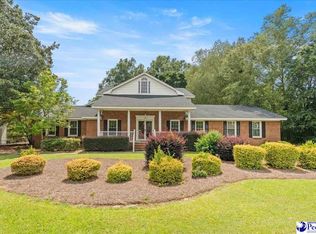 MLS ID #2603357, Shayla S Martin, Exp Realty Greyfeather Group. Pee Dee Realtor Association
 - $579,9004 bd4 ba4.1k sqft295 Warner Dr, Hartsville, SC 29550For SaleMLS ID #2603683, Deborah W Gandy, C/b Deborah Gandy. Pee Dee Realtor Association
- $530,0004 bd4 ba3.9k sqft504 Bayside Rd, Hartsville, SC 29550For SaleMLS ID #2602878, Kayla E Remaley, Innovate Real Estate. Pee Dee Realtor Association
- $389,5003 bd3 ba2.7k sqft326 Birchwood Dr, Hartsville, SC 29550For SaleMLS ID #2600131, Deborah H Griggs, Better Homes & Gardens Segars. Pee Dee Realtor Association
- $509,0004 bd3 ba2.5k sqft1141 Forest Dr, Hartsville, SC 29550For SaleMLS ID #2604028, LaTrica Jackson-Bracey, C/b Deborah Gandy. Pee Dee Realtor Association
- $395,0004 bd3 ba2.8k sqft420 Meadow Brook Ter, Hartsville, SC 29550For SaleMLS ID #2602115, Deborah W Gandy, C/b Deborah Gandy. Pee Dee Realtor Association
- $529,0005 bd4 ba4k sqft408 E Home Ave, Hartsville, SC 29550For SaleMLS ID #2602223, Daniel J Demers, Sell Your Home Services, Inc.. Pee Dee Realtor Association
- $399,9004 bd3 ba3.2k sqft325 Lyndale Dr, Hartsville, SC 29550For SaleMLS ID #2602664, Deborah W Gandy, C/b Deborah Gandy. Pee Dee Realtor Association
- $549,0005 bd5 ba4.7k sqft401 Church Ave, Hartsville, SC 29550For SaleMLS ID #20254283, Neil C Wheeler, Laurel Oak Land & Home, Llc. Pee Dee Realtor Association
- $339,0003 bd2 ba2.1k sqft313 Oakdale Dr, Hartsville, SC 29550For SaleMLS ID #2601009, William Bethea, Better Homes & Gardens Segars. Pee Dee Realtor Association
- $540,0004 bd4 ba2.6k sqft312 Westover Dr, Hartsville, SC 29550New ConstructionMLS ID #2603386, Lauri Wilkerson, Better Homes & Gardens Segars. Pee Dee Realtor Association
- $369,8004 bd3 ba2.2k sqft1825 Golf Course Rd, Hartsville, SC 29550For SaleMLS ID #2603424, Sean P Austin, Re/max Professionals. Pee Dee Realtor Association
- $399,9004 bd3 ba2.5k sqft1407 Palmetto Dr, Hartsville, SC 29550For SaleMLS ID #2603237, Amber Gibson, Heart & Home Real Estate Group. Pee Dee Realtor Association
- $399,9504 bd3 ba2.9k sqft1209 Forest Dr, Hartsville, SC 29550For SaleMLS ID #2600876, Natalie N Bedenbaugh, Innovate Real Estate. Pee Dee Realtor Association
- $514,9005 bd2 ba2.8k sqft1980 Antioch Rd, Hartsville, SC 29550For SaleMLS ID #20253505, Wells Sturgeon, Northgroup Real Estate Llc. Pee Dee Realtor Association
- $399,0003 bd2 ba2.5k sqft129 Golf Course Rd, Hartsville, SC 29550For SaleMLS ID #2602954, Deborah W Gandy, C/b Deborah Gandy. Pee Dee Realtor Association
