Welcome home to timeless elegance and exceptional space in this beautifully maintained 4-bedroom, 3.5-bath residence offering over 4,100 square feet of comfortable living. Perfectly situated on a desirable corner lot, this home blends classic charm with modern convenience and provides plenty of room for entertaining, working from home, and everyday living. Step inside to discover gorgeous hardwood floors, a formal living room, and an elegant formal dining room ideal for hosting family gatherings and special occasions. The inviting den features a cozy gas log fireplace, creating the perfect place to relax on cool evenings, while the sunroom fills the home with natural light and offers a peaceful retreat for morning coffee or afternoon reading. The spacious kitchen is designed with functionality in mind and comes complete with a range, double ovens, dishwasher, refrigerator, abundant cabinetry, and generous counter space, making meal preparation a breeze. Just off the kitchen, you'll find multiple living and dining areas that flow seamlessly for effortless entertaining. The oversized primary suite offers a private escape with a walk-in closet and plenty of room to unwind. Three additional bedrooms and multiple bathrooms provide comfort and flexibility for family members and guests, while the large bonus room can easily serve as a media room, playroom, home office, or fifth bedroom if desired. Outside, enjoy year-round outdoor living from the screened porch overlooking the beautifully maintained yard. Additional features include a patio perfect for grilling, an irrigation well with sprinkler system to keep the landscaping lush, and extra storage space for tools and outdoor equipment. Located in an established neighborhood and just minutes from schools, shopping, dining, parks, and local amenities, this home offers the perfect combination of space, character, and convenience. With its impressive square footage, versatile floor plan, and exceptional features, this is a rare opportunity to own a home that truly has room for everyone. Don't miss your chance to make this incredible property your next home—schedule your private showing today!
For sale
$600,000
295 Warner Dr, Hartsville, SC 29550
4beds
4,141sqft
:
Get pre-qualified$3,632/mo
Single Family Residence
Built in 1987
0.8 Acres Lot
$575,400 Zestimate®
$145/sqft
$-- HOA
What's special
Cozy gas log fireplacePatio perfect for grillingSpacious kitchenLarge bonus roomGenerous counter spacePeaceful retreatInviting den
- 43 days |
- 312 |
- 13 |
Zillow last checked:
Listing updated:
Listed by:
Allison N Johnson 843-858-8178,
Innovate Real Estate
Source: Pee Dee Realtor Association,MLS#: 2602516
Facts & features
Interior
Bedrooms & bathrooms
- Bedrooms: 4
- Bathrooms: 4
- Full bathrooms: 3
- Partial bathrooms: 1
Heating
- Central
Cooling
- Central Air
Appliances
- Included: Dishwasher, Double Oven, Range, Refrigerator
- Laundry: Wash/Dry Cnctn.
Features
- Entrance Foyer, Ceiling Fan(s), Attic, Walk-In Closet(s), Wet Bar
- Flooring: Carpet, Vinyl, Wood, Tile, Hardwood
- Windows: Drapes/Curtains
- Attic: Pull Down Stairs
- Number of fireplaces: 1
- Fireplace features: 1 Fireplace, Den, Gas Log
Interior area
- Total structure area: 4,141
- Total interior livable area: 4,141 sqft
Property
Parking
- Total spaces: 2
- Parking features: Attached
- Attached garage spaces: 2
Features
- Patio & porch: Porch, Screened, Patio
- Exterior features: Irrigation Well, Sprinkler System, Storage, Screened Outdoor Space
Lot
- Size: 0.8 Acres
- Features: Corner Lot
Details
- Parcel number: 0351201024
Construction
Type & style
- Home type: SingleFamily
- Architectural style: Colonial,Traditional
- Property subtype: Single Family Residence
Materials
- Vinyl Siding
- Foundation: Slab/Crawl Space
- Roof: Shingle
Condition
- Year built: 1987
Utilities & green energy
- Sewer: Public Sewer
- Water: Public
Community & HOA
Community
- Subdivision: City
Location
- Region: Hartsville
Financial & listing details
- Price per square foot: $145/sqft
- Tax assessed value: $418,300
- Annual tax amount: $2,805
- Date on market: 6/18/2026
Estimated market value
$575,400
$547,000 - $604,000
$3,488/mo
Price history
| Date | Event | Price |
|---|---|---|
| 6/18/2026 | Listed for sale | $600,000$145/sqft |
Source:  Pee Dee Realtor Association #2602516 Report a problem Pee Dee Realtor Association #2602516 Report a problem | ||
| 6/16/2026 | Listing removed | $600,000$145/sqft |
Source: Pee Dee Realtor Association #2601638 Report a problem | ||
| 5/12/2026 | Price change | $600,000-2.4%$145/sqft |
Source: Pee Dee Realtor Association #2601638 Report a problem | ||
| 4/22/2026 | Listed for sale | $615,000+23.1%$149/sqft |
Source: Pee Dee Realtor Association #2601638 Report a problem | ||
| 12/17/2025 | Listing removed | $499,500$121/sqft |
Source: Pee Dee Realtor Association #20241741 Report a problem | ||
| 8/5/2025 | Price change | $499,500-2%$121/sqft |
Source: Pee Dee Realtor Association #20241741 Report a problem | ||
| 5/19/2025 | Price change | $509,500-1.9%$123/sqft |
Source: Pee Dee Realtor Association #20241741 Report a problem | ||
| 1/2/2025 | Price change | $519,500-1.9%$125/sqft |
Source: Pee Dee Realtor Association #20241741 Report a problem | ||
| 10/3/2024 | Price change | $529,500-1.9%$128/sqft |
Source: Pee Dee Realtor Association #20241741 Report a problem | ||
| 8/19/2024 | Price change | $539,500-1.8%$130/sqft |
Source: Pee Dee Realtor Association #20241741 Report a problem | ||
| 7/1/2024 | Price change | $549,500-1.8%$133/sqft |
Source: Pee Dee Realtor Association #20241741 Report a problem | ||
| 5/7/2024 | Listed for sale | $559,500+9.6%$135/sqft |
Source: Pee Dee Realtor Association #20241741 Report a problem | ||
| 11/20/2023 | Listing removed | -- |
Source: Pee Dee Realtor Association #20221637 Report a problem | ||
| 4/4/2023 | Price change | $510,500-1.9%$123/sqft |
Source: Pee Dee Realtor Association #20221637 Report a problem | ||
| 8/27/2022 | Price change | $520,500-13%$126/sqft |
Source: Pee Dee Realtor Association #20221637 Report a problem | ||
| 5/17/2022 | Price change | $598,500+20.1%$145/sqft |
Source: Pee Dee Realtor Association #20221637 Report a problem | ||
| 5/16/2022 | Listed for sale | $498,500+29.5%$120/sqft |
Source: Pee Dee Realtor Association #20221637 Report a problem | ||
| 12/3/2008 | Sold | $385,000$93/sqft |
Source: Public Record Report a problem | ||
Public tax history
| Year | Property taxes | Tax assessment |
|---|---|---|
| 2024 | $2,806 +17.3% | $16,730 +8.7% |
| 2023 | $2,392 -6.4% | $15,390 |
| 2022 | $2,555 +6.1% | $15,390 |
| 2021 | $2,408 -7.6% | $15,390 |
| 2020 | $2,605 -2.1% | $15,390 |
| 2019 | $2,659 +5.5% | $15,390 +6.9% |
| 2018 | $2,521 -99.3% | $14,400 |
| 2017 | $360,000 +12571.7% | $14,400 |
| 2016 | $2,841 | $14,400 |
| 2014 | $2,841 | $14,400 |
| 2011 | -- | -- |
| 2010 | -- | -- |
| 2008 | -- | -- |
| 2006 | -- | -- |
Find assessor info on the county website
Monthly payment
Est. payment
Payment breakdown
Explore the cost of this home by adjusting the details. Changes won't be saved.Climate risks
Neighborhood: 29550
Nearby schools
GreatSchools rating
- 8/10Carolina Elementary SchoolGrades: 1-5Distance: 0.4 mi
- 3/10Hartsville Middle SchoolGrades: 6-8Distance: 1.8 mi
- 3/10Hartsville High SchoolGrades: 9-12Distance: 0.8 mi
Schools provided by the listing agent
- Elementary: Carolina
- Middle: Hartsville
- High: Hartsville
Source: Pee Dee Realtor Association. This data may not be complete. We recommend contacting the local school district to confirm school assignments for this home.
- $540,8004 bd0 ba3.8k sqft297 Warner Dr, Hartsville, SC 29550Off Market
- $513,2004 bd4 ba3k sqft304 Kings Place Rd, Hartsville, SC 29550Off Market
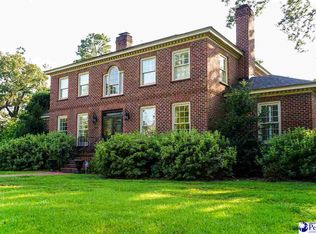
- $526,6004 bd3 ba3.6k sqft904 W Home Ave, Hartsville, SC 29550Off Market
- $343,5004 bd3 ba2.4k sqft299 Warner Dr, Hartsville, SC 29550Off Market
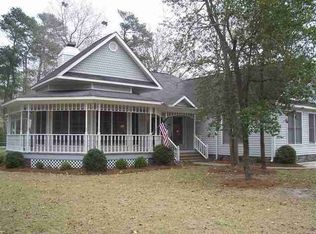
- $175,0002 bd1 ba1k sqft849 W Home Ave, Hartsville, SC 29550Sold
- $257,000-- bd-- ba2.6k sqft310 Kings Place Rd, Hartsville, SC 29550Off Market
- $261,000-- bd-- ba2.6k sqft310 Kings Place Rd, Hartsville, SC 29550Off Market
- $445,3004 bd3 ba2.6k sqft310 Kings Place Rd, Hartsville, SC 29550Off Market
A local agent can set up tours, give advice and negotiate with sellers.
A local lender can help you make sure your offer is ready when you are.
Similar homes
- $599,9004 bd3 ba4k sqft386 Winners Cir, Hartsville, SC 29550For Sale
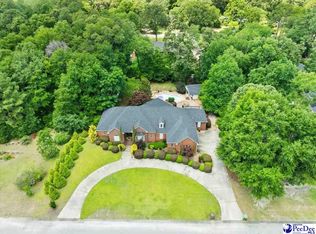
 MLS ID #2602504, Deborah H Griggs, Better Homes & Gardens Segars. Pee Dee Realtor Association
 - $569,5004 bd4 ba3.5k sqft200 Westover Dr, Hartsville, SC 29550For Sale
 MLS ID #2602646, Deborah H Griggs, Better Homes & Gardens Segars. Pee Dee Realtor Association
 - $649,0005 bd4 ba3.8k sqft1419 Winyah Way, Hartsville, SC 29550For Sale
 MLS ID #2602849, Lauri Wilkerson, Better Homes & Gardens Segars. Pee Dee Realtor Association
 - $578,0005 bd3 ba4k sqft543 White Oak Cir, Hartsville, SC 29550For Sale
 MLS ID #2602365, Jennifer Marshall, Keller Williams Palmetto. Pee Dee Realtor Association
 - $559,0005 bd4 ba4k sqft408 E Home Ave, Hartsville, SC 29550For SaleMLS ID #2602223, Daniel J Demers, Sell Your Home Services, Inc.. Pee Dee Realtor Association
- $670,0005 bd4 ba4.3k sqft365 Equestrian Run, Hartsville, SC 29550For SaleMLS ID #2602369, Stephanie Williams, C/b Mcmillan And Assoc.. Pee Dee Realtor Association
- $349,0004 bd3 ba3k sqft1013 Miller Ter, Hartsville, SC 29550For SaleMLS ID #20253141, Lucy C Brown, Brown & Coker Realty. Pee Dee Realtor Association
- $750,0005 bd4 ba5.2k sqft1319 Greenbriar Rd, Hartsville, SC 29550For SaleMLS ID #2602494, Lucy C Brown, Brown & Coker Realty. Pee Dee Realtor Association
- $399,9004 bd3 ba3.2k sqft325 Lyndale Dr, Hartsville, SC 29550For SaleMLS ID #2602664, Deborah W Gandy, C/b Deborah Gandy. Pee Dee Realtor Association
- $414,9994 bd3 ba2.5k sqft1407 Palmetto Dr, Hartsville, SC 29550For SaleMLS ID #2602328, Tammy Jackson, Brand Name Real Estate. Pee Dee Realtor Association
- $549,0005 bd5 ba4.7k sqft401 Church Ave, Hartsville, SC 29550For SaleMLS ID #20254283, Neil C Wheeler, Laurel Oak Land & Home, Llc. Pee Dee Realtor Association
- $438,2564 bd3 ba2.9k sqft1209 Forest Dr, Hartsville, SC 29550For SaleMLS ID #2600876, Natalie N Bedenbaugh, Innovate Real Estate. Pee Dee Realtor Association
- $470,0005 bd4 ba4.2k sqft502 E Home Ave, Hartsville, SC 29550For SaleMLS ID #2600877, Deborah H Griggs, Better Homes & Gardens Segars. Pee Dee Realtor Association
- $434,0003 bd3 ba2.4k sqft336 Winners Cir, Hartsville, SC 29550For SaleMLS ID #2603014, Sarah Goodson, Brown & Coker Realty. Pee Dee Realtor Association
- $415,0004 bd3 ba2.8k sqft420 Meadow Brook Ter, Hartsville, SC 29550For SaleMLS ID #2602115, Deborah W Gandy, C/b Deborah Gandy. Pee Dee Realtor Association
- $399,0003 bd2 ba2.5k sqft129 Golf Course Rd, Hartsville, SC 29550For SaleMLS ID #2602954, Deborah W Gandy, C/b Deborah Gandy. Pee Dee Realtor Association
- $319,3004 bd3 ba3.4k sqft408 Bluff Rd, Hartsville, SC 29550For SaleMLS ID #2600091, Natalie N Bedenbaugh, Innovate Real Estate. Pee Dee Realtor Association
- $534,9995 bd2 ba2.8k sqft1980 Antioch Rd, Hartsville, SC 29550For SaleMLS ID #20253505, Wells Sturgeon, Northgroup Real Estate Llc. Pee Dee Realtor Association
- $393,5003 bd3 ba2.7k sqft326 Birchwood Dr, Hartsville, SC 29550For SaleMLS ID #2600131, Deborah H Griggs, Better Homes & Gardens Segars. Pee Dee Realtor Association
- $410,0003 bd3 ba2.2k sqft404 N Timberlake Ln, Hartsville, SC 29550For SaleMLS ID #2602446, Scott C Spivey, Spivey Property Group, Llc. Pee Dee Realtor Association
