SPACIOUS BRICK HOME ON A QUIET CUL-DE-SAC Welcome to this beautiful 5-bedroom, 3-bath brick home offering more than 4,000 square feet of living space in the highly sought-after Botany Woods neighborhood. Step inside the impressive two-story foyer, where abundant natural light pours through grand windows and highlights the warm hardwood floors found throughout the home. The stunning living room with full bar serves as the heart of the home, featuring a soaring wood-planked cathedral ceiling that can also be admired from the second-story balcony overlook. The thoughtfully designed kitchen combines style and functionality, complete with large center island, double ovens, and ample workspace ideal for cooking and entertaining. Just off the kitchen's dining area, you'll find a massive sunroom with floor to ceiling windows overlooking the multi-level deck and fenced backyard- the perfect space for relaxing or hosting guests. Additional outdoor features include a detatched two-car garage with workspace and a hydraulic lift situated behind the garage on a a concrete slab. The detached 2 car plus the attached 2 car garage gives you a total of 4 garage parking spaces! Inside you will find a newly renovated and updated primary bath boasting a glorious freestanding soaker bathtub! This home has many rooms to customize for different uses as you will see, call your Realtor today to schedule a private showing!
For sale
$578,000
543 White Oak Cir, Hartsville, SC 29550
5beds
4,063sqft
:
Get pre-qualified$3,462/mo
Single Family Residence
Built in 1989
1.24 Acres Lot
$553,500 Zestimate®
$142/sqft
$-- HOA
What's special
Second-story balcony overlookMulti-level deckLarge center islandSpacious brick homeQuiet cul-de-sacDouble ovensImpressive two-story foyer
- 57 days |
- 280 |
- 9 |
Zillow last checked:
Listing updated:
Listed by:
Jennifer Marshall 843-858-4989,
Keller Williams Palmetto
Source: Pee Dee Realtor Association,MLS#: 2602365
Facts & features
Interior
Bedrooms & bathrooms
- Bedrooms: 5
- Bathrooms: 3
- Full bathrooms: 3
Heating
- Heat Pump
Cooling
- Heat Pump
Appliances
- Included: Dishwasher, Microwave, Double Oven, Range, Refrigerator
- Laundry: Wash/Dry Cnctn.
Features
- Entrance Foyer, Ceiling Fan(s), Cathedral Ceiling(s), Shower, Walk-In Closet(s), Wet Bar, Kitchen Island
- Flooring: Wood, Tile, Hardwood
- Doors: Storm Door(s)
- Windows: Blinds
- Has fireplace: Yes
- Fireplace features: Great Room
Interior area
- Total structure area: 4,063
- Total interior livable area: 4,063 sqft
Property
Parking
- Total spaces: 4
- Parking features: Attached, Detached
- Attached garage spaces: 4
Features
- Levels: Two
- Stories: 2
- Patio & porch: Deck
- Exterior features: Storage, Outdoor Space (Not Screened)
- Fencing: Fenced
Lot
- Size: 1.24 Acres
- Features: Cul-De-Sac
Details
- Additional structures: Workshop
- Parcel number: 0200003044
Construction
Type & style
- Home type: SingleFamily
- Architectural style: Colonial,Traditional
- Property subtype: Single Family Residence
Materials
- Brick Veneer
- Foundation: Crawl Space
- Roof: Shingle
Condition
- Year built: 1989
Utilities & green energy
- Sewer: Septic Tank
- Water: Public
Community & HOA
Community
- Subdivision: Botany Woods
Location
- Region: Hartsville
Financial & listing details
- Price per square foot: $142/sqft
- Tax assessed value: $346,700
- Annual tax amount: $1,663
- Date on market: 6/9/2026
Estimated market value
$553,500
$526,000 - $581,000
$3,319/mo
Price history
| Date | Event | Price |
|---|---|---|
| 6/9/2026 | Listed for sale | $578,000+118.1%$142/sqft |
Source:  Pee Dee Realtor Association #2602365 Report a problem Pee Dee Realtor Association #2602365 Report a problem | ||
| 10/22/2007 | Sold | $265,000$65/sqft |
Source: Public Record Report a problem | ||
Public tax history
| Year | Property taxes | Tax assessment |
|---|---|---|
| 2024 | $1,621 +12.6% | $13,870 +9.4% |
| 2023 | $1,440 -1.6% | $12,680 |
| 2022 | $1,464 +7.5% | $12,680 |
| 2021 | $1,361 -5% | $12,680 |
| 2020 | $1,432 -0.2% | $12,680 |
| 2019 | $1,435 +6.4% | $12,680 +7.5% |
| 2018 | $1,349 -99.5% | $11,800 |
| 2017 | $295,000 +23168.5% | $11,800 |
| 2016 | $1,268 | $11,800 |
| 2014 | $1,268 | $11,800 |
| 2011 | -- | -- |
| 2010 | -- | -- |
| 2008 | -- | -- |
| 2006 | -- | -- |
Find assessor info on the county website
Monthly payment
Est. payment
Payment breakdown
Explore the cost of this home by adjusting the details. Changes won't be saved.Climate risks
Neighborhood: 29550
Nearby schools
GreatSchools rating
- 7/10Bay Road ElementaryGrades: PK-5Distance: 2.7 mi
- 3/10Hartsville Middle SchoolGrades: 6-8Distance: 3.2 mi
- 3/10Hartsville High SchoolGrades: 9-12Distance: 3.4 mi
Schools provided by the listing agent
- Elementary: Bay Road Elementary
- Middle: Hartsville
- High: Hartsville
Source: Pee Dee Realtor Association. This data may not be complete. We recommend contacting the local school district to confirm school assignments for this home.
- $326,9003 bd0 ba2.2k sqft539 White Oak Cir, Hartsville, SC 29550Off Market
- $411,0004 bd0 ba3.3k sqft547 White Oak Cir, Hartsville, SC 29550Off Market
- $266,5004 bd2 ba1.8k sqft2621 Echo Woods Dr, Hartsville, SC 29550Off Market
- $209,1003 bd2 ba1.5k sqft441 Clyde Rd, Hartsville, SC 29550Off Market
- $350,3004 bd3 ba3k sqft535 White Oak Cir, Hartsville, SC 29550Off Market
- $251,0003 bd0 ba2k sqft2615 Echo Woods Dr, Hartsville, SC 29550Off Market
- $246,8003 bd2 ba1.6k sqft2625 Echo Woods Dr, Hartsville, SC 29550Off Market
- $410,2005 bd3 ba3k sqft534 White Oak Cir, Hartsville, SC 29550Off Market
A local agent can set up tours, give advice and negotiate with sellers.
A local lender can help you make sure your offer is ready when you are.
Similar homes
- $599,9004 bd4 ba4k sqft1109 Pine Lake Dr, Hartsville, SC 29550For Sale

 MLS ID #2603172, Deborah H Griggs, Better Homes & Gardens Segars. Pee Dee Realtor Association
 - $569,5004 bd4 ba3.5k sqft200 Westover Dr, Hartsville, SC 29550For Sale
 MLS ID #2602646, Deborah H Griggs, Better Homes & Gardens Segars. Pee Dee Realtor Association
 - $585,0004 bd4 ba4.1k sqft295 Warner Dr, Hartsville, SC 29550For Sale
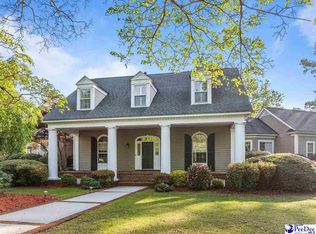 MLS ID #2602516, Allison N Johnson, Innovate Real Estate. Pee Dee Realtor Association
 - $670,0005 bd4 ba4.3k sqft365 Equestrian Run, Hartsville, SC 29550For Sale
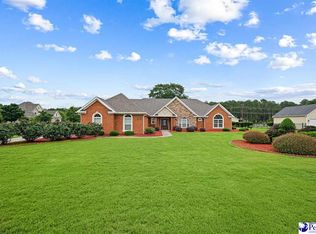 MLS ID #2602369, Stephanie Williams, C/b Mcmillan And Assoc.. Pee Dee Realtor Association
 - $649,0005 bd4 ba3.8k sqft1419 Winyah Way, Hartsville, SC 29550For SaleMLS ID #2602849, Lauri Wilkerson, Better Homes & Gardens Segars. Pee Dee Realtor Association
- $434,0003 bd3 ba2.4k sqft336 Winners Cir, Hartsville, SC 29550For SaleMLS ID #2603014, Sarah Goodson, Brown & Coker Realty. Pee Dee Realtor Association
- $395,0004 bd3 ba3.2k sqft2103 Vista Vue Dr, Hartsville, SC 29550For SaleMLS ID #2603142, Deborah W Gandy, C/b Deborah Gandy. Pee Dee Realtor Association
- $393,5003 bd3 ba2.7k sqft326 Birchwood Dr, Hartsville, SC 29550For SaleMLS ID #2600131, Deborah H Griggs, Better Homes & Gardens Segars. Pee Dee Realtor Association
- $559,0005 bd4 ba4k sqft408 E Home Ave, Hartsville, SC 29550For SaleMLS ID #2602223, Daniel J Demers, Sell Your Home Services, Inc.. Pee Dee Realtor Association
- $415,0004 bd3 ba2.8k sqft420 Meadow Brook Ter, Hartsville, SC 29550For SaleMLS ID #2602115, Deborah W Gandy, C/b Deborah Gandy. Pee Dee Realtor Association
- $549,0005 bd5 ba4.7k sqft401 Church Ave, Hartsville, SC 29550For SaleMLS ID #20254283, Neil C Wheeler, Laurel Oak Land & Home, Llc. Pee Dee Realtor Association
- $399,9004 bd3 ba3.2k sqft325 Lyndale Dr, Hartsville, SC 29550For SaleMLS ID #2602664, Deborah W Gandy, C/b Deborah Gandy. Pee Dee Realtor Association
- $349,0004 bd3 ba3k sqft1013 Miller Ter, Hartsville, SC 29550For SaleMLS ID #20253141, Lucy C Brown, Brown & Coker Realty. Pee Dee Realtor Association
- $750,0005 bd4 ba5.2k sqft1319 Greenbriar Rd, Hartsville, SC 29550For SaleMLS ID #2602494, Lucy C Brown, Brown & Coker Realty. Pee Dee Realtor Association
- $534,9995 bd2 ba2.8k sqft1980 Antioch Rd, Hartsville, SC 29550For SaleMLS ID #20253505, Wells Sturgeon, Northgroup Real Estate Llc. Pee Dee Realtor Association
- $438,2564 bd3 ba2.9k sqft1209 Forest Dr, Hartsville, SC 29550For SaleMLS ID #2600876, Natalie N Bedenbaugh, Innovate Real Estate. Pee Dee Realtor Association
- $470,0005 bd4 ba4.2k sqft502 E Home Ave, Hartsville, SC 29550For SaleMLS ID #2600877, Deborah H Griggs, Better Homes & Gardens Segars. Pee Dee Realtor Association
- $349,0003 bd2 ba2.1k sqft313 Oakdale Dr, Hartsville, SC 29550For SaleMLS ID #2601009, William Bethea, Better Homes & Gardens Segars. Pee Dee Realtor Association
- $399,0003 bd2 ba2.5k sqft129 Golf Course Rd, Hartsville, SC 29550For SaleMLS ID #2602954, Deborah W Gandy, C/b Deborah Gandy. Pee Dee Realtor Association
- $415,0003 bd4 ba2.1k sqft462 Sandy Point Ln, Hartsville, SC 29550For SaleMLS ID #2602814, Deborah W Gandy, C/b Deborah Gandy. Pee Dee Realtor Association
