Welcome to your dream Tudor-style home nestled on a sprawling 1.5-acre lot! This stunning residence offers an exquisite blend of charm and modern convenience, featuring vaulted ceilings and beautiful hardwood floors that create an inviting atmosphere throughout. The home has 4 to 5 bedrooms including the owner's suite on the main level and additional bedrooms upstairs. Enjoy the three cozy fireplace and sunlit screen porch that overlooks your private backyard oasis. Cook and entertain in style with a beautifully updated kitchen featuring granite countertops, rich cabinetry, and a charming breakfast nook. The newly landscape exterior provides a serene retreat, perfect for family gatherings or tranquil evenings under the stars. A 3-car carport with additional storage ensures convenience for all your outdoor adventures. Make this this enchanting Tudor home and experience the perfect blend of elegance and comfort. Call today!!
Under contract
$599,900
1109 Pine Lake Dr, Hartsville, SC 29550
4beds
4,000sqft
Single Family Residence
Built in 1979
1.5 Acres Lot
$581,900 Zestimate®
$150/sqft
$-- HOA
What's special
Serene retreatBeautifully updated kitchenSunlit screen porchCharming breakfast nookBeautiful hardwood floorsPrivate backyard oasisVaulted ceilings
- 22 days |
- 1,168 |
- 109 |
Likely to sell faster than
Zillow last checked:
Listing updated:
Listed by:
Deborah H Griggs 843-616-2687,
Better Homes & Gardens Segars
Source: Pee Dee Realtor Association,MLS#: 2603172
Facts & features
Interior
Bedrooms & bathrooms
- Bedrooms: 4
- Bathrooms: 4
- Full bathrooms: 3
- Partial bathrooms: 1
Heating
- Central, Heat Pump
Cooling
- Central Air, Heat Pump
Appliances
- Included: Dishwasher, Microwave, Refrigerator, Oven, Surface Unit
- Laundry: Wash/Dry Cnctn.
Features
- Entrance Foyer, Ceiling Fan(s), Cathedral Ceiling(s), Shower, Attic, Walk-In Closet(s), High Ceilings, Tray Ceiling(s), Solid Surface Countertops
- Flooring: Carpet, Wood, Tile, Hardwood
- Windows: Insulated Windows, Blinds
- Has basement: Yes
- Number of fireplaces: 3
- Fireplace features: 1 Fireplace, 2 Fireplaces, Gas Log, Great Room, Living Room, Other
Interior area
- Total structure area: 4,000
- Total interior livable area: 4,000 sqft
Property
Parking
- Total spaces: 3
- Parking features: Detached, Carport
- Garage spaces: 3
- Has carport: Yes
Features
- Levels: One and One Half
- Stories: 1
- Patio & porch: Porch, Screened, Patio
- Exterior features: Irrigation Well, Sprinkler System, Storage
Lot
- Size: 1.5 Acres
- Features: Cul-De-Sac
Details
- Parcel number: 0341602039
Construction
Type & style
- Home type: SingleFamily
- Architectural style: Tudor
- Property subtype: Single Family Residence
Materials
- Wood Siding, HardiPlank Type
- Foundation: Slab/Crawl Space, Basement
- Roof: Shingle
Condition
- Year built: 1979
Utilities & green energy
- Sewer: Septic Tank
- Water: Public, Well
Community & HOA
Community
- Subdivision: County
Location
- Region: Hartsville
Financial & listing details
- Price per square foot: $150/sqft
- Tax assessed value: $356,500
- Annual tax amount: $1,505
- Date on market: 8/3/2026
Estimated market value
$581,900
$553,000 - $611,000
$3,299/mo
Price history
| Date | Event | Price |
|---|---|---|
| 8/18/2026 | Contingent | $599,900$150/sqft |
Source:  Pee Dee Realtor Association #2603172 Report a problem Pee Dee Realtor Association #2603172 Report a problem | ||
| 8/3/2026 | Listed for sale | $599,900+69%$150/sqft |
Source: Pee Dee Realtor Association #2603172 Report a problem | ||
| 8/13/2019 | Sold | $355,000-5.3%$89/sqft |
Source:  CCAR #1905944 Report a problem CCAR #1905944 Report a problem | ||
| 7/23/2019 | Pending sale | $375,000$94/sqft |
Source: Coldwell Banker Deborah Gandy & Associates #138660 Report a problem | ||
| 6/21/2019 | Price change | $375,000-3.6%$94/sqft |
Source: Coldwell Banker Deborah Gandy & Associates #138660 Report a problem | ||
| 9/28/2018 | Listed for sale | $389,000+3.7%$97/sqft |
Source: Coldwell Banker Deborah Gandy & Associates #138660 Report a problem | ||
| 1/6/2015 | Sold | $375,000-2.1%$94/sqft |
Source: Public Record Report a problem | ||
| 4/1/2014 | Price change | $383,000-1.3%$96/sqft |
Source: Coldwell Banker Segars McMillan and Associates #116296 Report a problem | ||
| 9/7/2013 | Price change | $388,000-1.1%$97/sqft |
Source: Coldwell Banker Segars McMillan and Associates #116296 Report a problem | ||
| 5/24/2013 | Listed for sale | $392,500$98/sqft |
Source: Coldwell Banker Segars McMillan and Associates #116296 Report a problem | ||
Public tax history
| Year | Property taxes | Tax assessment |
|---|---|---|
| 2025 | $1,505 +2.6% | $14,260 |
| 2024 | $1,467 +3.8% | $14,260 +0.4% |
| 2023 | $1,413 -14.8% | $14,200 |
| 2022 | $1,658 +7.4% | $14,200 |
| 2021 | $1,543 -4.9% | $14,200 |
| 2020 | $1,623 -9.4% | $14,200 -9.7% |
| 2019 | $1,792 +4% | $15,720 +4.8% |
| 2018 | $1,724 -99.5% | $15,000 |
| 2017 | $375,000 +23872.7% | $15,000 |
| 2016 | $1,564 | $15,000 |
| 2011 | -- | -- |
| 2010 | -- | -- |
| 2008 | -- | -- |
| 2006 | -- | -- |
Find assessor info on the county website
Monthly payment
Est. payment
Payment breakdown
Explore the cost of this home by adjusting the details. Changes won't be saved.Climate risks
Neighborhood: North Hartsville
Nearby schools
GreatSchools rating
- 5/10North Hartsville Elementary SchoolGrades: 1-5Distance: 0.9 mi
- 3/10Hartsville Middle SchoolGrades: 6-8Distance: 3 mi
- 3/10Hartsville High SchoolGrades: 9-12Distance: 1.7 mi
Schools provided by the listing agent
- Elementary: N. Hartsville
- Middle: Hartsville
- High: Hartsville
Source: Pee Dee Realtor Association. This data may not be complete. We recommend contacting the local school district to confirm school assignments for this home.
- $354,3003 bd2 ba2.2k sqft919 Red Maple Ct, Hartsville, SC 29550Off Market
- $244,3003 bd0 ba1.4k sqft921 Red Maple Ct, Hartsville, SC 29550Off Market
- $--1.38 acres1107 Pine Lake Dr, Hartsville, SC 29550Off Market
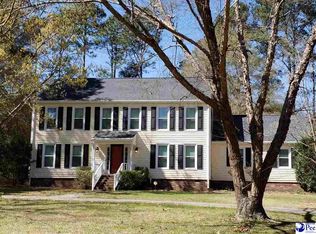
- $459,0004 bd4 ba2.7k sqft1111 Pine Lake Dr, Hartsville, SC 29550Off Market
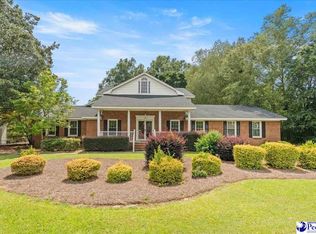
- $523,7003 bd3 ba3.1k sqft1108 Pine Lake Dr, Hartsville, SC 29550Off Market
- $291,4003 bd2 ba2.2k sqft915 Cypress Ct, Hartsville, SC 29550Off Market
- $382,4003 bd0 ba3.2k sqft915 Red Maple Ct, Hartsville, SC 29550Off Market
- $485,8005 bd3 ba3.7k sqft1110 Pine Lake Dr, Hartsville, SC 29550Off Market
A local agent can set up tours, give advice and negotiate with sellers.
A local lender can help you make sure your offer is ready when you are.
Similar homes
- $615,0006 bd5 ba4.9k sqft1305 Salem Rd, Hartsville, SC 29550For Sale
 MLS ID #2603357, Shayla S Martin, Exp Realty Greyfeather Group. Pee Dee Realtor Association
 - $569,5004 bd4 ba3.5k sqft200 Westover Dr, Hartsville, SC 29550For Sale
 MLS ID #2602646, Deborah H Griggs, Better Homes & Gardens Segars. Pee Dee Realtor Association
 - $578,0005 bd3 ba4k sqft543 White Oak Cir, Hartsville, SC 29550For Sale
 MLS ID #2602365, Jennifer Marshall, Keller Williams Palmetto. Pee Dee Realtor Association
 - $634,0005 bd4 ba3.8k sqft1419 Winyah Way, Hartsville, SC 29550For Sale
 MLS ID #2602849, Lauri Wilkerson, Better Homes & Gardens Segars. Pee Dee Realtor Association
 - $419,9004 bd3 ba2.5k sqft1407 Palmetto Dr, Hartsville, SC 29550For SaleMLS ID #2603237, Amber Gibson, Heart & Home Real Estate Group. Pee Dee Realtor Association
- $545,0004 bd4 ba3.9k sqft504 Bayside Rd, Hartsville, SC 29550For SaleMLS ID #2602878, Kayla E Remaley, C/b Deborah Gandy. Pee Dee Realtor Association
- $650,0005 bd4 ba4.3k sqft365 Equestrian Run, Hartsville, SC 29550For SaleMLS ID #2602369, Stephanie Williams, C/b Mcmillan And Assoc.. Pee Dee Realtor Association
- $399,9504 bd3 ba2.9k sqft1209 Forest Dr, Hartsville, SC 29550For SaleMLS ID #2600876, Natalie N Bedenbaugh, Innovate Real Estate. Pee Dee Realtor Association
- $698,7005 bd4 ba5.2k sqft1319 Greenbriar Rd, Hartsville, SC 29550For SaleMLS ID #2602494, Lucy C Brown, Brown & Coker Realty. Pee Dee Realtor Association
- $529,0005 bd4 ba4k sqft408 E Home Ave, Hartsville, SC 29550For SaleMLS ID #2602223, Daniel J Demers, Sell Your Home Services, Inc.. Pee Dee Realtor Association
- $549,0005 bd5 ba4.7k sqft401 Church Ave, Hartsville, SC 29550For SaleMLS ID #20254283, Neil C Wheeler, Laurel Oak Land & Home, Llc. Pee Dee Realtor Association
- $390,0003 bd2 ba2.6k sqft112 W Lanier Dr, Hartsville, SC 29550For SaleMLS ID #2603271, Lucy C Brown, Brown & Coker Realty. Pee Dee Realtor Association
- $399,0003 bd2 ba2.5k sqft129 Golf Course Rd, Hartsville, SC 29550For SaleMLS ID #2602954, Deborah W Gandy, C/b Deborah Gandy. Pee Dee Realtor Association
- $319,3004 bd3 ba3.4k sqft408 Bluff Rd, Hartsville, SC 29550For SaleMLS ID #2600091, Natalie N Bedenbaugh, Innovate Real Estate. Pee Dee Realtor Association
- $470,0005 bd4 ba4.2k sqft502 E Home Ave, Hartsville, SC 29550For SaleMLS ID #2600877, Deborah H Griggs, Better Homes & Gardens Segars. Pee Dee Realtor Association
- $345,0004 bd3 ba3k sqft1013 Miller Ter, Hartsville, SC 29550For SaleMLS ID #20253141, Lucy C Brown, Brown & Coker Realty. Pee Dee Realtor Association
- $399,9004 bd3 ba3.2k sqft325 Lyndale Dr, Hartsville, SC 29550For SaleMLS ID #2602664, Deborah W Gandy, C/b Deborah Gandy. Pee Dee Realtor Association
- $534,9995 bd2 ba2.8k sqft1980 Antioch Rd, Hartsville, SC 29550For SaleMLS ID #20253505, Wells Sturgeon, Northgroup Real Estate Llc. Pee Dee Realtor Association
- $405,0004 bd3 ba2.8k sqft420 Meadow Brook Ter, Hartsville, SC 29550For SaleMLS ID #2602115, Deborah W Gandy, C/b Deborah Gandy. Pee Dee Realtor Association
- $393,5003 bd3 ba2.7k sqft326 Birchwood Dr, Hartsville, SC 29550For SaleMLS ID #2600131, Deborah H Griggs, Better Homes & Gardens Segars. Pee Dee Realtor Association
