Tucked away on a beautiful 1.23-acre wooded lot, this inviting home offers the perfect blend of privacy, comfort, and everyday luxury. Set back from the road, it feels like your own peaceful retreat, where mornings begin with coffee on the welcoming front porch and evenings end by the fireplace on the screened porch, surrounded by the sights and sounds of nature. Inside, you'll find three spacious bedrooms and three full baths, along with a versatile fourth room that can easily serve as a home office, guest room, or fourth bedroom. Rich hardwood floors flow throughout the home, creating warmth and timeless appeal. The living room fireplace provides a cozy gathering place, while the beautifully tiled shower in the primary suite adds a touch of spa-like comfort. Upstairs, a generous bonus area offers endless possibilities for a media room, playroom, fitness space, or additional living area—giving everyone room to spread out and enjoy. Thoughtful details and special touches throughout make this home stand out from the rest. Whether you're entertaining friends by the outdoor fireplace, relaxing on the screened porch, or simply enjoying the peaceful surroundings, this is more than just a home—it's a lifestyle where every day feels like a getaway.
New construction
$520,000
306 Westover Dr, Hartsville, SC 29550
4beds
2,620sqft
:
Get pre-qualified$3,114/mo
Single Family Residence
Built in 2026
1.23 Acres Lot
$517,100 Zestimate®
$198/sqft
$-- HOA
What's special
Outdoor fireplaceWelcoming front porchScreened porchVersatile fourth roomRich hardwood floorsThree spacious bedrooms
- 17 days |
- 367 |
- 7 |
Zillow last checked:
Listing updated:
Listed by:
Lauri Wilkerson 843-601-1749,
Better Homes & Gardens Segars
Source: Pee Dee Realtor Association,MLS#: 2603012
Facts & features
Interior
Bedrooms & bathrooms
- Bedrooms: 4
- Bathrooms: 3
- Full bathrooms: 3
Heating
- Heat Pump
Cooling
- Heat Pump
Appliances
- Included: Dishwasher, Microwave, Range
- Laundry: Wash/Dry Cnctn.
Features
- Entrance Foyer, Ceiling Fan(s), Cathedral Ceiling(s), Shower, Attic, Walk-In Closet(s), Solid Surface Countertops, Kitchen Island
- Flooring: Wood, Tile, Hardwood
- Number of fireplaces: 2
- Fireplace features: 2 Fireplaces, Gas Log, Outside
Interior area
- Total structure area: 2,620
- Total interior livable area: 2,620 sqft
Property
Parking
- Total spaces: 2
- Parking features: Attached
- Attached garage spaces: 2
Features
- Levels: Two
- Stories: 2
- Patio & porch: Porch, Screened
- Exterior features: Screened Outdoor Space
Lot
- Size: 1.23 Acres
Details
- Parcel number: 0200008036
Construction
Type & style
- Home type: SingleFamily
- Property subtype: Single Family Residence
Materials
- Brick Veneer/Siding
- Foundation: Crawl Space
- Roof: Shingle
Condition
- New Construction
- New construction: Yes
- Year built: 2026
Utilities & green energy
- Sewer: Septic Tank
- Water: Public
Community & HOA
Community
- Subdivision: Shadowmoss
Location
- Region: Hartsville
Financial & listing details
- Price per square foot: $198/sqft
- Date on market: 7/21/2026
Estimated market value
$517,100
$491,000 - $543,000
$2,593/mo
Price history
| Date | Event | Price |
|---|---|---|
| 7/21/2026 | Listed for sale | $520,000$198/sqft |
Source:  Pee Dee Realtor Association #2603012 Report a problem Pee Dee Realtor Association #2603012 Report a problem | ||
Public tax history
Tax history is unavailable.
Monthly payment
Est. payment
Payment breakdown
Explore the cost of this home by adjusting the details. Changes won't be saved.Climate risks
Neighborhood: 29550
Nearby schools
GreatSchools rating
- 7/10Bay Road ElementaryGrades: PK-5Distance: 2.8 mi
- 3/10Hartsville Middle SchoolGrades: 6-8Distance: 3.2 mi
- 3/10Hartsville High SchoolGrades: 9-12Distance: 3.3 mi
Schools provided by the listing agent
- Elementary: Bay Road Elementary
- Middle: Hartsville
- High: Hartsville
Source: Pee Dee Realtor Association. This data may not be complete. We recommend contacting the local school district to confirm school assignments for this home.
- $456,9004 bd2 ba2.7k sqft2515 Mossy Oak Dr, Hartsville, SC 29550Off Market
- $284,5003 bd2 ba2.2k sqft309 Westover Dr, Hartsville, SC 29550Off Market
- $288,3004 bd3 ba2.2k sqft307 Westover Dr, Hartsville, SC 29550Off Market
- $405,7003 bd3 ba2.5k sqft305 Westover Dr, Hartsville, SC 29550Off Market
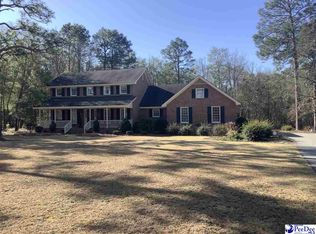
- $387,6004 bd0 ba3.2k sqft311 Westover Dr, Hartsville, SC 29550Off Market
- $559,7004 bd3 ba3k sqft2504 Millbrook Ct, Hartsville, SC 29550Off Market
- $310,3003 bd2 ba1.9k sqft301 Westover Dr, Hartsville, SC 29550Off Market
- $745,5004 bd3 ba4.2k sqft2524 Mossy Oak Dr, Hartsville, SC 29550Off Market
A local agent can set up tours, give advice and negotiate with sellers.
A local lender can help you make sure your offer is ready when you are.
Similar homes
- $569,5004 bd4 ba3.5k sqft200 Westover Dr, Hartsville, SC 29550For Sale

 MLS ID #2602646, Deborah H Griggs, Better Homes & Gardens Segars. Pee Dee Realtor Association
 - $419,9004 bd3 ba2.5k sqft1407 Palmetto Dr, Hartsville, SC 29550For Sale
 MLS ID #2603237, Amber Gibson, Heart & Home Real Estate Group. Pee Dee Realtor Association
 - $434,0003 bd3 ba2.4k sqft336 Winners Cir, Hartsville, SC 29550For Sale
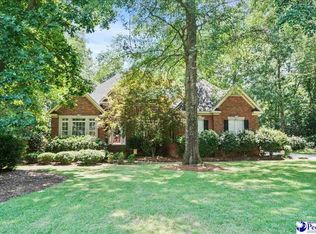 MLS ID #2603014, Sarah Goodson, Brown & Coker Realty. Pee Dee Realtor Association
 - $545,0004 bd4 ba3.9k sqft504 Bayside Rd, Hartsville, SC 29550For Sale
 MLS ID #2602878, Kayla E Remaley, C/b Deborah Gandy. Pee Dee Realtor Association
 - $395,0004 bd3 ba3.2k sqft2103 Vista Vue Dr, Hartsville, SC 29550For SaleMLS ID #2603142, Deborah W Gandy, C/b Deborah Gandy. Pee Dee Realtor Association
- $315,0003 bd2 ba1.8k sqft2632 Echo Woods Dr, Hartsville, SC 29550For SaleMLS ID #2603166, Shawn Johnson, Byrd + Co. Real Estate. Pee Dee Realtor Association
- $415,0004 bd3 ba2.8k sqft420 Meadow Brook Ter, Hartsville, SC 29550For SaleMLS ID #2602115, Deborah W Gandy, C/b Deborah Gandy. Pee Dee Realtor Association
- $399,9004 bd3 ba3.2k sqft325 Lyndale Dr, Hartsville, SC 29550For SaleMLS ID #2602664, Deborah W Gandy, C/b Deborah Gandy. Pee Dee Realtor Association
- $393,5003 bd3 ba2.7k sqft326 Birchwood Dr, Hartsville, SC 29550For SaleMLS ID #2600131, Deborah H Griggs, Better Homes & Gardens Segars. Pee Dee Realtor Association
- $410,0004 bd3 ba2.9k sqft812 Fairway Dr, Hartsville, SC 29550For SaleMLS ID #2602942, Taylor E Mossman, Exp Realty Greyfeather Group. Pee Dee Realtor Association
- $349,0004 bd3 ba3k sqft1013 Miller Ter, Hartsville, SC 29550For SaleMLS ID #20253141, Lucy C Brown, Brown & Coker Realty. Pee Dee Realtor Association
- $438,2564 bd3 ba2.9k sqft1209 Forest Dr, Hartsville, SC 29550For SaleMLS ID #2600876, Natalie N Bedenbaugh, Innovate Real Estate. Pee Dee Realtor Association
- $399,0003 bd2 ba2.5k sqft129 Golf Course Rd, Hartsville, SC 29550For SaleMLS ID #2602954, Deborah W Gandy, C/b Deborah Gandy. Pee Dee Realtor Association
- $389,9003 bd2 ba1.4k sqft2621 Independence St, Hartsville, SC 29550For SaleMLS ID #2602397, Deborah W Gandy, C/b Deborah Gandy. Pee Dee Realtor Association
- $449,8574 bd3 ba2.2k sqft427 Home Ave, Hartsville, SC 29550For SaleMLS ID #202185, John Acosta, Half Moon Realty. Sumter BOR
- $649,0005 bd4 ba3.8k sqft1419 Winyah Way, Hartsville, SC 29550For SaleMLS ID #2602849, Lauri Wilkerson, Better Homes & Gardens Segars. Pee Dee Realtor Association
- $445,5994 bd3 ba2.1k sqft2417 Byrdtown Rd, Hartsville, SC 29550New ConstructionMLS ID #2603153, Amber Gibson, Heart & Home Real Estate Group. Pee Dee Realtor Association
- $349,0003 bd2 ba2.1k sqft313 Oakdale Dr, Hartsville, SC 29550For SaleMLS ID #2601009, William Bethea, Better Homes & Gardens Segars. Pee Dee Realtor Association
- $415,0003 bd4 ba2.1k sqft462 Sandy Point Ln, Hartsville, SC 29550For SaleMLS ID #2602814, Deborah W Gandy, C/b Deborah Gandy. Pee Dee Realtor Association
- $499,9003 bd2 ba1.7k sqft2461 Antioch Rd, Hartsville, SC 29550For SaleMLS ID #102314, William Sligh. REALSTACK
