1812 14th Street, Hartsville, SC $250,000. This beautiful home offers country living with a spacious front porch. Situated on approximately .48 acres, this 3-bedroom, 3-bathroom home offers the perfect blend of space and so much potential. This home features a separate dining room, a spacious eat-in kitchen, spacious laundry room, an office space and plenty of room to make it your own. The attached 2-car garage provides ample space for tools, equipment, or hobbies. Outside, enjoy the privacy and possibilities that come with a generous .48 acre lot-ideal for gardening, family gatherings or simply enjoying the peaceful surroundings. This property is being sold AS IS, presenting an excellent opportunity for buyers looking to personalize a home or invest in a property with great potential. This home is conveniently just minuites away from Hartsville Middle School. Don't miss your chance to own a home with just a short drive into Downtown Hartsville, SC. Schedule your private showing today!
For sale
Price cut: $15K (9/25)
$235,000
1812 14th St, Hartsville, SC 29550
3beds
1,629sqft
Single Family Residence
Built in 1976
0.48 Acres Lot
$231,900 Zestimate®
$144/sqft
$-- HOA
What's special
Office spaceSpacious front porchPeaceful surroundingsSpacious eat-in kitchenSeparate dining roomSpacious laundry room
- 65 days
- 240
- 18
Zillow last checked:
Listing updated:
Listed by:
Shereca R Anderson 404-416-0166,
Brand Name Real Estate
Source: Pee Dee Realtor Association,MLS#: 2603252
Facts & features
Interior
Bedrooms & bathrooms
- Bedrooms: 3
- Bathrooms: 3
- Full bathrooms: 3
Heating
- Central, Gas Pack
Cooling
- Central Air, Other
Appliances
- Included: Dishwasher, Dryer, Washer, Range, Refrigerator
- Laundry: Wash/Dry Cnctn.
Features
- Walk-In Closet(s)
- Flooring: Carpet, Vinyl, Laminate, Tile
- Doors: Storm Door(s)
- Has fireplace: Yes
- Fireplace features: Living Room
Interior area
- Total structure area: 1,629
- Total interior livable area: 1,629 sqft
Property
Parking
- Total spaces: 2
- Parking features: Attached
- Attached garage spaces: 2
Features
- Patio & porch: Porch
- Exterior features: Storage
- Has spa: Yes
- Spa features: Bath
- Fencing: Fenced
Lot
- Size: 0.48 Acres
Details
- Additional structures: Workshop
- Parcel number: 0370002061
Construction
Type & style
- Home type: SingleFamily
- Architectural style: Traditional
- Property subtype: Single Family Residence
Materials
- Brick Veneer/Siding
- Foundation: Crawl Space
- Roof: Shingle
Condition
- Year built: 1976
Utilities & green energy
- Sewer: Septic Tank
- Water: Well
Community & HOA
Community
- Subdivision: Other
Location
- Region: Hartsville
Financial & listing details
- Price per square foot: $144/sqft
- Tax assessed value: $153,500
- Annual tax amount: $90
- Date on market: 8/10/2026
Estimated market value
$231,900
$220,000 - $243,000
$1,627/mo
Price history
| Date | Event | Price |
|---|---|---|
| 9/25/2026 | Price change | $235,000-6%$144/sqft |
Source:  Pee Dee Realtor Association #2603252 Report a problem Pee Dee Realtor Association #2603252 Report a problem | ||
| 8/10/2026 | Listed for sale | $250,000+78.7%$153/sqft |
Source: Pee Dee Realtor Association #2603252 Report a problem | ||
| 3/4/2011 | Sold | $139,900+7.6%$86/sqft |
Source: Public Record Report a problem | ||
| 9/25/2009 | Sold | $129,963+31.3%$80/sqft |
Source: Public Record Report a problem | ||
| 3/9/2007 | Sold | $99,000$61/sqft |
Source: Public Record Report a problem | ||
Public tax history
| Year | Property taxes | Tax assessment |
|---|---|---|
| 2025 | $90 +12.5% | -- |
| 2024 | $80 | -- |
| 2023 | $80 | -- |
| 2022 | $80 | -- |
| 2021 | $80 | -- |
| 2020 | $80 | -- |
| 2019 | $80 | -- |
| 2018 | $80 -99.9% | -- |
| 2017 | $143,500 +270654.7% | -- |
| 2016 | $53 | -- |
| 2014 | $53 | -- |
| 2011 | -- | -- |
| 2010 | -- | -- |
| 2008 | -- | -- |
Find assessor info on the county website
Monthly payment
Est. payment
Payment breakdown
Explore the cost of this home by adjusting the details. Changes won't be saved.Climate risks
Neighborhood: 29550
Nearby schools
Schools provided by the listing agent
- Elementary: Bay Road Elementary
- Middle: Hartsville
- High: Hartsville
Source: Pee Dee Realtor Association. This data may not be complete. We recommend contacting the local school district to confirm school assignments for this home.
Similar homes
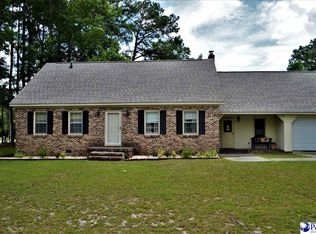
- $239,0003 bd2 ba1.7k sqft409 Wilson Dr, Hartsville, SC 29550For Sale
 MLS ID #2604227, Jennifer Marshall, Keller Williams Palmetto. Pee Dee Realtor Association
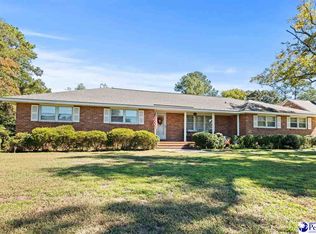
 - $221,2003 bd2 ba1.7k sqft1030 W Lake Dr, Hartsville, SC 29550For Sale
 MLS ID #2603096, Lucy C Brown, Brown & Coker Realty. Pee Dee Realtor Association
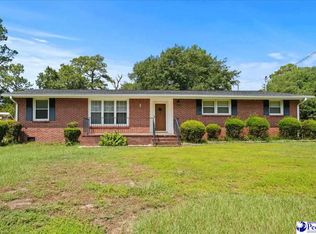
 - $231,0003 bd2 ba1.6k sqft616 Barefoot St, Hartsville, SC 29550For Sale
 MLS ID #2602635, Sarah Goodson, Brown & Coker Realty. Pee Dee Realtor Association
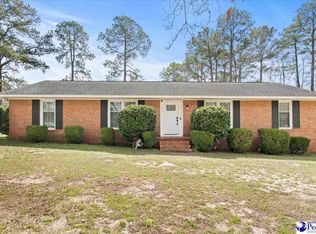
 - $253,7503 bd2 ba1.7k sqft1022 Edgewood Dr, Hartsville, SC 29550For Sale
 MLS ID #2600879, Deborah H Griggs, Better Homes & Gardens Segars. Pee Dee Realtor Association
 - $225,2503 bd2 ba1.7k sqft514 Barefoot St, Hartsville, SC 29550For SaleMLS ID #2602731, Marilyn B McDonald, Brown & Coker Realty. Pee Dee Realtor Association
- $225,0004 bd2 ba1.3k sqft1747 Cameo St, Hartsville, SC 29550For SaleMLS ID #2603269, Remander L Johnson, Pee Dee Elite Team Brokered By Lpt Realty. Pee Dee Realtor Association
- $262,5003 bd2 ba1.4k sqft321 W Old Camden Rd, Hartsville, SC 29550For SaleMLS ID #2602636, Ronald L Stone, Drayton Realty Group. Pee Dee Realtor Association
- $259,0003 bd2 ba1.6k sqft1705 Claremont St, Hartsville, SC 29550For SaleMLS ID #2601910, Abigail Howard, Real Broker, Llc. Pee Dee Realtor Association
- $284,0004 bd3 ba1.9k sqft222 Brantley Dr, Hartsville, SC 29550For SaleMLS ID #2604100, Dana Freeman, Real Broker, Llc. Pee Dee Realtor Association
- $265,0003 bd2 ba1.5k sqft306 Pointer Dr, Hartsville, SC 29550For SaleMLS ID #2604057, Ashley Drayton, Drayton Realty Group. Pee Dee Realtor Association
- $286,0003 bd2 ba1.6k sqft1201 Forest Dr, Hartsville, SC 29550For SaleMLS ID #2604038, Pearl Moore, Choice Realty, Inc.. Pee Dee Realtor Association
- $244,5003 bd2 ba1.5k sqft2238 Forest Breeze Dr, Hartsville, SC 29550For SaleMLS ID #2603450, Kenneth Godbold, Drayton Realty Group. Pee Dee Realtor Association
- $204,9003 bd2 ba1.7k sqft1746 Hillview Dr, Hartsville, SC 29550For SaleMLS ID #2603222, Randal A Longo, Isave Realty Summerville. Pee Dee Realtor Association
- $299,5003 bd2 ba2k sqft1817 Clarkston Dr, Hartsville, SC 29550For SaleMLS ID #2604088, Lucy C Brown, Brown & Coker Realty. Pee Dee Realtor Association
- $199,9574 bd3 ba2.1k sqft2112 W Carolina Ave, Hartsville, SC 29550For Sale
 MLS ID #26019392, Nate Gainey. CTMLS
 - $275,0003 bd2 ba1.9k sqft713 Colony Rd, Hartsville, SC 29550For SaleMLS ID #2602331, Pearl Moore, Choice Realty, Inc.. Pee Dee Realtor Association
- $279,1103 bd2 ba1.7k sqft1101 Huntington Dr, Hartsville, SC 29550For SaleMLS ID #2602702, Lucy C Brown, Brown & Coker Realty. Pee Dee Realtor Association
- $239,0004 bd2 ba2k sqft1018 N Rolling Rd, Hartsville, SC 29550For SaleMLS ID #2602801, Jennifer Marshall, Keller Williams Palmetto. Pee Dee Realtor Association
- $187,5003 bd2 ba1.3k sqft1616 Morningside Dr, Hartsville, SC 29550For SaleMLS ID #2604064, Elizabeth B Jordan, Byrd + Co. Real Estate. Pee Dee Realtor Association
- $284,9003 bd2 ba1.6k sqft576 N Center Rd, Hartsville, SC 29550For SaleMLS ID #2603310, Adam L Crosson, Crosson & Co Real Estate Brokered By Exp Realty. Pee Dee Realtor Association
