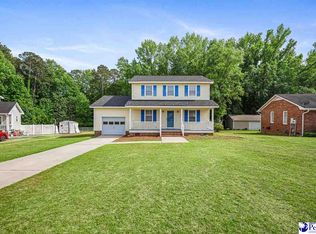
Step into the timeless charm of this character-filled home, where classic details blend beautifully with modern updates. Featuring a spacious living room, three bedrooms, one full bath, and a convenient half bath, this inviting home offers warmth, comfort, and versatility. Throughout the home, you'll appreciate elegant crown molding, impressive 5-inch baseboards, fresh interior paint, and durable vinyl flooring that complement its classic appeal. The kitchen has been updated with attractive countertops, creating a bright and functional space for everyday living. The dining room opens onto a large screened-in porch—an ideal place to enjoy your morning coffee, unwind in the evening, or entertaining while overlooking the privacy of the fenced backyard. One of the bedrooms offers exceptional flexibility with its own exterior entrance and adjoining half bath, making it perfect for a home office, guest suite, hobby room, or private workspace. Conveniently located within walking distance of downtown Darlington, you'll enjoy easy access to local shops, restaurants, parks, and community events. Florence and Hartsville are both just 20 minutes away, and the legendary Darlington Raceway is only 4 miles from your doorstep. If you're searching for a home with character, charm, and a location that offers both convenience and community, this delightful property is ready to welcome you home!
For sale
$184,500
107 Tedder St, Darlington, SC 29532
3beds
1,389sqft
Single Family Residence
Built in 1946
8,712 Square Feet Lot
$180,600 Zestimate®
$133/sqft
$-- HOA
What's special
Fresh interior paintTimeless charmLarge screened-in porchThree bedroomsConvenient half bathDurable vinyl flooringElegant crown molding
- 87 days
- 126
- 8
Zillow last checked:
Listing updated:
Listed by:
Jacklyn Anderson 843-307-5383,
Drayton Realty Group
Source: Pee Dee Realtor Association,MLS#: 2602762
Facts & features
Interior
Bedrooms & bathrooms
- Bedrooms: 3
- Bathrooms: 2
- Full bathrooms: 1
- Partial bathrooms: 1
Heating
- Central, Heat Pump
Cooling
- Central Air, Heat Pump
Appliances
- Included: Other
- Laundry: Wash/Dry Cnctn.
Features
- Ceiling Fan(s), Shower, Attic, Solid Surface Countertops
- Flooring: Laminate
- Doors: Storm Door(s)
- Windows: Blinds
- Attic: Pull Down Stairs
- Has fireplace: No
- Fireplace features: None
Interior area
- Total structure area: 1,389
- Total interior livable area: 1,389 sqft
Property
Parking
- Parking features: None
Features
- Patio & porch: Porch, Screened
- Exterior features: Screened Outdoor Space, Covered Outdoor Ceiling Fan
- Fencing: Fenced
Lot
- Size: 8,712 Square Feet
Details
- Parcel number: 1650204055
Construction
Type & style
- Home type: SingleFamily
- Architectural style: Traditional
- Property subtype: Single Family Residence
Materials
- Vinyl Siding
- Foundation: Crawl Space
- Roof: Shingle
Condition
- Year built: 1946
Utilities & green energy
- Sewer: Public Sewer
- Water: Public
Community & HOA
Community
- Subdivision: City
Location
- Region: Darlington
Financial & listing details
- Price per square foot: $133/sqft
- Tax assessed value: $45,800
- Annual tax amount: $513
- Date on market: 7/3/2026
Estimated market value
$180,600
$172,000 - $190,000
$1,499/mo
Price history
| Date | Event | Price |
|---|---|---|
| 7/3/2026 | Listed for sale | $184,500+822.5%$133/sqft |
Source:  Pee Dee Realtor Association #2602762 Report a problem Pee Dee Realtor Association #2602762 Report a problem | ||
| 3/16/2010 | Sold | $20,000$14/sqft |
Source: Public Record Report a problem | ||
Public tax history
| Year | Property taxes | Tax assessment |
|---|---|---|
| 2025 | $394 -0.7% | $1,830 |
| 2024 | $397 +21.5% | $1,830 +8.3% |
| 2023 | $327 -3.3% | $1,690 |
| 2022 | $338 +3% | $1,690 |
| 2021 | $328 -6.3% | $1,690 |
| 2020 | $350 -2.4% | $1,690 |
| 2019 | $359 +17.7% | $1,690 +6.3% |
| 2018 | $305 -99.2% | $1,590 |
| 2017 | $39,600 +14465.8% | -- |
| 2016 | $272 | $1,420 |
| 2014 | $272 | $1,420 |
| 2010 | -- | -- |
| 2008 | -- | -- |
| 2006 | -- | -- |
Find assessor info on the county website
Monthly payment
Est. payment
Payment breakdown
Explore the cost of this home by adjusting the details. Changes won't be saved.Climate risks
Neighborhood: 29532
Nearby schools
Schools provided by the listing agent
- Elementary: Pate/Brockingt
- Middle: Darlington
- High: Darlington
Source: Pee Dee Realtor Association. This data may not be complete. We recommend contacting the local school district to confirm school assignments for this home.
Similar homes
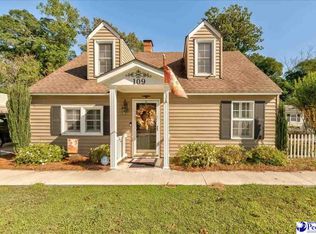
- $189,0003 bd2 ba1.2k sqft103 Alabama Dr, Darlington, SC 29532For Sale
 MLS ID #2603737, Dana Freeman, Real Broker, Llc. Pee Dee Realtor Association
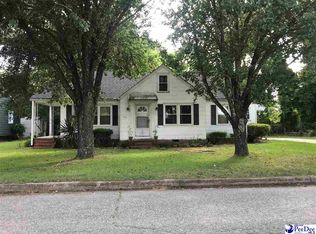
 - $179,0003 bd2 ba1.1k sqft334 W Smith Ave, Darlington, SC 29532For Sale
 MLS ID #2602829, Kayla E Remaley, Innovate Real Estate. Pee Dee Realtor Association
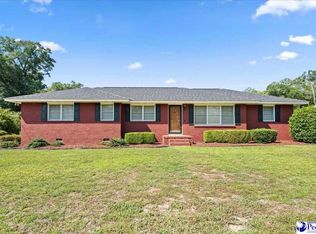
 - $195,0003 bd2 ba1.2k sqft107 Conder Cir, Darlington, SC 29532For Sale
 MLS ID #2602175, Abreyon Moses, Crosson & Co Real Estate Brokered By Exp Realty. Pee Dee Realtor Association
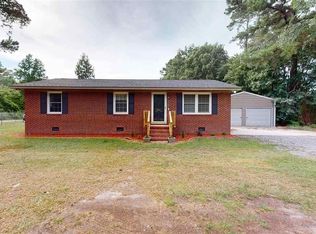
 - $194,0003 bd2 ba1.4k sqft393 Shearin St, Darlington, SC 29532For Sale
 MLS ID #2601747, Kenneth Godbold, Drayton Realty Group. Pee Dee Realtor Association
 - $189,9003 bd2 ba1.2k sqft201 Pine St, Darlington, SC 29532New ConstructionMLS ID #2603059, Natasha L Byrd, House Of Real Estate. Pee Dee Realtor Association
- $160,0002 bd2 ba842 sqft104 Harllee Dr, Darlington, SC 29532For SaleMLS ID #2603710, Shantai C Ellerbe, Keller Williams Preferred. Pee Dee Realtor Association
- $260,0004 bd2 ba1.8k sqft106 Red Camellia Dr, Darlington, SC 29532For SaleMLS ID #2603203, Lauri Wilkerson, Better Homes & Gardens Segars. Pee Dee Realtor Association
- $169,9003 bd2 ba1.1k sqft1526 Millwood Rd, Darlington, SC 29532For SaleMLS ID #2602667, Keon J Aldrich, Pee Dee Elite Team Brokered By Lpt Realty. Pee Dee Realtor Association
- $136,0003 bd1 ba1k sqft207 Brunson St, Darlington, SC 29532For SaleMLS ID #2603344, LaQundia S Easterling, Evans Realty, Inc.. Pee Dee Realtor Association
- $249,9003 bd3 ba1.8k sqft398 Shearin St, Darlington, SC 29532For SaleMLS ID #2602546, Henry C Edwards, Aiken & Company. Pee Dee Realtor Association
- $276,5003 bd2 ba1.7k sqft1141 Whites Cir, Darlington, SC 29532For SaleMLS ID #2603589, Thomas E Blackmon, C/b Mcmillan And Assoc.. Pee Dee Realtor Association
- $239,9003 bd2 ba1.6k sqft728 Wire Rd, Darlington, SC 29532For SaleMLS ID #20254267, Jacklyn Anderson, Drayton Realty Group. Pee Dee Realtor Association
- $269,5003 bd2 ba1.9k sqft103 Christian Ct, Darlington, SC 29532For SaleMLS ID #2601415, Jacklyn Anderson, Drayton Realty Group. Pee Dee Realtor Association
- $274,9003 bd2 ba1.4k sqft203 Belvin St, Darlington, SC 29532For SaleMLS ID #2602488, Jacklyn Anderson, Drayton Realty Group. Pee Dee Realtor Association
- $184,9003 bd2 ba1.7k sqft504 Park St, Timmonsville, SC 29161For SaleMLS ID #2602490, Rachel Warr, Greystone Properties, Llc. Pee Dee Realtor Association
- $185,0003 bd2 ba1.5k sqft1311 Old Mars Bluff Rd, Florence, SC 29506For SaleMLS ID #2603460, Andrew Savage, Iron & Olive Group Team At Exp Realty. Pee Dee Realtor Association
- $199,9003 bd2 ba1.6k sqft2413 S Purvis Dr, Florence, SC 29505For SaleMLS ID #2603570, Natalie Taflinger, Exp Realty Llc. Pee Dee Realtor Association
- $229,9003 bd2 ba1.7k sqft1312 W Palmetto St, Florence, SC 29501For SaleMLS ID #2603967, LaVonda T Terry, Pee Dee Elite Team Brokered By Lpt Realty. Pee Dee Realtor Association
- $153,9003 bd2 ba1.2k sqft1516 N Irby St, Florence, SC 29501For SaleMLS ID #2603768, Annie R King, Brand Name Real Estate. Pee Dee Realtor Association
- $164,9003 bd2 ba1.5k sqft454 E Glendale Dr, Florence, SC 29506For SaleMLS ID #2600936, Melissa Floyd, Real Estate Direct. Pee Dee Realtor Association
