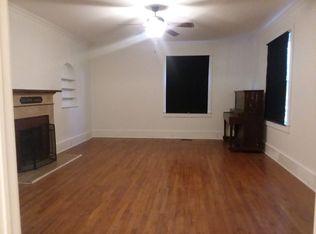
Welcome home to one of Florence’s most charming and desirable streets! Tucked away on the intimate Parkview Circle, this beautifully distinctive 1935 bungalow offers timeless character, incredible curb appeal, and the kind of neighborhood atmosphere that is hard to find. One of only ten homes on the circle, this gem is nestled within the historic Timrod Park District and surrounded by mature trees, including a magnificent pecan tree. This park which is just two blocks away offers 14 lighted tennis courts, 7 pickleball courts, a playground, picnic areas, a picnic shelter, a gazebo, a fitness area, an amphitheater, nature trails and two rain gardens. Inside, original charm meets everyday comfort with beautiful wood floors, a cozy living area with gas logs, and a character-filled kitchen featuring striking cobalt tile countertops. Step outside to the screened-in porch—an inviting spot for morning coffee, evening conversations, or simply enjoying the peaceful surroundings. The fenced backyard provides privacy and room to relax, garden, or entertain, while the detached storage shed with electricity offers plenty of space for tools, hobbies, or extra storage. Central HVAC and new ductwork add to the home’s comfort and convenience. With its exceptional location, historic character, and solid structure, this home is ready for someone to bring their vision and a little cosmetic TLC to make it truly their own. Being sold as-is, this is a rare opportunity to own a piece of Florence charm on one of its most coveted little streets.
For sale
Price cut: $6K (9/25)
$189,000
313 Parkview Cir, Florence, SC 29501
3beds
1,804sqft
Single Family Residence
Built in 1935
4,791 Square Feet Lot
$184,000 Zestimate®
$105/sqft
$-- HOA
What's special
Striking cobalt tile countertopsSurrounded by mature treesNew ductworkScreened-in porchCharacter-filled kitchenBeautiful wood floorsMagnificent pecan tree
- 30 days
- 902
- 53
Likely to sell faster than
Zillow last checked:
Listing updated:
Listed by:
Anthony A Wise,
Mygoodagent
Source: Pee Dee Realtor Association,MLS#: 2603635
Facts & features
Interior
Bedrooms & bathrooms
- Bedrooms: 3
- Bathrooms: 2
- Full bathrooms: 2
Heating
- Central, Heat Pump
Cooling
- Central Air, Heat Pump, Window Unit(s)
Appliances
- Included: Disposal, Dishwasher, Gas, Microwave, Range, Refrigerator, Oven
- Laundry: Wash/Dry Cnctn.
Features
- Ceiling Fan(s), Shower, Attic, High Ceilings
- Flooring: Laminate, Wood, Tile, Hardwood
- Windows: Storm Window(s), Blinds
- Has fireplace: Yes
- Fireplace features: Gas Log, Living Room
Interior area
- Total structure area: 1,804
- Total interior livable area: 1,804 sqft
Property
Parking
- Parking features: None
Features
- Patio & porch: Deck, Screened, Patio
- Exterior features: Storage
- Fencing: Fenced
Lot
- Size: 4,791 Square Feet
Details
- Parcel number: 9007604008
- Special conditions: Short Sale
Construction
Type & style
- Home type: SingleFamily
- Architectural style: Bungalow
- Property subtype: Single Family Residence
Materials
- Vinyl Siding
- Foundation: Crawl Space
- Roof: Shingle
Condition
- Year built: 1935
Utilities & green energy
- Sewer: Public Sewer
- Water: Public
Community & HOA
Community
- Subdivision: County
Location
- Region: Florence
Financial & listing details
- Price per square foot: $105/sqft
- Tax assessed value: $187,427
- Annual tax amount: $600
- Date on market: 9/7/2026
Estimated market value
$184,000
$175,000 - $193,000
$1,908/mo
Price history
| Date | Event | Price |
|---|---|---|
| 9/25/2026 | Price change | $189,000-3.1%$105/sqft |
Source:  Pee Dee Realtor Association #2603635 Report a problem Pee Dee Realtor Association #2603635 Report a problem | ||
| 9/7/2026 | Listed for sale | $195,000+3.7%$108/sqft |
Source: Pee Dee Realtor Association #2603635 Report a problem | ||
| 1/22/2025 | Sold | $188,000$104/sqft |
Source: Pee Dee Realtor Association #20242216 Report a problem | ||
| 8/13/2024 | Sold | $188,000-5.8%$104/sqft |
Source: Public Record Report a problem | ||
| 6/25/2024 | Pending sale | $199,500$111/sqft |
Source: Pee Dee Realtor Association #20242216 Report a problem | ||
| 6/12/2024 | Listed for sale | $199,500+71.2%$111/sqft |
Source: Pee Dee Realtor Association #20242216 Report a problem | ||
| 7/19/2007 | Sold | $116,500+37.1%$65/sqft |
Source: Public Record Report a problem | ||
| 1/31/2002 | Sold | $85,000$47/sqft |
Source: Public Record Report a problem | ||
Public tax history
| Year | Property taxes | Tax assessment |
|---|---|---|
| 2025 | $4,252 +608.3% | $187,427 +14% |
| 2024 | $600 | $164,427 +42.3% |
| 2023 | -- | $115,544 |
| 2022 | $571 -5.5% | $115,544 |
| 2021 | $604 +17.5% | $115,544 |
| 2020 | $515 +7.7% | $115,544 |
| 2019 | $478 +3.6% | $115,544 |
| 2018 | $461 +5.8% | $115,544 +2401% |
| 2017 | $436 +3.6% | $4,620 |
| 2016 | $421 -4.3% | $4,620 |
| 2015 | $440 +15.7% | $4,620 0% |
| 2014 | $380 -10.1% | $4,622 -0.8% |
| 2013 | $423 +12.3% | $4,658 |
| 2012 | $376 0% | -- |
| 2011 | $376 -6.5% | -- |
| 2010 | $402 +16% | -- |
| 2009 | $347 | -- |
| 2004 | -- | $83,632 +18.1% |
| 2003 | -- | $70,821 |
| 2000 | -- | -- |
Find assessor info on the county website
Monthly payment
Est. payment
Payment breakdown
Explore the cost of this home by adjusting the details. Changes won't be saved.Climate risks
Neighborhood: 29501
Nearby schools
Schools provided by the listing agent
- Elementary: Briggs
- Middle: Sneed
- High: Wilson
Source: Pee Dee Realtor Association. This data may not be complete. We recommend contacting the local school district to confirm school assignments for this home.

Similar homes
- $214,5003 bd2 ba1.4k sqft416 Spruce St, Florence, SC 29501For Sale

 MLS ID #2602512, Darrin Mosher, C/b Mcmillan And Assoc.. Pee Dee Realtor Association
 - $210,0003 bd2 ba2.3k sqft515 W Pine St, Florence, SC 29501For Sale
 MLS ID #2601602, Lidya McLeod, Northgroup Real Estate Llc. Pee Dee Realtor Association
 - $208,5003 bd2 ba1.8k sqft600 Greenway Dr, Florence, SC 29501For Sale
 MLS ID #20251025, Morgan McLamb Flowers, C/b Mcmillan And Assoc.. Pee Dee Realtor Association
 - $205,0003 bd2 ba1.7k sqft701 King Ave, Florence, SC 29501For Sale
 MLS ID #2602118, Timothy Yates, Assist 2 Sell, Buyers & Seller. Pee Dee Realtor Association
 - $214,9003 bd2 ba1.1k sqft901 Kalmia St, Florence, SC 29501For SaleMLS ID #2603319, Drayton E Lassen, Re/max Professionals. Pee Dee Realtor Association
- $185,0003 bd2 ba1.6k sqft2413 S Purvis Dr, Florence, SC 29505For SaleMLS ID #2603570, Natalie Taflinger, Exp Realty Llc. Pee Dee Realtor Association
- $185,0003 bd2 ba1k sqft3114 Crestview Dr, Florence, SC 29501For SaleMLS ID #2603993, Mack Bryant, Transcendent Real Estate Group. Pee Dee Realtor Association
- $230,0003 bd3 ba1.7k sqft900 W Cedar St, Florence, SC 29501For SaleMLS ID #2603236, Alicia T Carter, Vylla Home, Inc. Pee Dee Realtor Association
- $199,9903 bd2 ba1.1k sqft2105 Eaton Cir, Florence, SC 29501For SaleMLS ID #2602497, Lorenzo M Robinson, 324 Realty Group, Llc. Pee Dee Realtor Association
- $170,0003 bd1 ba1.1k sqft151 Harrell St, Florence, SC 29501For SaleMLS ID #2602518, Morgan McLamb Flowers, C/b Mcmillan And Assoc.. Pee Dee Realtor Association
- $195,0002 bd2 ba1.5k sqft118 Hutchinson Ave, Florence, SC 29505For SaleMLS ID #2603637, Julie K Jebaily, Jebaily Properties. Pee Dee Realtor Association
- $153,9003 bd2 ba1.2k sqft1516 N Irby St, Florence, SC 29501For SaleMLS ID #2603768, Annie R King, Brand Name Real Estate. Pee Dee Realtor Association
- $259,9003 bd2 ba2.2k sqft1202 W Palmetto St, Florence, SC 29501For SaleMLS ID #2603679, Katherine T Graham, Real Broker, Llc. Pee Dee Realtor Association
- $159,9503 bd2 ba1.1k sqft200 S Homestead Dr, Florence, SC 29501For SaleMLS ID #2603405, Weston C Oates, Home Solutions Of Sc. Pee Dee Realtor Association
- $185,0003 bd2 ba2.4k sqft2369 S Hallmark Dr, Florence, SC 29505For SaleMLS ID #20250335, Morgan McLamb Flowers, C/b Mcmillan And Assoc.. Pee Dee Realtor Association
- $219,7503 bd2 ba1.8k sqft2713 W Ridgecrest Cir, Florence, SC 29501For SaleMLS ID #2601054, Janet R Elvington, Home Sales Of Florence. Pee Dee Realtor Association
- $185,0003 bd2 ba1.1k sqft1109 Piano Rd, Florence, SC 29501For SaleMLS ID #2602330, Kim Gordon, Lpt Realty, Llc.. Pee Dee Realtor Association
- $199,0003 bd2 ba1k sqft3561 Texas Rd, Florence, SC 29501For SaleMLS ID #2602692, Charles L Caughman, The Caughman Team At Exp. Pee Dee Realtor Association
- $159,9002 bd1 ba1k sqft202 S Carolina Dr, Florence, SC 29501For SaleMLS ID #2603785, Danielle Hooker, My Real Estate Group,llc. Pee Dee Realtor Association
- $249,9003 bd2 ba2k sqft1327 Wisteria Dr, Florence, SC 29501For SaleMLS ID #2603143, Nathan L Poe, Real Broker, Llc. Pee Dee Realtor Association
