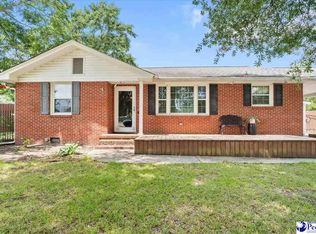
Offering far more than a traditional home purchase, 2413 S. Purvis Drive includes three adjoining lots totaling just over four acres, each with its own well and septic system. The approximately 1,665-square-foot home features three bedrooms, two full bathrooms, no HOA, and a metal roof replaced in 2020. With two additional vacant lots included, the property opens the door to future possibilities and potential income-producing opportunities. Step inside from the front porch, where a rocking chair would fit just right, and into a versatile flex room suited for dining, play, or additional living space. From there, the home opens into the kitchen that features a newer extra-large gas range and refrigerator, along with coordinating countertops and backsplash. An oversized den filled with natural light and finished with LVP flooring. A gray brick fireplace with a traditional white mantel serves as the focal point, while an adjoining wet bar adds custom built-in shelving and counter seating. The den also provides direct access to 2 covered carports. Nearby, a spacious laundry room offers enough room to incorporate a mudroom, with several windows and an exterior entrance adding to its everyday usefulness. A full bathroom is conveniently positioned between the den and laundry room. Three comfortably sized bedrooms complete the home, including a primary bedroom with its own full ensuite bathroom. The home sits on an approximately 0.38-acre lot, accompanied by adjoining parcels measuring approximately 1.56 and 2.08 acres—totaling more than four acres of combined land and potential. Both carports and the storage buildings will convey. Located only a few minutes from MUSC Health, grocery stores, and everyday amenities, this property offers space, flexibility, and an opportunity that extends well beyond the home itself. Don’t miss your opportunity to experience this exceptional home — schedule your showing today!
For sale
Price cut: $14.9K (9/30)
$185,000
2413 S Purvis Dr, Florence, SC 29505
3beds
1,665sqft
Single Family Residence
Built in 1960
4.02 Acres Lot
$-- Zestimate®
$111/sqft
$-- HOA
What's special
Front porchCoordinating countertops and backsplashThree comfortably sized bedroomsLvp flooring
- 46 days
- 1,009
- 105
Likely to sell faster than
Zillow last checked:
Listing updated:
Listed by:
Natalie Taflinger 843-773-1728,
Exp Realty Llc
Source: Pee Dee Realtor Association,MLS#: 2603570
Facts & features
Interior
Bedrooms & bathrooms
- Bedrooms: 3
- Bathrooms: 2
- Full bathrooms: 2
Heating
- Gas Pack
Cooling
- Central Air, Heat Pump
Appliances
- Included: Dishwasher, Gas, Microwave, Refrigerator, Oven
- Laundry: Wash/Dry Cnctn.
Features
- Ceiling Fan(s), Shower, Ceilings 8 Feet
- Flooring: Carpet, Vinyl, Tile
- Windows: Insulated Windows, Storm Window(s), Drapes/Curtains, Blinds
- Number of fireplaces: 1
- Fireplace features: 1 Fireplace, Den, Gas Log
Interior area
- Total structure area: 1,665
- Total interior livable area: 1,665 sqft
Video & virtual tour
Property
Parking
- Parking features: Carport
- Has carport: Yes
Features
- Levels: One
- Stories: 1
- Patio & porch: Porch
- Exterior features: Storage
Lot
- Size: 4.02 Acres
Details
- Additional structures: Workshop
- Parcel number: 9013303005
Construction
Type & style
- Home type: SingleFamily
- Architectural style: Traditional
- Property subtype: Single Family Residence
Materials
- Vinyl Siding
- Foundation: Slab, Crawl Space
- Roof: Metal
Condition
- Year built: 1960
Utilities & green energy
- Sewer: Septic Tank
- Water: Well
Community & HOA
Community
- Subdivision: County
Location
- Region: Florence
Financial & listing details
- Price per square foot: $111/sqft
- Tax assessed value: $61,915
- Annual tax amount: $1,289
- Date on market: 9/1/2026
Estimated market value
Not available
Estimated sales range
Not available
$1,825/mo
Price history
| Date | Event | Price |
|---|---|---|
| 9/30/2026 | Price change | $185,000-7.5%$111/sqft |
Source:  Pee Dee Realtor Association #2603570 Report a problem Pee Dee Realtor Association #2603570 Report a problem | ||
| 9/1/2026 | Listed for sale | $199,900-16.7%$120/sqft |
Source: Pee Dee Realtor Association #2603570 Report a problem | ||
| 5/25/2026 | Listing removed | $239,900$144/sqft |
Source: Pee Dee Realtor Association #20253968 Report a problem | ||
| 1/2/2026 | Price change | $239,900-2%$144/sqft |
Source: Pee Dee Realtor Association #20253968 Report a problem | ||
| 10/19/2025 | Listed for sale | $244,900$147/sqft |
Source: Pee Dee Realtor Association #20253968 Report a problem | ||
Public tax history
| Year | Property taxes | Tax assessment |
|---|---|---|
| 2025 | -- | $61,915 -69% |
| 2024 | $4,139 +94.4% | $199,894 +15.7% |
| 2023 | $2,130 +0.5% | $172,815 |
| 2022 | $2,120 +1.6% | $172,815 |
| 2021 | $2,086 +8.8% | $172,815 |
| 2020 | $1,917 +3029.9% | $172,815 +167.8% |
| 2019 | $61 +9.9% | $64,533 |
| 2018 | $56 -7.8% | $64,533 +2401.3% |
| 2017 | $60 -1.6% | $2,580 |
| 2016 | $61 +1.1% | $2,580 |
| 2015 | $61 +6.9% | $2,580 0% |
| 2014 | $57 +5.6% | $2,581 |
| 2013 | $54 +1.4% | $2,581 |
| 2012 | $53 +4.6% | -- |
| 2011 | $51 -5.7% | -- |
| 2010 | $54 +54.3% | -- |
| 2009 | $35 | -- |
| 2004 | -- | $52,647 |
| 2003 | -- | $52,647 |
| 2000 | -- | -- |
Find assessor info on the county website
Monthly payment
Est. payment
Payment breakdown
Explore the cost of this home by adjusting the details. Changes won't be saved.Climate risks
Neighborhood: 29505
Nearby schools
Schools provided by the listing agent
- Elementary: Greenwood
- Middle: Southside
- High: South Florence
Source: Pee Dee Realtor Association. This data may not be complete. We recommend contacting the local school district to confirm school assignments for this home.
Similar homes
- $209,9003 bd1 ba1.6k sqft2617 E Crestwood Ave, Florence, SC 29505For Sale
 MLS ID #2603015, Jordan Polk, Lowe Key Realty, Llc. Pee Dee Realtor Association
 - $225,0003 bd2 ba1.8k sqft2600 Meridian St, Florence, SC 29505For Sale
 MLS ID #2603721, Peggy M Collins, C/b Mcmillan And Assoc.. Pee Dee Realtor Association
 - $199,9003 bd2 ba1.1k sqft3707 Gable Ter, Florence, SC 29505For Sale
 MLS ID #2603748, Adrian Hayes, Exp Realty Greyfeather Group. Pee Dee Realtor Association
 - $185,0003 bd2 ba1.5k sqft1311 Old Mars Bluff Rd, Florence, SC 29506For Sale
 MLS ID #2603460, Andrew Savage, Iron & Olive Group Team At Exp Realty. Pee Dee Realtor Association
 - $209,9003 bd2 ba1.2k sqft2728 Winterbrook Dr, Florence, SC 29505For SaleMLS ID #2603467, Pamela T Sherrill, Pam T Sherrill & Company. Pee Dee Realtor Association
- $225,0003 bd2 ba1.4k sqft2031 S Converse Dr, Florence, SC 29505For SaleMLS ID #2603607, Heather Willis, Rexdirect, Llc. Pee Dee Realtor Association
- $184,5003 bd2 ba1.8k sqft313 Parkview Cir, Florence, SC 29501For SaleMLS ID #2603635, Anthony A Wise, Mygoodagent. Pee Dee Realtor Association
- $250,0003 bd2 ba1.8k sqft2004 Cypress Rd, Florence, SC 29505For SaleMLS ID #2603638, Abigail Howard, Real Broker, Llc. Pee Dee Realtor Association
- $199,9903 bd2 ba1.1k sqft2105 Eaton Cir, Florence, SC 29501For SaleMLS ID #2602497, Lorenzo M Robinson, 324 Realty Group, Llc. Pee Dee Realtor Association
- $209,9003 bd2 ba1.6k sqft841 Fore Rd, Florence, SC 29506For SaleMLS ID #2601552, Adam L Crosson, Crosson & Co Real Estate Brokered By Exp Realty. Pee Dee Realtor Association
- $210,0003 bd2 ba1.3k sqft3105 Follin Ln, Florence, SC 29505For SaleMLS ID #2601218, Patty K Pound, Pound Real Estate Partners Llc. Pee Dee Realtor Association
- $230,0003 bd2 ba1.5k sqft300 N Williamson Rd, Florence, SC 29506For SaleMLS ID #20253089, Melissa Floyd, Real Estate Direct. Pee Dee Realtor Association
- $189,9003 bd2 ba1.1k sqft1226 E Macree Ter, Florence, SC 29505New ConstructionMLS ID #2604059, Abigail Howard, Real Broker, Llc. Pee Dee Realtor Association
- $208,5003 bd2 ba1.8k sqft600 Greenway Dr, Florence, SC 29501For SaleMLS ID #20251025, Morgan McLamb Flowers, C/b Mcmillan And Assoc.. Pee Dee Realtor Association
- $179,9003 bd2 ba2k sqft3107 Alligator Rd, Florence, SC 29501For SaleMLS ID #2603173, Alexis Fleming, Re/max Professionals. Pee Dee Realtor Association
- $167,0003 bd1 ba1.6k sqft207 Westford Rd, Florence, SC 29506For SaleMLS ID #2602069, Kakela Robinson, Re/max Professionals. Pee Dee Realtor Association
- $179,9003 bd2 ba1.5k sqft2113 Sanderling Dr APT H, Florence, SC 29505For SaleMLS ID #2603553, Natalie Taflinger, Exp Realty Llc. Pee Dee Realtor Association
- $190,0003 bd2 ba2.1k sqft1213 S Friendfield Rd, Scranton, SC 29591For SaleMLS ID #2602867, Thomas Langan, Exp Realty Greyfeather Group. Pee Dee Realtor Association
- $269,0003 bd2 ba1.5k sqft1367 Chandler Cir, Florence, SC 29505For SaleMLS ID #2602645, Brandy L Eaddy, Assist 2 Sell, Buyers & Seller. Pee Dee Realtor Association
- $169,9003 bd2 ba1.1k sqft1112 Pineapple Gate Dr, Florence, SC 29501For SaleMLS ID #2603894, Thomas E Blackmon, C/b Mcmillan And Assoc.. Pee Dee Realtor Association
