Strictly being sold AS-IS and priced to have built in equity - Situated on 1.48 acres with 2 apple trees, a peach tree and no HOA or restrictions, this updated property offers the flexibility of country living with room to spread out. The property features a renovated 3-bedroom, 2-bath home, a separate 2-bedroom, 1-bath manufactured home, a detached garage, a chicken coop with multiple pens, and major updates including a metal roof (2021) and HVAC system (2022). Inside the main home, you'll find a spacious living room, dining area, updated kitchen, and a versatile sunroom that works well as a home office, hobby room, playroom, or additional living space. The kitchen includes a coffered ceiling, tiled backsplash, pantry, island with bar seating, and stainless steel appliances that convey with the sale. The primary suite offers a walk-in closet and a private bath with updated fixtures and built-in storage. The guest bathroom has also been updated with a tiled shower, dual vanity, and modern finishes. Additional improvements throughout the home include recessed lighting, updated outlets and switches, crown and chair molding, fresh paint, brushed nickel fixtures, and updated lighting. Outside, you'll appreciate the detached garage for storage or projects, a partial privacy fence, and plenty of open space for gardening, animals, or simply enjoying the outdoors. The separate 2-bedroom, 1-bath manufactured home provides excellent potential for guests, extended household members, rental income, or a private workspace. If you've been looking for an updated property with acreage, multiple living spaces, and the freedom to enjoy country living without restrictions, this is one you won't want to miss. Schedule your private showing today.
For sale
$190,000
1213 S Friendfield Rd, Scranton, SC 29591
3beds
2,120sqft
Single Family Residence
Built in 1970
1.48 Acres Lot
$186,600 Zestimate®
$90/sqft
$-- HOA
What's special
Detached garageVersatile sunroomPartial privacy fenceUpdated kitchenUpdated lightingBrushed nickel fixturesStainless steel appliances
- 11 days
- 788
- 83
Likely to sell faster than
Zillow last checked:
Listing updated:
Listed by:
Thomas Langan 843-773-0636,
Exp Realty Greyfeather Group
Source: Pee Dee Realtor Association,MLS#: 2602867
Facts & features
Interior
Bedrooms & bathrooms
- Bedrooms: 3
- Bathrooms: 2
- Full bathrooms: 2
Heating
- Central
Cooling
- Central Air
Appliances
- Included: Dishwasher, Microwave, Range
- Laundry: Wash/Dry Cnctn.
Features
- Ceiling Fan(s), Shower, Walk-In Closet(s), Solid Surface Countertops, Kitchen Island
- Flooring: Carpet, Tile, Vinyl
- Has fireplace: No
- Fireplace features: None
Interior area
- Total structure area: 2,120
- Total interior livable area: 2,120 sqft
Property
Parking
- Total spaces: 1
- Parking features: Detached, Carport
- Garage spaces: 1
- Has carport: Yes
Features
- Patio & porch: Porch
Lot
- Size: 1.48 Acres
Details
- Additional structures: Workshop
- Parcel number: 0025802034
Construction
Type & style
- Home type: SingleFamily
- Architectural style: Ranch
- Property subtype: Single Family Residence
Materials
- Brick Veneer/Siding
- Foundation: Crawl Space
- Roof: Metal
Condition
- Year built: 1970
Utilities & green energy
- Sewer: Septic Tank
- Water: Well
Community & HOA
Community
- Subdivision: County
Location
- Region: Scranton
Financial & listing details
- Price per square foot: $90/sqft
- Tax assessed value: $124,921
- Annual tax amount: $585
- Date on market: 9/2/2026
Estimated market value
$186,600
$177,000 - $196,000
$1,580/mo
Price history
| Date | Event | Price |
|---|---|---|
| 9/2/2026 | Listed for sale | $190,000$90/sqft |
Source:  Pee Dee Realtor Association #2602867 Report a problem Pee Dee Realtor Association #2602867 Report a problem | ||
| 8/11/2026 | Listing removed | $190,000$90/sqft |
Source: eXp Realty #2602867 Report a problem | ||
| 7/23/2026 | Contingent | $190,000$90/sqft |
Source: Pee Dee Realtor Association #2602867 Report a problem | ||
| 7/14/2026 | Listed for sale | $190,000-17.7%$90/sqft |
Source: Pee Dee Realtor Association #2602867 Report a problem | ||
| 4/30/2025 | Sold | $231,000-3.7%$109/sqft |
Source: Pee Dee Realtor Association #20251124 Report a problem | ||
| 3/30/2025 | Contingent | $239,900$113/sqft |
Source: Pee Dee Realtor Association #20251124 Report a problem | ||
| 3/28/2025 | Listed for sale | $239,900+138.7%$113/sqft |
Source: Pee Dee Realtor Association #20251124 Report a problem | ||
| 11/12/2021 | Sold | $100,500-15.5%$47/sqft |
Source: Pee Dee Realtor Association #20212799 Report a problem | ||
| 9/3/2021 | Pending sale | $119,000$56/sqft |
Source: Pee Dee Realtor Association #20212799 Report a problem | ||
| 8/30/2021 | Listing removed | -- |
Source:  Pee Dee Realtor Association Report a problem Pee Dee Realtor Association Report a problem | ||
| 8/19/2021 | Price change | $119,000-4.7%$56/sqft |
Source: Pee Dee Realtor Association #20212799 Report a problem | ||
| 8/11/2021 | Listed for sale | $124,900$59/sqft |
Source: Pee Dee Realtor Association #20212799 Report a problem | ||
Public tax history
| Year | Property taxes | Tax assessment |
|---|---|---|
| 2025 | $586 -3.2% | $124,921 |
| 2024 | $605 +10.3% | $124,921 +29.5% |
| 2023 | $548 +0.4% | $96,464 |
| 2022 | $546 -56.8% | $96,464 +63.3% |
| 2021 | $1,263 -1.3% | $59,058 |
| 2020 | $1,280 +354.9% | $59,058 |
| 2019 | $281 +7.4% | $59,058 |
| 2018 | $262 -3.3% | $59,058 +2402.5% |
| 2017 | $271 -37.7% | $2,360 +0.9% |
| 2016 | $435 | $2,340 |
| 2015 | $435 | $2,340 |
| 2014 | $435 | -- |
| 2013 | $435 | $2,337 |
| 2012 | $435 | -- |
| 2011 | $435 | -- |
| 2010 | $435 | -- |
| 2009 | $435 | -- |
Find assessor info on the county website
Monthly payment
Est. payment
Payment breakdown
Explore the cost of this home by adjusting the details. Changes won't be saved.Climate risks
Neighborhood: 29591
Nearby schools
Schools provided by the listing agent
- Elementary: Hannah Pamplico
- Middle: Hannah Pamplico
- High: Hannah Pamplico
Source: Pee Dee Realtor Association. This data may not be complete. We recommend contacting the local school district to confirm school assignments for this home.
Similar homes
- $199,9003 bd2 ba1.6k sqft2413 S Purvis Dr, Florence, SC 29505For Sale

 MLS ID #2603570, Natalie Taflinger, Exp Realty Llc. Pee Dee Realtor Association
 - $179,9003 bd2 ba1.3k sqft811 Tinkerbell Ln, Pamplico, SC 29583For Sale
 MLS ID #2603187, Emily Jennings, Exp Realty Greyfeather Group. Pee Dee Realtor Association
 - $189,9002 bd2 ba1.2k sqft4448 Charlie Cade Rd, Effingham, SC 29541For Sale
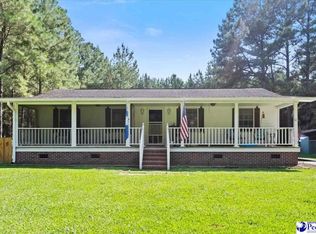 MLS ID #2603165, Olivia N Grimsley, Exp Realty Greyfeather Group. Pee Dee Realtor Association
 - $234,9003 bd2 ba1.3k sqft920 Bass Rd, Pamplico, SC 29583For Sale
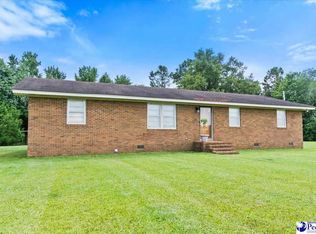 MLS ID #2603336, Adam L Crosson, Crosson & Co Real Estate Brokered By Exp Realty. Pee Dee Realtor Association
 - $209,9003 bd2 ba1.6k sqft841 Fore Rd, Florence, SC 29506For SaleMLS ID #2601552, Adam L Crosson, Crosson & Co Real Estate Brokered By Exp Realty. Pee Dee Realtor Association
- $225,0004 bd3 ba1.5k sqft301 W Coleman Ave, Pamplico, SC 29583For SaleMLS ID #2602123, Ashley Jacobs, Exp Realty Greyfeather Group. Pee Dee Realtor Association
- $194,9994 bd2 ba1.3k sqft522 Winkys Dr, Lake City, SC 29560For SaleMLS ID #2602375, Maggie Cooper, Lpt Realty, Llc.. Pee Dee Realtor Association
- $199,9003 bd2 ba1.3k sqft204 Equestrian Ct, Florence, SC 29505For SaleMLS ID #2603681, Renee McDaniel, C/b Mcmillan And Assoc.. Pee Dee Realtor Association
- $209,0003 bd2 ba1.9k sqft127 S 2nd Ave, Lake City, SC 29560For SaleMLS ID #2603219, Brandon K Moore, Vizo Realty. Pee Dee Realtor Association
- $185,0003 bd2 ba1.5k sqft1311 Old Mars Bluff Rd, Florence, SC 29506For SaleMLS ID #2603460, Andrew Savage, Iron & Olive Group Team At Exp Realty. Pee Dee Realtor Association
- $199,9903 bd2 ba1.1k sqft2105 Eaton Cir, Florence, SC 29501For SaleMLS ID #2602497, Sheteeca Williams, 324 Realty Group, Llc. Pee Dee Realtor Association
- $230,0003 bd2 ba1.5k sqft300 N Williamson Rd, Florence, SC 29506For SaleMLS ID #20253089, Melissa Floyd, Real Estate Direct. Pee Dee Realtor Association
- $195,0003 bd2 ba1.7k sqft3244 James Turner Rd, Effingham, SC 29541For SaleMLS ID #2603266, Shante Marshall, Vylla Home, Inc. Pee Dee Realtor Association
- $214,9003 bd1 ba1.6k sqft2617 E Crestwood Ave, Florence, SC 29505For SaleMLS ID #2603015, Jordan Polk, Lowe Key Realty, Llc. Pee Dee Realtor Association
- $259,0003 bd2 ba1.8k sqft2004 Cypress Rd, Florence, SC 29505For SaleMLS ID #2603638, Abigail Howard, Real Broker, Llc. Pee Dee Realtor Association
- $237,5003 bd2 ba1.7k sqft1557 N Old River Rd, Pamplico, SC 29583For SaleMLS ID #2603493, Crystal Watson, Vylla Home, Inc. Pee Dee Realtor Association
- $164,9003 bd2 ba1.5k sqft454 E Glendale Dr, Florence, SC 29506For SaleMLS ID #2600936, Melissa Floyd, Real Estate Direct. Pee Dee Realtor Association
- $204,9003 bd2 ba1.1k sqft2109 3rd Loop Rd, Florence, SC 29501For SaleMLS ID #2603026, Elizabeth Timmons, Turn Key Realty Group Llc. Pee Dee Realtor Association
- $229,9993 bd2 ba1.6k sqft1722 Stratford Cir, Florence, SC 29505For SaleMLS ID #2601445, Lisa M Russo, C/b Mcmillan And Assoc.. Pee Dee Realtor Association
