Country Charm Meets Everyday Comfort – 1557 N Old River Road, Pamplico, SC Welcome home to this solid brick ranch tucked on a full acre of rural Florence County peace and quiet — just 20 minutes to Florence and a little over an hour to the sand and surf of Myrtle Beach. Best of both worlds? New windows and new metal roof. This 3-bedroom, 2-bath home offers space to spread out, including a bonus storage room off the den that's already being transformed into a huge walk-in laundry room (hello, extra convenience!). Love outdoor living? Unwind on the large back deck overlooking the yard, or take advantage of not one but two covered parking spaces — an attached carport. With great bones, a fantastic layout, and room to make it your own, this home is priced with opportunity in mind. Whether you're a first-time buyer ready to build equity or an investor looking for your next project, this one checks the boxes. 3 Beds | 2 Baths | ~1,716 Sq Ft | 1 Acre Lot | Built 1988 Country living, city convenience — schedule your showing today!
For sale
Price cut: $2.5K (10/6)
$235,000
1557 N Old River Rd, Pamplico, SC 29583
3beds
1,716sqft
Single Family Residence
Built in 1988
0.99 Acres Lot
$233,600 Zestimate®
$137/sqft
$-- HOA
What's special
Solid brick ranchNew metal roofNew windowsFantastic layout
- 60 days
- 172
- 15
Zillow last checked:
Listing updated:
Listed by:
Crystal Watson,
Vylla Home, Inc,
Wayne McFadden,
Vylla Home, Inc
Source: Pee Dee Realtor Association,MLS#: 2603493
Facts & features
Interior
Bedrooms & bathrooms
- Bedrooms: 3
- Bathrooms: 2
- Full bathrooms: 2
Heating
- Central
Cooling
- Central Air
Appliances
- Included: Range
Features
- Ceiling Fan(s), Shower, Attic
- Flooring: Vinyl, Laminate, Tile
- Windows: Blinds
- Attic: Pull Down Stairs
- Has fireplace: No
- Fireplace features: None
Interior area
- Total structure area: 1,716
- Total interior livable area: 1,716 sqft
Property
Parking
- Parking features: Carport
- Has carport: Yes
Features
- Patio & porch: Deck
- Exterior features: Covered Outdoor Ceiling Fan
Lot
- Size: 0.99 Acres
Details
- Parcel number: 0039602014
Construction
Type & style
- Home type: SingleFamily
- Architectural style: Ranch
- Property subtype: Single Family Residence
Materials
- Brick Veneer/Siding
- Foundation: Crawl Space
- Roof: Shingle
Condition
- Year built: 1988
Utilities & green energy
- Sewer: Septic Tank
- Water: Well
Community & HOA
Community
- Subdivision: Other
Location
- Region: Pamplico
Financial & listing details
- Price per square foot: $137/sqft
- Tax assessed value: $165,064
- Annual tax amount: $398
- Date on market: 8/26/2026
Estimated market value
$233,600
$222,000 - $245,000
$1,336/mo
Price history
| Date | Event | Price |
|---|---|---|
| 10/6/2026 | Price change | $235,000-1.1%$137/sqft |
Source:  Pee Dee Realtor Association #2603493 Report a problem Pee Dee Realtor Association #2603493 Report a problem | ||
| 8/26/2026 | Listed for sale | $237,500+21.8%$138/sqft |
Source: Pee Dee Realtor Association #2603493 Report a problem | ||
| 8/29/2024 | Listing removed | -- |
Source: Pee Dee Realtor Association #20243105 Report a problem | ||
| 8/18/2024 | Listed for sale | $195,000+17.5%$114/sqft |
Source: Pee Dee Realtor Association #20243105 Report a problem | ||
| 10/20/2023 | Sold | $166,000-4.5%$97/sqft |
Source: Pee Dee Realtor Association #20232652 Report a problem | ||
| 8/24/2023 | Pending sale | $173,900$101/sqft |
Source: Pee Dee Realtor Association #20232652 Report a problem | ||
| 8/17/2023 | Listing removed | -- |
Source: Pee Dee Realtor Association #20232652 Report a problem | ||
| 8/4/2023 | Listed for sale | $173,900$101/sqft |
Source: Pee Dee Realtor Association #20232652 Report a problem | ||
Public tax history
| Year | Property taxes | Tax assessment |
|---|---|---|
| 2025 | $797 -78.4% | $165,064 |
| 2024 | $3,695 +810.7% | $165,064 +47.3% |
| 2023 | $406 -33.7% | $112,091 |
| 2022 | $612 +24.2% | $112,091 |
| 2021 | $493 -5.4% | $112,091 |
| 2020 | $521 +76.1% | $112,091 |
| 2019 | $296 -40.6% | $112,091 |
| 2018 | $497 +74.8% | $112,091 +2402% |
| 2017 | $285 -3% | $4,480 |
| 2016 | $293 +55.2% | $4,480 +24.1% |
| 2015 | $189 -52.6% | $3,610 |
| 2014 | $398 +3.9% | -- |
| 2013 | $384 -2.9% | $3,595 |
| 2012 | $395 -8.7% | -- |
| 2011 | $433 +118.1% | -- |
| 2010 | $199 +12.6% | -- |
| 2009 | $176 | -- |
| 2004 | -- | $72,982 |
| 2003 | -- | $72,982 |
| 2000 | -- | -- |
Find assessor info on the county website
Monthly payment
Est. payment
Payment breakdown
Explore the cost of this home by adjusting the details. Changes won't be saved.Climate risks
Neighborhood: 29583
Nearby schools
Schools provided by the listing agent
- Elementary: Hannah Pamplico
- Middle: Hannah Pamplico
- High: Hannah Pamplico
Source: Pee Dee Realtor Association. This data may not be complete. We recommend contacting the local school district to confirm school assignments for this home.
Similar homes
- $225,0004 bd3 ba1.5k sqft301 W Coleman Ave, Pamplico, SC 29583For Sale
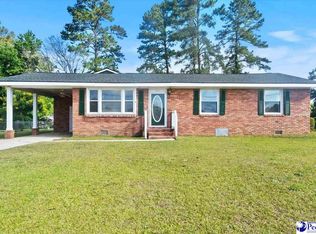
 MLS ID #2602123, Ashley Jacobs, Exp Realty Greyfeather Group. Pee Dee Realtor Association
 - $218,0003 bd2 ba1.3k sqft1001 Quail Dr, Pamplico, SC 29583For Sale
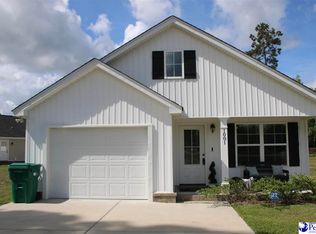 MLS ID #2602887, Rebecca F Teal, Epps Miles Eaddy Realty Inc. Pee Dee Realtor Association
 - $237,0003 bd2 ba2.1k sqft410 Harmon Ct, Marion, SC 29571For Sale
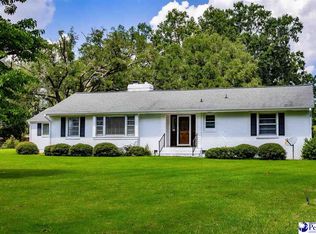 MLS ID #2603506, Abigail Calder, First Charter Co Inc. Pee Dee Realtor Association
 - $220,0003 bd2 ba1.5k sqft300 N Williamson Rd, Florence, SC 29506For Sale
 MLS ID #20253089, Melissa Floyd, Real Estate Direct. Pee Dee Realtor Association
 - $215,0003 bd2 ba1.8k sqft734 Foxboro Rd, Marion, SC 29571For SaleMLS ID #2604208, Lakesha Shannon, Blue Print Real Estate Llc. Pee Dee Realtor Association
- $232,0003 bd3 ba2.3k sqft167 E Highway 378 Byp, Lake City, SC 29560For SaleMLS ID #2603709, Wayne McFadden, Vylla Home, Inc. Pee Dee Realtor Association
- $265,0003 bd2 ba1.8k sqft301 Azalea Ave, Marion, SC 29571For SaleMLS ID #2604202, Abigail Calder, First Charter Co Inc. Pee Dee Realtor Association
- $214,9003 bd2 ba2.2k sqft2912 Gurley Rd, Marion, SC 29571For SaleMLS ID #2602722, Bryan Rogers, Lpt Realty, Llc.. Pee Dee Realtor Association
- $235,5003 bd2 ba2.3k sqft1008 N Withlacoochee Ave, Marion, SC 29571For SaleMLS ID #2601037, Kirk W Stalvey, Century 21 The Harrelson Group. Pee Dee Realtor Association
- $225,0003 bd2 ba1.8k sqft2600 Meridian St, Florence, SC 29505For SaleMLS ID #2603721, Peggy M Collins, C/b Mcmillan And Assoc.. Pee Dee Realtor Association
- $250,0003 bd2 ba1.8k sqft2004 Cypress Rd, Florence, SC 29505For SaleMLS ID #2603638, Abigail Howard, Real Broker, Llc. Pee Dee Realtor Association
- $185,9002 bd2 ba1.2k sqft4448 Charlie Cade Rd, Effingham, SC 29541For SaleMLS ID #2603165, Olivia N Grimsley, Exp Realty Greyfeather Group. Pee Dee Realtor Association
- $190,0003 bd2 ba2.1k sqft1213 S Friendfield Rd, Scranton, SC 29591For SaleMLS ID #2602867, Thomas Langan, Exp Realty Greyfeather Group. Pee Dee Realtor Association
- $267,5003 bd2 ba1.7k sqft109 Oakdale Ct, Marion, SC 29571For SaleMLS ID #2602727, Alicia Holmquist, Welcome Home Realty. Pee Dee Realtor Association
- $236,9003 bd2 ba1.4k sqft3007 Colton Dr, Florence, SC 29506For SaleMLS ID #20250967, Lan Truong, America's Choice Realty, Llc. Pee Dee Realtor Association
- $269,0004 bd3 ba1.6k sqft3590 Breckridge Cir, Florence, SC 29505For SaleMLS ID #2604083, Brett H. Butler, Palmetto Group. Pee Dee Realtor Association
- $276,9003 bd2 ba2k sqft4725 S Irby St, Florence, SC 29541For SaleMLS ID #2603075, Keith Daily, Drayton Realty Group. Pee Dee Realtor Association
- $249,9003 bd2 ba2k sqft1327 Wisteria Dr, Florence, SC 29501For SaleMLS ID #2603143, Nathan L Poe, Real Broker, Llc. Pee Dee Realtor Association
- $209,0003 bd3 ba1.5k sqft3813 West Marion St., Mullins, SC 29574For Sale
 MLS ID #2621186, Maria Shonte' S Creel-Jordan, Realty ONE Group DocksideNorth. CCAR
 - $230,0003 bd3 ba1.7k sqft900 W Cedar St, Florence, SC 29501For SaleMLS ID #2603236, Alicia T Carter, Vylla Home, Inc. Pee Dee Realtor Association
