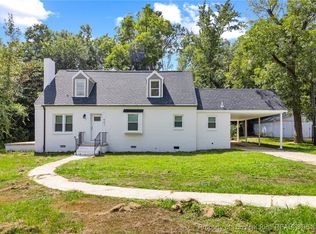
Solid built southern charmer located on family-friendly Church St with 3 bedrooms plus a flexible 4th bedroom,office or nursery and 3 renovated full baths. Gorgeous hardwood floors freshly sanded and stained, formal living room with fireplace, formal dining room, cozy den with fireplace and a spacious great room off the garage. Ideal for everyday living or entertaining. The chef's kitchen boasts custom cabinetry, brand-new appliances, granite countertops, and a convenient pass through to the den. The primary suite features his and her closets plus a space for dressing or sitting area. 2 car attached garage, spacious yard and a location just minutes to I-95, quick drive to NC/SC beaches. Your family's next chapter starts here, call today to schedule a tour.
For sale
$289,900
904 Church St, Fairmont, NC 28340
3beds
2,810sqft
Single Family Residence
Built in 1961
0.77 Acres Lot
$287,300 Zestimate®
$103/sqft
$-- HOA
What's special
Hardwood floorsGranite countertopsSpacious yardPrimary suiteHis and her closetsGreat roomCustom cabinetry
- 326 days |
- 190 |
- 10 |
Zillow last checked:
Listing updated:
Listed by:
DEBORAH PARKER,
DEBORAH PARKER REALTY, INC.
Source: LPRMLS,MLS#: 748856 Originating MLS: Longleaf Pine Realtors
Originating MLS: Longleaf Pine RealtorsLoading...
Facts & features
Interior
Bedrooms & bathrooms
- Bedrooms: 3
- Bathrooms: 3
- Full bathrooms: 3
Heating
- Heat Pump
Cooling
- Central Air, Electric
Appliances
- Included: Dishwasher, Electric Range, Microwave, Refrigerator
- Laundry: In Unit
Features
- Attic, Built-in Features, Crown Molding, Dressing Area, Dual Closets, Separate/Formal Dining Room, Double Vanity, Granite Counters, Home Office, Bath in Primary Bedroom, Pantry, Storage, Walk-In Closet(s), Walk-In Shower
- Flooring: Hardwood, Luxury Vinyl Plank, Tile
- Doors: Storm Door(s)
- Basement: None
- Number of fireplaces: 2
- Fireplace features: Gas Log, None
Interior area
- Total interior livable area: 2,810 sqft
Property
Parking
- Total spaces: 2
- Parking features: Attached, Garage
- Attached garage spaces: 2
Features
- Patio & porch: Front Porch, Porch
- Exterior features: Porch
Lot
- Size: 0.77 Acres
- Features: Cleared
- Topography: Cleared
Details
- Parcel number: 050503007
- Special conditions: Standard
Construction
Type & style
- Home type: SingleFamily
- Architectural style: Ranch
- Property subtype: Single Family Residence
Materials
- Brick Veneer
Condition
- Good Condition
- New construction: No
- Year built: 1961
Utilities & green energy
- Sewer: Public Sewer
- Water: Public
Community & HOA
Community
- Security: Smoke Detector(s)
- Subdivision: Fairmont
HOA
- Has HOA: No
Location
- Region: Fairmont
Financial & listing details
- Price per square foot: $103/sqft
- Tax assessed value: $233,600
- Annual tax amount: $3,537
- Date on market: 8/15/2025
- Cumulative days on market: 327 days
- Listing terms: Conventional,FHA,VA Loan
- Inclusions: All installed appliances
- Exclusions: None Noted
- Ownership: Less than a year
Estimated market value
$287,300
$273,000 - $302,000
$1,905/mo
Price history
| Date | Event | Price |
|---|---|---|
| 3/5/2026 | Price change | $289,900-3.3%$103/sqft |
Source:  LPRMLS #748856 Report a problem LPRMLS #748856 Report a problem | ||
| 9/6/2025 | Price change | $299,9000%$107/sqft |
Source: LPRMLS #748856 Report a problem | ||
| 8/15/2025 | Listed for sale | $300,000+86.3%$107/sqft |
Source: LPRMLS #748856 Report a problem | ||
| 12/5/2024 | Sold | $161,066-5.2%$57/sqft |
Source: Public Record Report a problem | ||
| 8/3/2024 | Listing removed | -- |
Source: LPRMLS #727431 Report a problem | ||
| 7/19/2024 | Listed for sale | $169,900$60/sqft |
Source: LPRMLS #727431 Report a problem | ||
| 6/19/2024 | Pending sale | $169,900$60/sqft |
Source: LPRMLS #727431 Report a problem | ||
| 6/16/2024 | Listed for sale | $169,900$60/sqft |
Source: LPRMLS #727431 Report a problem | ||
| 6/16/2024 | Listing removed | -- |
Source: LPRMLS #726473 Report a problem | ||
| 6/5/2024 | Price change | $169,900-15%$60/sqft |
Source: LPRMLS #726473 Report a problem | ||
| 5/30/2024 | Listed for sale | $200,000+42.9%$71/sqft |
Source: LPRMLS #726473 Report a problem | ||
| 8/24/2005 | Sold | $140,000$50/sqft |
Source: Public Record Report a problem | ||
Public tax history
| Year | Property taxes | Tax assessment |
|---|---|---|
| 2025 | $3,537 +2.3% | $233,600 |
| 2024 | $3,457 +31.1% | $233,600 +32.9% |
| 2023 | $2,637 +2% | $175,800 +2% |
| 2022 | $2,585 | $172,300 |
| 2021 | $2,585 | $172,300 |
| 2020 | -- | $172,300 |
| 2019 | $2,592 | $172,300 +8% |
| 2018 | $2,592 +5.7% | $159,500 |
| 2017 | $2,453 | $159,500 |
| 2016 | $2,453 | $159,500 |
| 2015 | $2,453 | $159,500 |
Find assessor info on the county website
Monthly payment
Est. payment$--/mo
Payment breakdown
Explore the cost of this home by adjusting the details. Changes won't be saved.All calculations are estimates and provided by Zillow, Inc. for informational purposes only. Actual amounts may vary.
HOA fees may include property taxes on listings classified as Co-Ops. Contact the listing agent and/or owner for fee details.
Mortgage interest rates are dependent on a number of factors, including credit score, down payment, and repayment length. Interest rate data provided by Zillow Group Marketplace, Inc. as of 1/1/1970 from various mortgage lenders with which we have lead or other similar arrangements; the Estimated Payment is an average of those rates.
See how much you could borrow to make a competitive offer.
Climate risks
Neighborhood: 28340
Nearby schools
GreatSchools rating
- 2/10Rosenwald ElementaryGrades: PK-4Distance: 0.5 mi
- 2/10Fairmont MiddleGrades: 5-8Distance: 0.6 mi
- 3/10Fairmont HighGrades: 9-12Distance: 2.4 mi
Schools provided by the listing agent
- Middle: Robeson County Schools
- High: Robeson County Schools
Source: LPRMLS. This data may not be complete. We recommend contacting the local school district to confirm school assignments for this home.
A local agent can set up tours, give advice and negotiate with sellers.



- North Carolina
- Robeson County
- Fairmont
- 28340
- 904 Church St
Nearby cities
Nearby zip codes
Other Fairmont Topics
